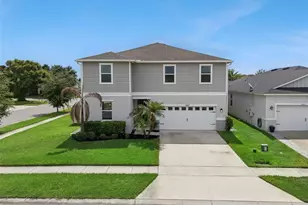
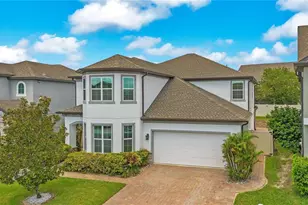
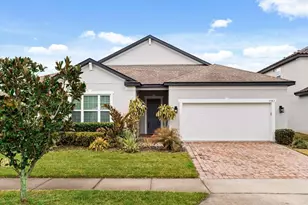
This is a carousel with tiles that activate property listing cards. Use the previous and next buttons to navigate.
1/43
$599,999
This is a carousel with tiles that activate property listing cards. Use the previous and next buttons to navigate.
1/43
Property Description
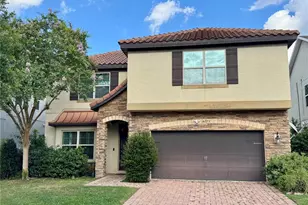
Now selling at its appraised price! This home is prepared for its next owner in the Lake Preserve community. A rare Astoria model designed by Meritage Homes incorporates generously sized 12 x 12 bedrooms and 4 full bathrooms, including a Jack-and-Jill layout. A downstairs bedroom and full bathroom provide welcoming accommodations for in-laws or guests. A bright upstairs loft provides a common area to relax and gather. The extended primary suite includes two closets and additional space for reading, exercising, or a yoga retreat. The kitchen includes a gas cooktop for quick cooking and energy efficiency. The dining room opens to the family room, where sliding glass doors lead to a fully screened paved lanai, creating space for Florida grilling, entertaining, or evenings around a fire pit. A Generac 22kW Guardian home generator with a transfer switch adds valuable peace of mind during Florida's storm season. Additional features include a brick-paver driveway, stone accents, and a premium tile roof. Rather than maintaining a private pool, Lake Preserve residents enjoy a Mediterranean-style clubhouse with a resort-style pool, splash pad, playground, dock, cabanas, dog park, hiking trails, and bike-friendly streets. The home is conveniently located minutes from MCO, SR 417, and the new Lake Nona West shopping and dining district. For buyers seeking an energy-efficient, flexible floor plan and a four-bedroom home in a stunning community with amenities near Lake Nona, this home offers real-world value in a well-established subdivision.
Full Property Details
Full Property Details for 3232 Stonewyck St
General
- Price: $599,999
- HOA FEE: $117/month
- HOA FEE FREQ.: Quarterly
- Taxes: $6,668 (2025)
- Status: Active
- Type: Single Family
- Source: MidFloridaRegionalMLS
- MLS ID: O6391178
- Updated: 7/29/2026
- Added to Site: 136 day(s) ago
Rental Information
- Min. Lease: No Minimum
Interior
- Number of Rooms: 10
- Interior Features: Cathedral Ceiling(s), Ceiling Fan(s), Kitchen and Family Room Combination, Open Floorplan, PrimaryBedroom Upstairs, Solid Surface Counters, Split Bedroom, Stone Counters, Thermostat, Walk-In Closet(s), Window Treatments
- Appliances: Convection Oven, Cooktop, Dishwasher, Disposal, Dryer, Electric Water Heater, Microwave, Range, Range Hood, Refrigerator, Washer, Water Softener
- Furnishings: Unfurnished
- Flooring: Carpet, Ceramic Tile, Tile
Rooms
Bathrooms
- Total Bathrooms: 4
- Full Bathrooms: 4
Bedrooms
- Total Bedrooms: 4
Other Rooms
- Laundry: Electric Dryer Hookup, Inside, Upper Level, Washer Hookup
Additional Information
- Shared Amenities: Clubhouse, Park, Playground, Pool
- Security/Safety: Closed Circuit Camera(s)
Exterior
- Exterior Features: Private Yard, Sidewalk, Sliding Doors, Sprinkler Metered
- Deck/Patio: Covered, Deck, Enclosed, Front Porch, Patio, Rear Porch, Screened
- Porch/Patio/Deck: Covered, Deck, Enclosed, Front Porch, Patio, Rear Porch
Parking
- Garage: Yes
- Attached garage: Yes
- Garage Spaces: 2
- Covered Spaces: 2
- Parking Features: Driveway, Garage Door Opener
Location
- Area: 32824 - Orlando/Taft / Meadow woods
- County: Orange
- Development Name: 32824 - Orlando/Taft / Meadow woods
- Subdivision: LAKE PRESERVE
- Driving Directions: From 417 and Boggy Creek Rd., head south on Boggy Creek Rd., then turn right onto Simpson Rd., then right onto Ward Rd. Continue on Ward Rd., then turn left onto Stonewyck St. The property will be on the left. Sign is in the yard. Follow parking directional signs.
- Direction Faces: North
School Information
- Elementary School: Stonewyck Elementary
- Middle School: Luminary Middle
- High School: Cypress Creek High
Community
- Community Name: 32824 - Orlando/Taft / Meadow woods
- Community Features: Lake, Water Access, Waterfront, Clubhouse, Community Mailbox, Dog Park, Playground, Pool, Sidewalks
- Optional Amenities: Clubhouse, Park, Playground, Pool
- Association: Yes
- Assoc. Name: Southwest Property Management
Heating & Cooling
- Cooling Type: Central Air
- Heating Type: Central, Electric
Utilities
- Sewer: Public Sewer
- Water: Public
- Utility Description: Cable TV Available, Cable Connected, Electricity Available, Electricity Connected, Propane, Public, Sewer Connected, Sprinkler Recycled
Structural Information
- Architectural Info: Mediterranean
- Architectural Style: Mediterranean
- Builder: Meritage Home Builder
- Exterior Const.: Block, Brick, Stone
- Roof: Tile
- Windows: Blinds
- Stories/Levels: Two
- Square Feet: 3,098
- Sq. Ft. Source: Builder
- Year Built: 2016
Manufactured Home
- Make: Plan C
Lot Features
- Lot Size (Acres): 0.13
- Lot Size (Sq. Ft.): 5,503
- Lot Size: 5503
- Lot Dimensions: 50 x 110
- Frontage: Street Paved
- Street/Road Desc.: Paved, Asphalt
- Fencing (Description): Fenced, Vinyl
Water Features
- Water Access: Yes
- Water Access Desc: Lake
- Water Extras: Yes
- Water Front Desc.: Lake, Waterfront
Green Features
- Energy Efficient: Appliances
Financial Considerations
- Association Fee: $350
- Assoc Fee Freq.: Quarterly
- Assoc Fee Desc.: Required
- Tax Amount: $6,668
- Tax Year: 2025
Disclosures and Reports
- Ownership: Fee Simple
- Special Conditions: None
- Legal Description: LAKE PRESERVE - PHASE 1 82/139 LOT 3
- Flood Zone Info: X
- APN: 332430495700030
- Property ID: 332430495700030
Listed by Olympus Executive Realty Inc
Get Pre-Approved Today
Schools
Schools serving 3232 Stonewyck St
School District:Orange County School District
| Name | Grades | Distance |
|---|---|---|
Stonewyck Elementary-1481 3001 Stonewyck Street, Orlando, FL 32824 | K-5 | 0.3 mi |
South Creek Middle School 3801 Wetherbee Road, Orlando, FL 32824 | 6-8 | 2.9 mi |
Cypress Creek High School 1101 Bear Crossing Drive, Orlando, FL 32824 | 9-12 | 3.8 mi |
Disclaimer:
School attendance boundaries provided by ATTOM Data Solutions and are for reference only. Contact the school directly to verify enrollment eligibility.
Price & Sales History for 3232 Stonewyck St
Date
Details
Price
Change
Source
7/26/2026
Price Reduced
$599,999
—
MLS
6/29/2026
Price Reduced
$600,000
-4.75%
MLS
6/20/2026
Price Reduced
$629,900
-0.02%
MLS
6/04/2026
Price Reduced
$630,000
-3.08%
MLS
5/08/2026
Price Reduced
$650,000
—
MLS
5/03/2026
Price Increased
$650,001
—
MLS
4/08/2026
Price Reduced
$650,000
-7.14%
MLS
4/02/2026
Price Increased
$700,000
4.48%
MLS
3/24/2026
Listed
$670,000
106.85%
MLS
6/30/2016
Sold
$323,900
—
Public Record
Disclaimer: Historical sales information is derived from public records provided by the county offices. Information is not guaranteed and should be independently verified.
Tax History
Tax History for 3232 Stonewyck St
Year
Property Taxes
Change
Tax Assessment
Change
2025
$6,668
5%
$422,680
6%
2024
$6,365
8%
$399,969
3%
2023
$5,919
5%
$388,319
6%
2021
$5,635
-1%
$366,028
-3%
2022
$5,704
1%
$377,009
4%
2021
$5,635
-11%
$360,974
-1%
2019
$6,346
2%
$363,198
4%
2018
$6,199
8%
$349,764
9%
2017
$5,754
527%
$321,019
970%
2016
$917
7%
$30,000
-25%
2015
$854
—
$40,000
—
Disclaimer: Historical tax information is derived from public records provided by the county offices. Information is not guaranteed and should be independently verified.
Estimate the Cost
Estimate the Cost for 3232 Stonewyck St
3232 Stonewyck Street, Orlando, FL 32824 (MLS# O6391178) is a Single Family property with 4 bedrooms and 4 full bathrooms. 3232 Stonewyck Street is currently listed for $599,999 and was received on March 24, 2026. Want to learn more about 3232 Stonewyck Street? Do you have questions about finding other Single Family real estate for sale in Orlando? You can browse all Orlando real estate or contact a Coldwell Banker agent to request more information.