This is a carousel with tiles that activate property listing cards. Use the previous and next buttons to navigate.
1/1
$800,000
This is a carousel with tiles that activate property listing cards. Use the previous and next buttons to navigate.
1/1
Property Description
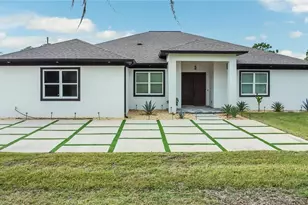
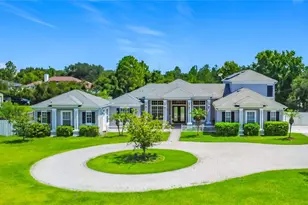
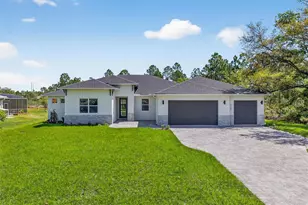
Welcome to an extraordinary custom-built estate where timeless luxury, exceptional craftsmanship, and unmatched versatility come together on 1.19 private acres in the heart of Wedgefield. Completed in November 2025, this stunning new construction residence offers over 5,362 square feet of thoughtfully designed living space with 4 bedrooms, 3 full and 2 half bathrooms, with an incredible 1,300-square-foot private flex wing with its own entrance and the potential to create a fifth bedroom and full bath, perfect for multigenerational living, an in-law suite, executive office, wellness studio, home theater, or private guest retreat. From the moment you enter, soaring ceilings, expansive open living spaces, designer lighting, abundant natural light, and elegant porcelain tile flooring create a warm yet sophisticated atmosphere. Every detail has been carefully curated to deliver both beauty and functionality. At the heart of the home is a spectacular chef's kitchen designed for those who love to entertain. Featuring stunning quartzite slab countertops, floor-to-ceiling custom cabinetry, premium appliances, a double oven, striking designer backsplash, and abundant storage, this kitchen is both a showpiece and a dream workspace for any culinary enthusiast. The luxurious primary suite offers a true owner's retreat with tranquil views of the property, generous proportions, and a spa-inspired ensuite featuring a massive floor-to-ceiling tiled walk-in shower and designer finishes. Each additional bedroom is equally impressive, offering spacious walk-in closets and beautifully appointed ensuite bathrooms finished with floor-to-ceiling tile, ensuring every family member or guest enjoys privacy and comfort. One of the home's most remarkable features is the expansive 1,300-square-foot private flex wing with a separate entrance and existing half bath. With the opportunity to easily add a fifth bedroom and full bathroom, this rare space provides endless possibilities for multigenerational living, a luxurious in-law suite, long-term guests, a private office, fitness studio, entertainment lounge, or even future income potential. Designed with efficiency and convenience in mind, the home also features dual HVAC systems, spray foam insulation, a tankless water heater, a dedicated mudroom, separate laundry room, and thoughtful storage throughout. Situated on 1.19 acres with NO HOA, the property offers endless opportunities to create your dream outdoor oasis with room for a resort-style pool, detached workshop, RV, boat, trailers, or all your recreational toys. Enjoy the privacy and freedom of estate living while remaining just minutes from SR-528, Orlando International Airport, Lake Nona Medical City, UCF, Waterford Lakes Town Center, and Florida's beautiful Space Coast beaches. Residents of Wedgefield also enjoy community parks, playgrounds, fitness areas, golf, and easy access to the Hal Scott Preserve for hiking, horseback riding, and outdoor recreation. Luxury. Flexibility. Privacy. Freedom. This exceptional custom estate offers a rare combination of elegant design, modern efficiency, and endless possibilities, delivering the lifestyle today's discerning buyers have been waiting for.
Full Property Details
Full Property Details for 3307 Dallas Blvd
General
- Sold For: $800,000
- Taxes: $904 (2025)
- Status: Closed
- Type: Single Family
- Source: MidFloridaRegionalMLS
- MLS ID: O6428249
- Added to Site: 55 day(s) ago
Rental Information
- Min. Lease: 6 Months
Interior
- Number of Rooms: 11
- Interior Features: Ceiling Fan(s), Eating Space In Kitchen, Open Floorplan, Stone Counters, Thermostat, Walk-In Closet(s)
- Appliances: Built-In Oven, Cooktop, Dishwasher, Disposal, Range Hood, Tankless Water Heater, Water Softener
- Furnishings: Unfurnished
- Flooring: Porcelain Tile, Tile
Rooms
Bathrooms
- Total Bathrooms: 5
- Full Bathrooms: 3
- Half Bathrooms: 2
Bedrooms
- Total Bedrooms: 4
Other Rooms
- Laundry: Electric Dryer Hookup, Inside, Laundry Room, Washer Hookup
Additional Information
- Shared Amenities: Golf Course, Park, Pickleball Court(s), Playground
Exterior
- Exterior Features: Lighting, Rain Gutters, Sliding Doors
- Deck/Patio: Rear Porch
- Porch/Patio/Deck: Rear Porch
Parking
- Garage: Yes
- Attached garage: Yes
- Garage Spaces: 2
- Covered Spaces: 2
Location
- Area: 32833 - Orlando/Wedgefield/Rocket City/Cape Orlando
- County: Orange
- Development Name: 32833 - Orlando/Wedgefield/Rocket City/Cape Orlando
- Subdivision: WEDGEFIELD
- Driving Directions: Follow FL-50 E/E Colonial Dr to FL-520 E. Take the FL-520 E exit from FL-50 E/E Colonial Dr. Turn right onto FL-50 E/E Colonial Drive. Continue on FL-520 E. Take Maxim Pkwy and Meredith Pkwy to Dallas Blvd in Wedgefield. Turn right onto Maxim Pkwy. Turn left onto Bancroft Blvd. Turn right onto Meredith Pkwy. Turn left onto Dallas Blvd. Destination will be on the left.
- Direction Faces: West
School Information
- Elementary School: Wedgefield
- Middle School: Wedgefield
- High School: East River High
Community
- Community Name: 32833 - Orlando/Wedgefield/Rocket City/Cape Orlando
- Community Features: Golf Carts OK, Horses Allowed, Park, Playground
- Optional Amenities: Golf Course, Park, Pickleball Court(s), Playground
Heating & Cooling
- Cooling Type: Central Air
- Heating Type: Central
Utilities
- Sewer: Septic Tank
- Water: Well
- Utility Description: BB/HS Internet Available, Cable TV Available, Electricity Available, Electricity Connected, Water Available, Water Connected
Structural Information
- Builder: Custom Built
- Exterior Const.: Block
- Roof: Shingle
- Windows: Double Pane Windows
- Stories/Levels: One
- Square Feet: 5,362
- Sq. Ft. Source: Public Records
- Living Area: 5,362 Sq. Ft.
- Year Built: 2025
Lot Features
- Property View: Trees/Woods
- Lot Size (Acres): 1.19
- Lot Size (Sq. Ft.): 51,836
- Lot Size: 1.19
- Lot Dimensions: 180 x 287.59
- Street/Road Desc.: Asphalt
Financial Considerations
- Tax Amount: $904
- Tax Year: 2025
Disclosures and Reports
- Ownership: Fee Simple
- Special Conditions: None
- Legal Description: CAPE ORLANDO ESTATES UNIT 12A 4/66 LOT 7 BLK 13
- Flood Zone Info: X
- APN: 102332118413070
- Property ID: 102332118413070
- Block/Lot/Section: 13
Listed by Keller Williams Advantage 2 Realty
Sold by Keller Williams On The Water

Get Pre-Approved Today
Schools
Schools serving 3307 Dallas Blvd
School District:Orange County School District
| Name | Grades | Distance |
|---|---|---|
Wedgefield School 3835 Bancroft Boulevard, Orlando, FL 32833 | PK-8 | 1.4 mi |
East River High School 650 East River Falcons Way, Orlando, FL 32833 | 9-12 | 4.6 mi |
Disclaimer:
School attendance boundaries provided by ATTOM Data Solutions and are for reference only. Contact the school directly to verify enrollment eligibility.
Price & Sales History for 3307 Dallas Blvd
Date
Details
Price
Change
Source
9/21/2026
Sold
$800,000
-6.87%
MLS
9/02/2026
Price Reduced
$859,000
-2.28%
MLS
8/24/2026
Price Reduced
$879,000
-2.22%
MLS
8/11/2026
Price Reduced
$899,000
-6.16%
MLS
7/28/2026
Listed
$958,000
—
MLS
Disclaimer: Historical sales information is derived from public records provided by the county offices. Information is not guaranteed and should be independently verified.
3307 Dallas Boulevard, Orlando, FL 32833 (MLS# O6428249) is a Single Family property that was sold at $800,000 on September 21, 2026. Want to learn more about 3307 Dallas Boulevard? Do you have questions about finding other Single Family real estate for sale in Orlando? You can browse all Orlando real estate or contact a Coldwell Banker agent to request more information.