This is a carousel with tiles that activate property listing cards. Use the previous and next buttons to navigate.
1/1
$360,000
This is a carousel with tiles that activate property listing cards. Use the previous and next buttons to navigate.
1/1
Property Description
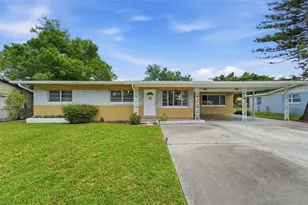
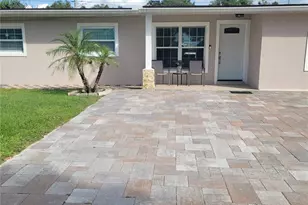
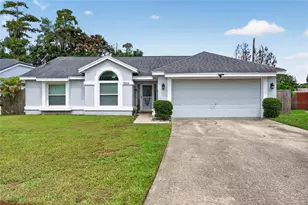
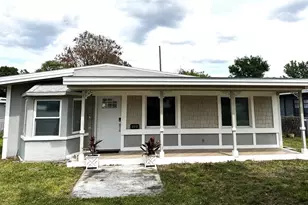
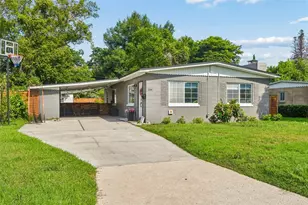
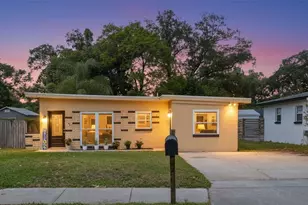
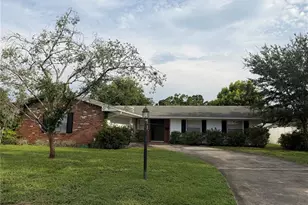
Virtually Staged. Motivated seller! ALL THE BIG-TICKET ITEMS ARE BRAND NEW! This move-in ready 3-bedroom with two bonus rooms, 2-bath concrete block home offers the peace of mind buyers are looking for with a NEW roof (2026), NEW electric panel (2026), NEW whole-house repipe (2026), NEW HVAC system (2025) with a 10-year warranty, and fresh interior and exterior paint (2026). The property also features two septic systems-one brand new and one recently pumped. Inside, you'll find a desirable open floor plan with split bedrooms, providing both functionality and privacy. The spacious primary suite features an ensuite bathroom, while a bonus room offers flexibility for a home office, playroom, fitness space, or media room. The kitchen comes equipped with stainless steel appliances and flows seamlessly into the main living areas, making entertaining easy. Step outside to enjoy the large screened-in back porch with a metal roof overlooking the fenced backyard. Golf enthusiasts will appreciate the private mini putting green, while the outdoor utility shelter provides additional space for tools and equipment. A shed with electric also sits on the property for ample storage. An inside laundry room adds everyday convenience. Only one block from the Fort Gatlin Recreational Complex with a tennis center, swimming pool, basketball and pickleball courts, playgrounds and after school/summer programs. Annual memberships are available for just $60 per person, or enjoy the amenities for only $2 per person per day. Currently zoned for Pershing K-8 and Boone High School. Don't miss your opportunity to see this wonderful home which is located in a quiet neighborhood and just minutes from Downtown Orlando. This home combines modern updates, versatile living space, and exceptional value. With virtually every major system already replaced, you can simply move in and start enjoying your new home.
Full Property Details
Full Property Details for 3312 S Forest St
General
- Sold For: $360,000
- Taxes: $1,787 (2025)
- Status: Closed
- Type: Single Family
- Source: MidFloridaRegionalMLS
- MLS ID: O6411972
- Added to Site: 113 day(s) ago
Rental Information
- Min. Lease: No Minimum
Interior
- Number of Rooms: 7
- Interior Features: Ceiling Fan(s), Eating Space In Kitchen, Open Floorplan, Primary Bedroom Main Floor, Solid Surface Counters, Solid Wood Cabinets, Split Bedroom, Walk-In Closet(s)
- Appliances: Dishwasher, Dryer, Electric Water Heater, Microwave, Range, Refrigerator, Washer
- Furnishings: Unfurnished
- Flooring: Carpet, Ceramic Tile
Rooms
Bathrooms
- Total Bathrooms: 2
- Full Bathrooms: 2
Bedrooms
- Total Bedrooms: 3
Other Rooms
- Laundry: Electric Dryer Hookup, Inside, Laundry Room, Washer Hookup
Exterior
- Exterior Features: Irrigation System, Private Mailbox, Private Yard, Sidewalk
- Deck/Patio: Covered, Enclosed, Rear Porch, Screened
- Porch/Patio/Deck: Covered, Enclosed, Rear Porch, Screened
Parking
- Parking Features: Driveway
Location
- Area: 32806 - Orlando/Delaney Park/Crystal Lake
- County: Orange
- Development Name: 32806 - Orlando/Delaney Park/Crystal Lake
- Subdivision: FERNWAY
- Driving Directions: From 408 heading east from downtown Orlando, exit onto Crystal Lake. Turn right. Crystal Lake turns right and becomes Michigan Street. Turn left onto Peel Ave, turn right onto Lake Margaret Drive and left onto S Forest St. House will be on the right.
- Direction Faces: East
School Information
- Elementary School: Pershing Elem
- Middle School: PERSHING K-8
- High School: Boone High
Community
- Community Name: 32806 - Orlando/Delaney Park/Crystal Lake
Heating & Cooling
- Cooling Type: Central Air
- Heating Type: Central
Utilities
- Sewer: Septic Tank
- Water: Public
- Utility Description: Electricity Connected, Public, Water Connected
Structural Information
- Architectural Info: Ranch
- Architectural Style: Ranch
- Exterior Const.: Block
- Roof: Shingle
- Stories/Levels: One
- Square Feet: 1,679
- Sq. Ft. Source: Owner
- Living Area: 1,679 Sq. Ft.
- Year Built: 1964
Additional Structures
- Other Structures: Other, Storage
Lot Features
- Lot Size (Acres): 0.18
- Lot Size (Sq. Ft.): 7,712
- Lot Size: 7712
- Street/Road Desc.: Paved
- Fencing (Description): Chain Link, Wood
Financial Considerations
- Tax Amount: $1,787.1
- Tax Year: 2025
Disclosures and Reports
- Ownership: Fee Simple
- Special Conditions: None
- Legal Description: FERNWAY O/55 LOTS 13 & 14 (LESS S 70.6 FT) BLK B-4
- Flood Zone Info: X
- APN: 72330269604131
- Property ID: 72330269604131
- Block/Lot/Section: B
Listed by Keller Williams Realty At The Parks
Sold by Re/Max 200 Realty

Get Pre-Approved Today
Schools
Schools serving 3312 S Forest St
School District:Orange County School District
| Name | Grades | Distance |
|---|---|---|
Pershing Elementary School 905 Waltham Avenue, Orlando, FL 32809 | K-8 | 2.2 mi |
William R Boone High School 1000 East Kaley Street, Orlando, FL 32806 | 9-12 | 1.3 mi |
Disclaimer:
School attendance boundaries provided by ATTOM Data Solutions and are for reference only. Contact the school directly to verify enrollment eligibility.
Price & Sales History for 3312 S Forest St
Date
Details
Price
Change
Source
10/08/2026
Sold
$360,000
—
MLS
9/03/2026
Price Reduced
$360,000
-2.44%
MLS
8/20/2026
Price Reduced
$369,000
-2.64%
MLS
7/29/2026
Price Reduced
$379,000
-2.57%
MLS
7/14/2026
Price Reduced
$389,000
-2.51%
MLS
6/19/2026
Listed
$399,000
—
MLS
Disclaimer: Historical sales information is derived from public records provided by the county offices. Information is not guaranteed and should be independently verified.
3312 S Forest Street, Orlando, FL 32806 (MLS# O6411972) is a Single Family property that was sold at $360,000 on October 08, 2026. Want to learn more about 3312 S Forest Street? Do you have questions about finding other Single Family real estate for sale in Orlando? You can browse all Orlando real estate or contact a Coldwell Banker agent to request more information.