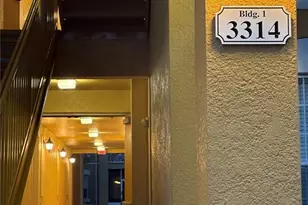
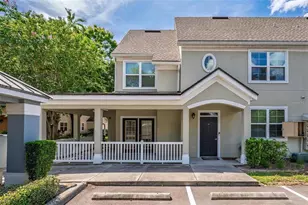
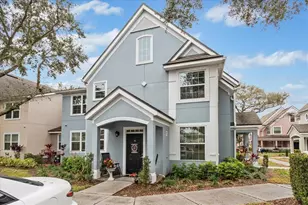
This is a carousel with tiles that activate property listing cards. Use the previous and next buttons to navigate.
1/1
$184,500
This is a carousel with tiles that activate property listing cards. Use the previous and next buttons to navigate.
1/1
Property Description
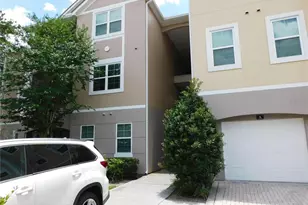
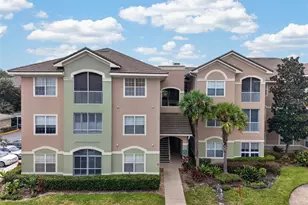
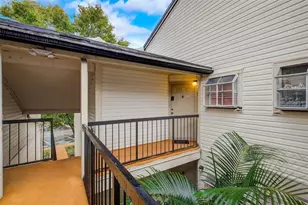
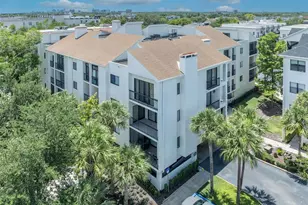
FOR INVESTORS ONLY. THIS CONDO HAS JUST BEEN LEASED FOR 12 MONTHS X $1,900.00 TO 3 GREAT TENANTS AND IT MUST BE HONORED BY THE BUYER. NEW PRICE AND TOTALLY REMODELED 3/2 CONDO WITH LUXURY VINYL PLANKS FLOORING (NO CARPETS), LUXURY WINDOW TREATMENTS, LARGE WATER SOFTENER, PAINTED 42" TALL KITCHEN WOODEN CABINETS AND STAINLESS STEEL APPLIANCES, on a gated community with pool, pet friendly areas and walking sidewalks, with 1,412 sf heated, plus its balcony, offering 2 separated master suites including their own bath, plus another 3er guest suite that has its own access to the bathroom and could also be used as a den, office, studio, storage, etc. Freshly painted inside and both washer & dryer machines stay. This community was built all solid concrete, (no wood on flooring), with tiled roof and gated. This unit 205 is conveniently located upstairs and you may use their elevators. One legally-assigned Carport #271 belongs to this unit, located right across from the mailboxes. This highly sought-after community on this selected zip code 32835 has direct access to all excellent elementary, middle, high & charter schools, including Valencia State College / UCF. Also centrally located close to most amenities as: Universal Studios Orlando Resorts, Orlando International Premium Outlets, and the Mall at Millenia with upscale shopping and all major highways as I-4, Express, 408, 429, 528, Turnpike and just minutes away from Walt Disney World Parks & Resort.
Full Property Details
Full Property Details for 3314 Robert Trent Jones Dr #205
General
- Sold For: $184,500
- HOA FEE: $666/month
- HOA FEE FREQ.: Quarterly
- Taxes: $3,866 (2025)
- Status: Closed
- Type: Condo
- Source: Greater_Miami
- MLS ID: A11952104
- Added to Site: 261 day(s) ago
Interior
- Interior Features: Split Bedroom, Walk-In Closet(s)
- Appliances: Dishwasher, Disposal, Dryer, Electric Water Heater, Microwave, Electric Range, Refrigerator, Washer, Water Softener Owned
- Furnishings: Unfurnished
- Flooring: Vinyl
Rooms
Bathrooms
- Total Bathrooms: 2
- Full Bathrooms: 2
Bedrooms
- Total Bedrooms: 3
- Bedroom Features: Primary Bath Shower
Additional Information
- Shared Amenities: Barbecue, Cabana, Elevator(s), Pool
- Maint. Includes: Common Area, Elevator, Outside Maintenance, Pool Service, Roof Repairs, Sewer, Trash Removal, Water
- Security/Safety: Complex Fenced, Phone Entry
- Equipment: Elevator
Exterior
- Exterior Features: Barbecue, Screened Balcony
Parking
- Carport Spaces: 1
- Covered Spaces: 1
- Parking Features: Covered, Open
Location
- Area: Stonebridge Reserve
- County: Orange County
- Subdivision: STONEBRIDGE RESERVE
- Building Name: STONEBRIDGE RESERVE
- Driving Directions: FROM I-4, TURN WEST ON CONROY ROAD, TURN RIGHT / NORTH ON KIRKMAN AVENUE, TURN LEFT / WEST ON ARNOLD PALMER DRIVE, PASS THE ROUND ABOUT AND TURN LEFT / WEST ON ROBERT TRENT JONES BLVD / STONEBRIDGE RESERVE. 3314 IS THE FIRST BUILDING ON THE LEFT, UPSTAIRS
Community
- Community Name: Stonebridge Reserve
- Association: Yes
- Pets Allowed: Yes
Heating & Cooling
- Cooling Type: None
- Heating Type: Central, Electric, Heat Pump/Reverse Cycle
Structural Information
- Architectural Style: Corner Unit, Split Level
- Structure Type: Condo 1-4 Stories, Condo
- Detached/Attached: Attached
- Construction: Concrete Block Construction, Stucco
- Entry Floor Number: 2
- Year Built: 2007
Lot Features
- Property View: Pool Area View
- Potential Use: Investment
- Fencing (Description): Fenced
Financial Considerations
- Association Fee: $1,998
- Assoc Fee Freq.: Quarterly
- Tax Amount: $3,866
- Tax Year: 2025
- Terms: All Cash, Conventional, FHA, VA Loan
Disclosures and Reports
- Legal Description: STONEBRIDGE RESERVE CONDOMINIUM PHASE 19112/2341 UNIT 20501
- Restrictions: Ok To Lease
- Property ID: 8928/1428
Listed and Sold by Windermere Realty Group

Get Pre-Approved Today
Schools
Schools serving 3314 Robert Trent Jones Dr #205
School District:Orange County School District
| Name | Grades | Distance |
|---|---|---|
Windy Ridge K-8 3900 Beech Tree Drive, Orlando, FL 32835 | K-8 | 1.7 mi |
Chain Of Lakes Middle School 8700 Conroy Windermere Road, Orlando, FL 32835 | 6-8 | 2.2 mi |
Olympia High School 4301 South Apopka Vineland Road, Orlando, FL 32835 | 9-12 | 2.2 mi |
Disclaimer:
School attendance boundaries provided by ATTOM Data Solutions and are for reference only. Contact the school directly to verify enrollment eligibility.
Price & Sales History for 3314 Robert Trent Jones Dr #205
Date
Details
Price
Change
Source
8/31/2026
Sold
$184,500
—
MLS
7/04/2026
Price Reduced
$184,500
-2.64%
MLS
6/19/2026
Price Reduced
$189,500
-2.57%
MLS
5/13/2026
Price Reduced
$194,500
-2.26%
MLS
4/30/2026
Price Reduced
$199,000
-2.4%
MLS
4/21/2026
Price Reduced
$203,900
-8.97%
MLS
2/15/2026
Price Reduced
$224,000
-4.64%
MLS
1/24/2026
Listed
$234,900
—
MLS
Disclaimer: Historical sales information is derived from public records provided by the county offices. Information is not guaranteed and should be independently verified.
3314 Robert Trent Jones Drive #205, Orlando, FL 32835 (MLS# A11952104) is a Condo property that was sold at $184,500 on August 31, 2026. Want to learn more about 3314 Robert Trent Jones Drive #205? Do you have questions about finding other Condo real estate for sale in Orlando? You can browse all Orlando real estate or contact a Coldwell Banker agent to request more information.