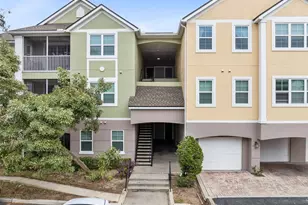
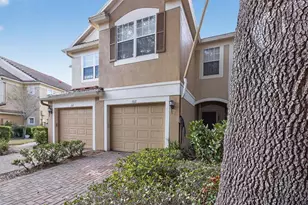
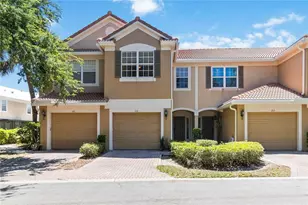
Full Property Details for 3356 Robert Trent Jones Dr #101
General
- Sold For: $295,000
- HOA FEE: $666/month
- HOA FEE FREQ.: Quarterly
- Taxes: $3,323 (2025)
- Status: Closed
- Type: Condo
- Source: MidFloridaRegionalMLS
- MLS ID: O6394548
- Added to Site: 198 day(s) ago
Rental Information
Interior
- Number of Rooms: 4
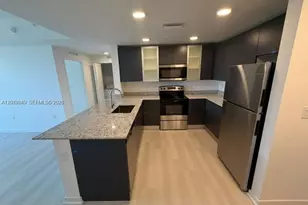
- Interior Features: Ceiling Fan(s), Elevator, High Ceilings, Open Floorplan, Solid Surface Counters, Stone Counters, Thermostat, Walk-In Closet(s)
- Appliances: Dishwasher, Disposal, Dryer, Electric Water Heater, Microwave, Range, Refrigerator, Washer
- Furnishings: Negotiable
- Flooring: Luxury Vinyl, Porcelain Tile
Rooms
- Total Bathrooms: 2
- Full Bathrooms: 2
Additional Information
- Shared Amenities: Elevator(s), Gated
- Security/Safety: Fire Alarm, Fire Sprinkler System, Gated Community, Security Gate, Smoke Detector(s)
Exterior
- Exterior Features: Balcony, Storage
Parking
- Carports: Yes
- Carport: 226
- Carport Spaces: 226
- Covered Spaces: 226
- Parking Features: Guest, Reserved
Location
- Area: 32835 - Orlando/Metrowest/Orlo Vista
- County: Orange
- Development Name: 32835 - Orlando/Metrowest/Orlo Vista
- Subdivision: STONEBRIDGE RESERVE PH 6
- Driving Directions: From Kirkman, go east on Arnold Palmer Drive that turns into Robert Trent Jones Dr, and turn left into Stonebridge Reserve. Continue on Robert Trent Jones Dr, and arrive at building 3356 on your right.
- Direction Faces: East
School Information
- Elementary School: Windy Ridge Elem
- Middle School: Chain of Lakes Middle
- High School: Olympia High
Community
- Community Name: 32835 - Orlando/Metrowest/Orlo Vista
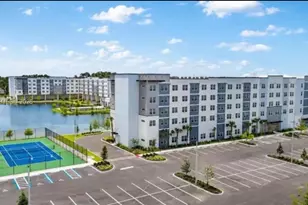
- Community Features: Clubhouse, Gated Community - No Guard, Playground, Pool, Sidewalks, Wheelchair Access
- Optional Amenities: Elevator(s), Gated
- Association: Yes
- Assoc. Name: First Service
- Assoc. Fees Include: Maintenance Structure, Maintenance Grounds, Manager, Private Road, Recreational Facilities
- Pet Restrictions: Buyer/Buyer's agent responsible for verifying pet restriction with HOA., / 35lbs.
Heating & Cooling
- Cooling Type: Central Air
- Heating Type: Central
Utilities
- Sewer: Public Sewer
- Water: Public
- Utility Description: Cable TV Available, Electricity Available, Phone Available, Street Lights, Water Available
Structural Information
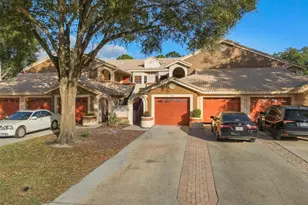
- Exterior Const.: Block, Stucco
- Roof: Shingle
- Windows: Blinds
- Stories/Levels: One
- Square Feet: 1,962
- Sq. Ft. Source: Public Records
- Living Area: 1,962 Sq. Ft.
- Year Built: 2007
Lot Features
- Lot Size (Acres): 0.48
- Lot Size (Sq. Ft.): 20,824
- Lot Size: 20824
- Street/Road Desc.: Asphalt
Financial Considerations
- Association Fee: $1,998
- Assoc Fee Freq.: Quarterly
- Assoc Fee Desc.: Required
- Tax Amount: $3,323.74
- Tax Year: 2025
Disclosures and Reports
- Ownership: Condominium
- Special Conditions: None
- Legal Description: STONEBRIDGE RESERVE CONDOMINIUM PHASE 69785/1483 UNIT 10106
- Flood Zone Info: AE
- APN: 122328818210106
- Property ID: 122328818210106
- Block/Lot/Section: 10
Listed by Black Onyx Realty Group
Sold by Housestar Realty Group Inc