This is a carousel with tiles that activate property listing cards. Use the previous and next buttons to navigate.
1/1
$530,000
This is a carousel with tiles that activate property listing cards. Use the previous and next buttons to navigate.
1/1
Property Description
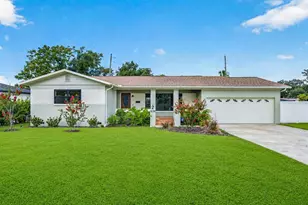
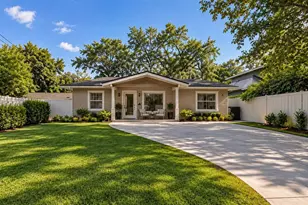
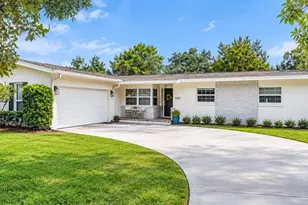
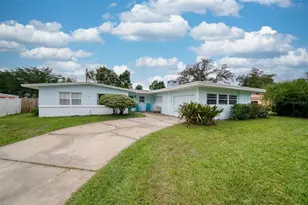
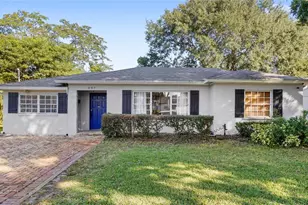
Virtually Staged. Welcome home to this beautifully updated home on a corner lot in the heart of College Park, just steps from Edgewater Drive and all of its popular shops, restaurants, and neighborhood favorites. From the moment you arrive, you'll love the curb appeal with classic brick accents and an inviting front porch. Inside, a charming foyer welcomes you, and the refinished original hardwood floors immediately catch your eye. The spacious front living area offers endless flexibility with plenty of room for a living and dining space, two separate sitting areas, or whatever best fits your lifestyle. The kitchen has been completely remodeled and is the heart of the home, featuring stainless steel appliances, white soft-close cabinetry, quartz countertops, a farmhouse sink, and a large center island with seating and abundant storage. It opens to an additional living space that's perfect as a family room, playroom, home office, or casual dining area. New sliding glass doors lead out to the backyard, making indoor and outdoor living easy. The primary suite is generously sized, and the renovated en-suite bathroom features an updated vanity and a beautifully tiled subway tile shower. Two additional bedrooms offer great space and share a well-maintained hall bath with its original character and a tub/shower combination. You'll also appreciate the oversized hallway storage room and additional attic storage. Step outside to enjoy the new deck with a gazebo overlooking the fully fenced backyard. There's plenty of room to entertain, let pets play, or even add a pool down the road. This home truly has to be seen in person. The photos are beautiful, but they don't capture just how warm and inviting this home feels. Additional highlights include a two-car garage, brand new Pella windows throughout, and new vinyl fence. If you've been looking for a move-in ready home in one of Orlando's most sought-after neighborhoods, this is one you won't want to miss.
Full Property Details
Full Property Details for 3430 N Westmoreland Dr
General
- Sold For: $530,000
- Taxes: $6,649 (2025)
- Status: Closed
- Type: Single Family
- Source: MidFloridaRegionalMLS
- MLS ID: O6422240
- Added to Site: 48 day(s) ago
Rental Information
- Min. Lease: 7 Months
Interior
- Number of Rooms: 6
- Interior Features: Eating Space In Kitchen, Kitchen and Family Room Combination, Open Floorplan, Primary Bedroom Main Floor, Solid Surface Counters, Thermostat
- Appliances: Dishwasher, Microwave, Range, Range Hood, Refrigerator
- Furnishings: Unfurnished
- Flooring: Tile, Hardwood
Rooms
Bathrooms
- Total Bathrooms: 2
- Full Bathrooms: 2
Bedrooms
- Total Bedrooms: 3
Other Rooms
- Laundry: In Garage
Exterior
- Exterior Features: Sliding Doors
- Deck/Patio: Covered, Deck, Front Porch, Patio
- Porch/Patio/Deck: Covered, Deck, Front Porch, Patio
Parking
- Garage: Yes
- Attached garage: Yes
- Garage Spaces: 2
- Covered Spaces: 2
- Parking Features: Driveway
Location
- Area: 32804 - Orlando/College Park
- County: Orange
- Development Name: 32804 - Orlando/College Park
- Subdivision: EDGEWATER PARK
- Driving Directions: From W. Fairbanks Avenue, head south on Edgewater Drive. Turn right onto Maury Road. The home is located on the left at the corner of Maury Road and Westmoreland Drive.
- Direction Faces: Northeast
School Information
- Elementary School: Lake Silver Elem
- Middle School: College Park Middle
- High School: Edgewater High
Community
- Community Name: 32804 - Orlando/College Park
Heating & Cooling
- Cooling Type: Central Air
- Heating Type: Central, Electric
Utilities
- Sewer: Public Sewer
- Water: Public
- Utility Description: Cable TV Available, Electricity Connected, Public, Sewer Connected, Street Lights, Water Connected
Structural Information
- Architectural Info: Florida
- Architectural Style: Florida
- Exterior Const.: Block, Brick
- Roof: Shingle
- Stories/Levels: One
- Square Feet: 1,485
- Sq. Ft. Source: Public Records
- Living Area: 1,485 Sq. Ft.
- Year Built: 1963
Lot Features
- Lot Size (Acres): 0.21
- Lot Size (Sq. Ft.): 9,160
- Lot Size: 9160
- Frontage: Street Dead-End
- Street/Road Desc.: Asphalt
- Fencing (Description): Vinyl, Wood
Financial Considerations
- Tax Amount: $6,649
- Tax Year: 2025
Disclosures and Reports
- Ownership: Fee Simple
- Special Conditions: None
- Legal Description: EDGEWATER PARK U/25 LOT 2 BLK D (LESS R/W ON N PER 1085/730)
- Flood Zone Info: X
- APN: 102229242204020
- Property ID: 102229242204020
- Block/Lot/Section: 4
Listed by Fannie Hillman & Associates
Sold by Fannie Hillman & Associates

Get Pre-Approved Today
Schools
Schools serving 3430 N Westmoreland Dr
School District:Orange County School District
| Name | Grades | Distance |
|---|---|---|
Lake Silver Elementary School 2401 North Rio Grande Avenue, Orlando, FL 32804 | PK-5 | 0.7 mi |
College Park Middle School 1201 Maury Road, Orlando, FL 32804 | 6-8 | 0.2 mi |
Edgewater High School 3100 Edgewater Drive, Orlando, FL 32804 | 9-12 | 0.2 mi |
Disclaimer:
School attendance boundaries provided by ATTOM Data Solutions and are for reference only. Contact the school directly to verify enrollment eligibility.
Price & Sales History for 3430 N Westmoreland Dr
Date
Details
Price
Change
Source
8/14/2026
Sold
$530,000
-3.46%
MLS
7/09/2026
Listed
$549,000
—
MLS
Disclaimer: Historical sales information is derived from public records provided by the county offices. Information is not guaranteed and should be independently verified.
3430 N Westmoreland Drive, Orlando, FL 32804 (MLS# O6422240) is a Single Family property that was sold at $530,000 on August 14, 2026. Want to learn more about 3430 N Westmoreland Drive? Do you have questions about finding other Single Family real estate for sale in Orlando? You can browse all Orlando real estate or contact a Coldwell Banker agent to request more information.