This is a carousel with tiles that activate property listing cards. Use the previous and next buttons to navigate.
1/58
$415,000 Just Listed
This is a carousel with tiles that activate property listing cards. Use the previous and next buttons to navigate.
1/58
Property Description
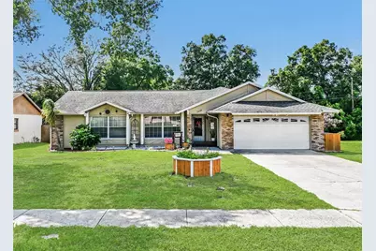
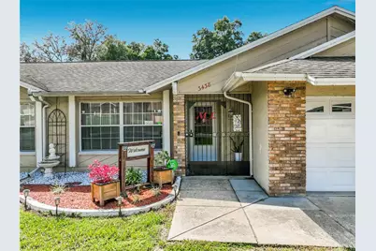
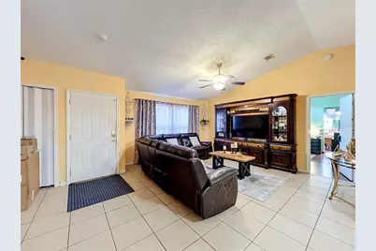
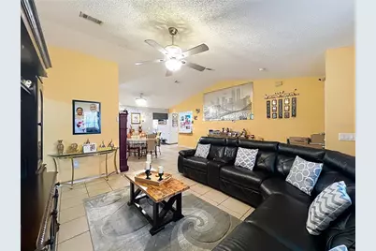
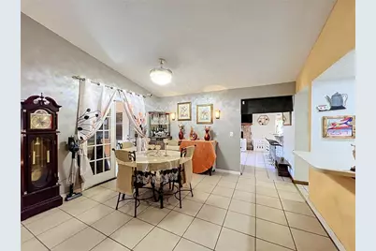
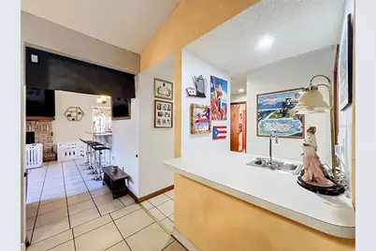
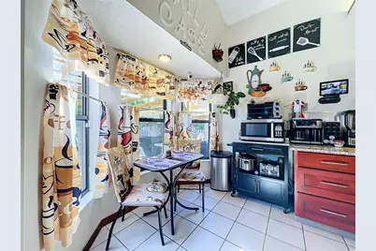
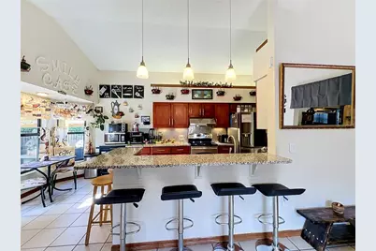
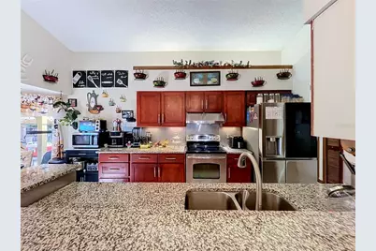
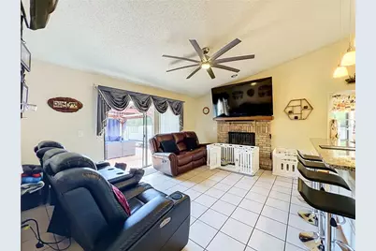
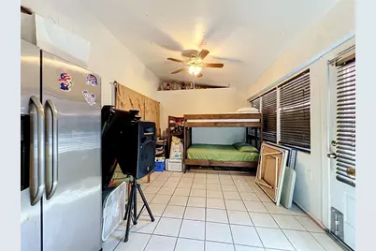
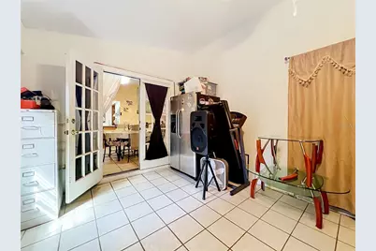
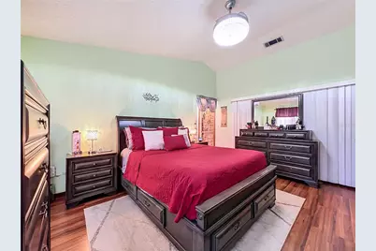
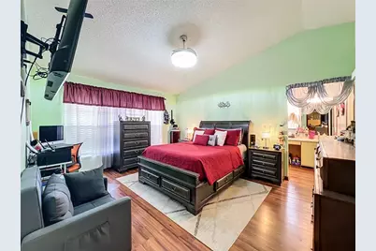
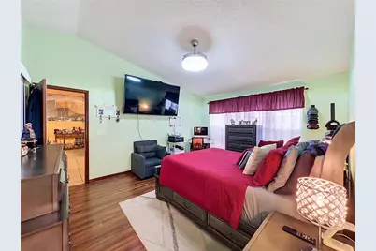
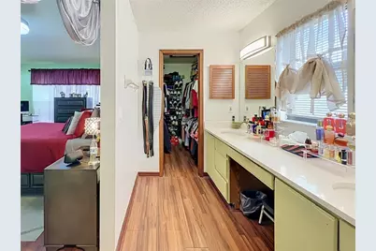
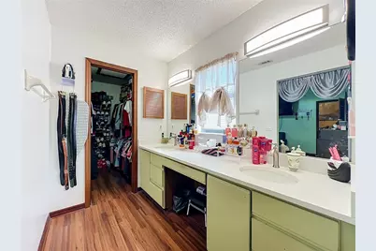
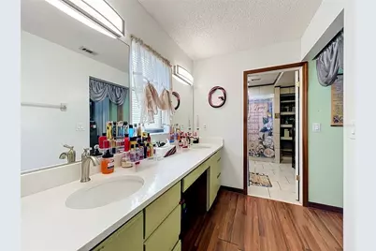
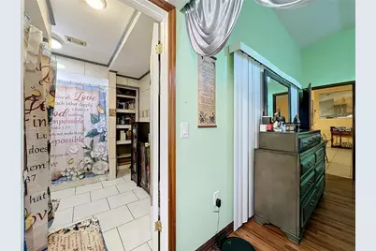
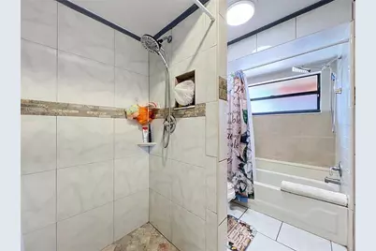
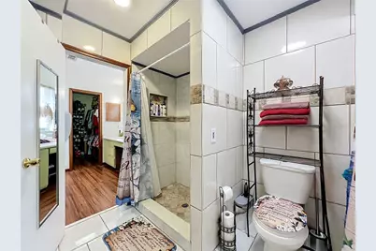
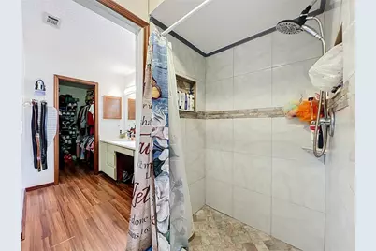
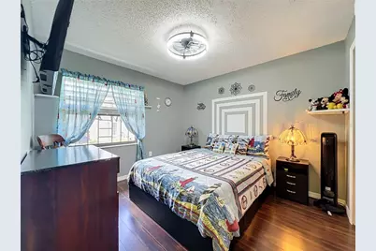
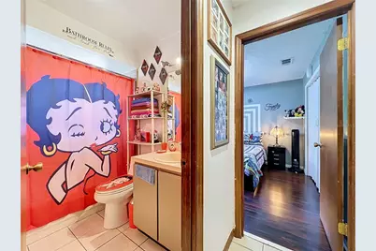
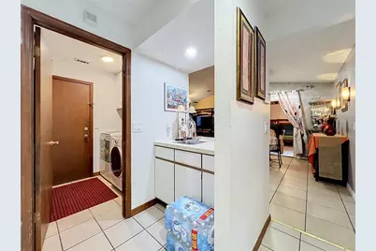
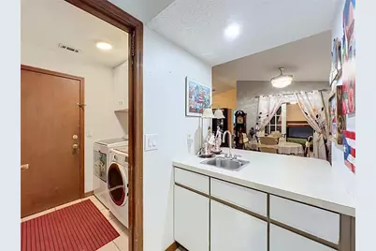
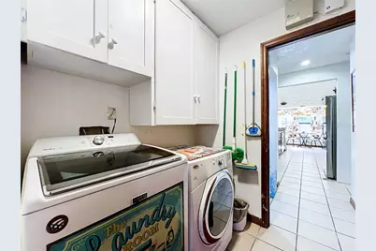
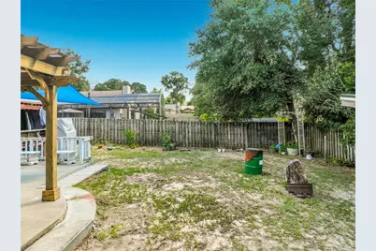
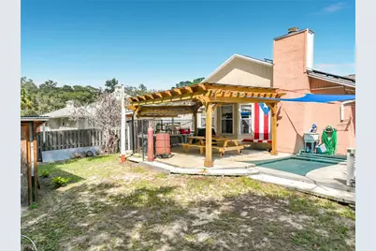
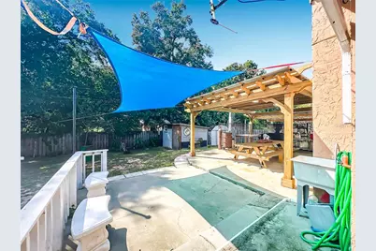
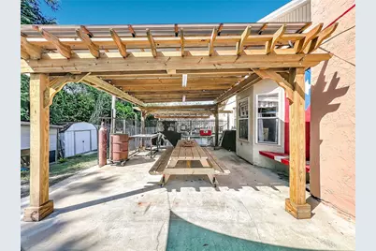
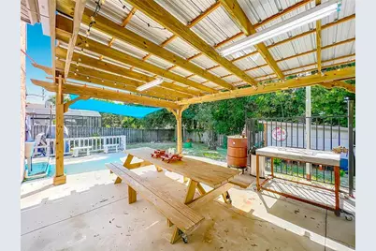
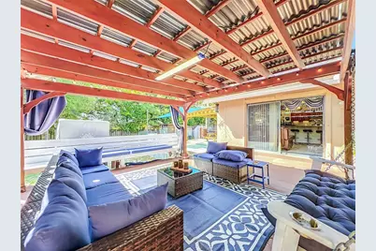
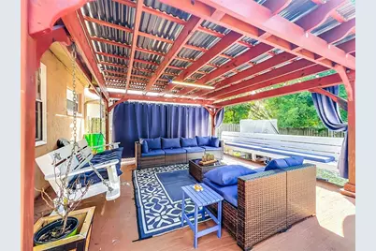
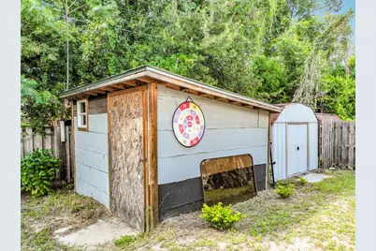
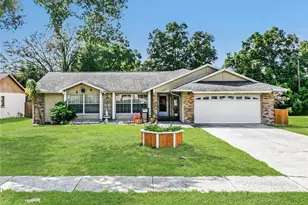
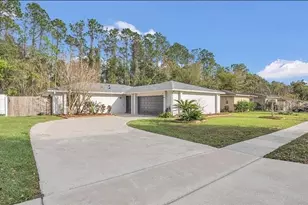
Don't miss your chance to own this remarkably spacious 3-bedroom, 2-bath move-in-ready home, meticulously designed to offer all the extra living and entertaining space you've been searching for! From the moment you step inside, you'll appreciate the open-concept floor plan highlighted by soaring high ceilings and low-maintenance tile flooring that flows seamlessly throughout the main living areas. Designed with ultimate flexibility in mind, the generously sized layout features a formal dining room, an expansive living room complete with a custom wet bar, and a separate, cozy family room centered around a charming fireplace. Designed for seamless indoor-outdoor living, stylish French doors lead from the living room into a private, enclosed Florida Room, while large glass sliders in the family room step out to the outdoors. Step outside to discover a massive outdoor entertaining haven featuring a shaded pergola ideal for weekend gatherings, plus two detached storage sheds offering endless organization solutions. Back inside, at the heart of the home, the eat-in kitchen boasts sleek granite countertops, a storage pantry, bar-height seating accented by modern pendant lighting, and a sun-drenched breakfast nook nestled into a picturesque bay window. The private Owner's suite serves as a true retreat, showcasing peaceful backyard views, a massive walk-in closet, and an impressive ensuite bath equipped with a dual-sink vanity and two separate showers. Two comfortably sized guest bedrooms, a convenient indoor laundry room, a newer roof for peace of mind (2021), and an attached 2-car garage round out the great features to be found in this home. To top it off, enjoy incredible utility savings with an affordably leased whole-home solar system that dramatically reduces energy consumption, plus an attic fan to maximize year-round efficiency. Schedule your private showing today before it's gone!
Full Property Details
Full Property Details for 3438 Bretwood Dr
General
- Price: $415,000
- Taxes: $2,168 (2025)
- Status: Active
- Type: Single Family
- Source: MidFloridaRegionalMLS
- MLS ID: OM732443
- Updated: Today (9/21/2026)
- Added to Site: Today
Rental Information
- Min. Lease: No Minimum
Interior
- Number of Rooms: 4
- Interior Features: Attic Fan, Ceiling Fan(s), Eating Space In Kitchen, High Ceilings, Kitchen and Family Room Combination, Living Room/Dining Room Combo, Open Floorplan, Primary Bedroom Main Floor, Split Bedroom, Stone Counters, Thermostat, Walk-In Closet(s), Wet Bar
- Fireplace: Yes
- Fireplace(s): Family Room, Wood Burning
- Appliances: Dishwasher, Electric Water Heater, Range, Range Hood, Refrigerator
- Furnishings: Unfurnished
- Flooring: Laminate, Tile
Rooms
Bathrooms
- Total Bathrooms: 2
- Full Bathrooms: 2
Bedrooms
- Total Bedrooms: 3
Other Rooms
- Laundry: Electric Dryer Hookup, Laundry Room
Exterior
- Exterior Features: Other, Private Mailbox, Private Yard, Rain Gutters, Storage
- Deck/Patio: Covered, Enclosed, Front Porch, Patio, Rear Porch
- Porch/Patio/Deck: Covered, Enclosed, Front Porch, Patio, Rear Porch
Parking
- Garage: Yes
- Attached garage: Yes
- Garage Spaces: 2
- Covered Spaces: 2
Location
- Area: 32808 - Orlando/Pine Hills
- County: Orange
- Development Name: 32808 - Orlando/Pine Hills
- Subdivision: BRETWOOD
- Driving Directions: From Starke Lake area Head East on 438/Silver Star Rd then turn Left onto North Powers Drive. Turn Right onto Indian Hill Road. Turn Right onto Bretwod Drive to Home on Right..
- Direction Faces: East
Community
- Community Name: 32808 - Orlando/Pine Hills
Heating & Cooling
- Cooling Type: Central Air
- Heating Type: Central, Electric, Heat Pump
Utilities
- Sewer: Public Sewer
- Water: Public
- Utility Description: Electricity Connected, Public, Sewer Connected, Underground Utilities, Water Connected
Structural Information
- Exterior Const.: Block, Brick, Concrete, Other, Stucco
- Roof: Shingle
- Stories/Levels: One
- Square Feet: 1,930
- Sq. Ft. Source: Public Records
- Year Built: 1988
Additional Structures
- Other Structures: Gazebo, Shed(s)
Lot Features
- Lot Size (Acres): 0.24
- Lot Size (Sq. Ft.): 10,579
- Lot Size: 10579
- Frontage: Street Paved
- Street/Road Desc.: Paved
- Fencing (Description): Wood
Green Features
- Energy Generation: Solar
Financial Considerations
- Tax Amount: $2,168.47
- Tax Year: 2025
Disclosures and Reports
- Ownership: Fee Simple
- Special Conditions: None
- Legal Description: BRETWOOD 16/9 LOT 14
- Flood Zone Info: X
- APN: 122228090000140
- Property ID: 122228090000140
- Block/Lot/Section: .
Listed by Real Broker Llc - Ocala

Get Pre-Approved Today
Schools
Schools serving 3438 Bretwood Dr
School District:Orange County School District
| Name | Grades | Distance |
|---|---|---|
Ridgewood Park Elementary School 3401 Pioneer Road, Orlando, FL 32808 | PK-5 | 0.3 mi |
Meadowbrook Middle School 6000 North Lane, Orlando, FL 32808 | 6-8 | 0.5 mi |
Maynard Evans High School 4949 Silver Star Road, Orlando, FL 32808 | 9-12 | 1.3 mi |
Disclaimer:
School attendance boundaries provided by ATTOM Data Solutions and are for reference only. Contact the school directly to verify enrollment eligibility.
Price & Sales History for 3438 Bretwood Dr
Date
Details
Price
Change
Source
9/21/2026
Listed
$415,000
299.04%
MLS
7/11/2014
Sold
$104,000
—
Public Record
Disclaimer: Historical sales information is derived from public records provided by the county offices. Information is not guaranteed and should be independently verified.
Tax History
Tax History for 3438 Bretwood Dr
Year
Property Taxes
Change
Tax Assessment
Change
2025
$2,168
7%
$138,585
6%
2024
$2,025
6%
$131,139
3%
2023
$1,902
8%
$127,319
6%
2021
$1,753
-4%
$120,011
-3%
2022
$1,821
4%
$123,611
4%
2021
$1,753
6%
$118,354
2%
2019
$1,654
2%
$115,693
2%
2018
$1,619
3%
$113,536
2%
2017
$1,575
2%
$111,201
2%
2016
$1,546
-1%
$108,914
1%
2015
$1,565
-25%
$108,157
12%
2014
$2,081
120%
$96,476
50%
2013
$944
—
$64,469
—
Disclaimer: Historical tax information is derived from public records provided by the county offices. Information is not guaranteed and should be independently verified.
Estimate the Cost
Estimate the Cost for 3438 Bretwood Dr
3438 Bretwood Drive, Orlando, FL 32808 (MLS# OM732443) is a Single Family property with 3 bedrooms and 2 full bathrooms. 3438 Bretwood Drive is currently listed for $415,000 and was received on September 21, 2026. Want to learn more about 3438 Bretwood Drive? Do you have questions about finding other Single Family real estate for sale in Orlando? You can browse all Orlando real estate or contact a Coldwell Banker agent to request more information.