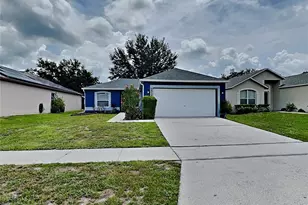
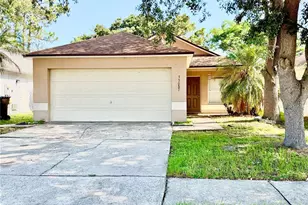
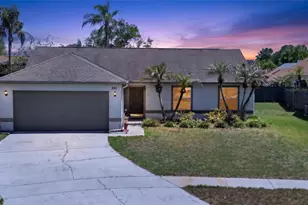
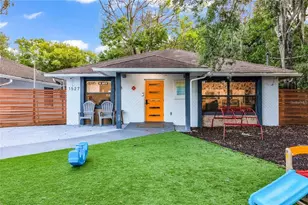
This is a carousel with tiles that activate property listing cards. Use the previous and next buttons to navigate.
1/16
$2,295 Just Listed
This is a carousel with tiles that activate property listing cards. Use the previous and next buttons to navigate.
1/16
Property Description
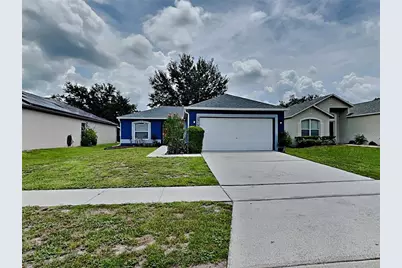
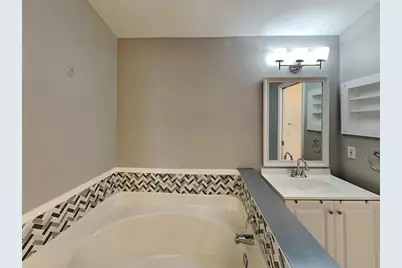
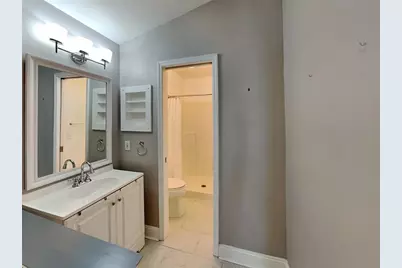
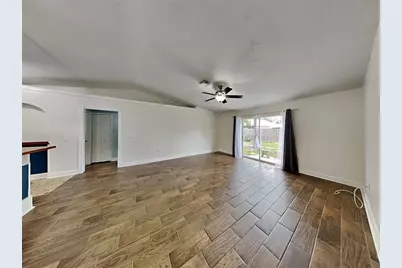
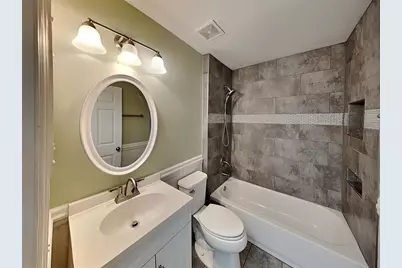
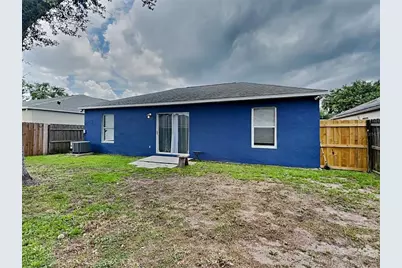
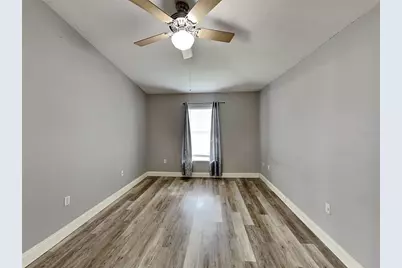
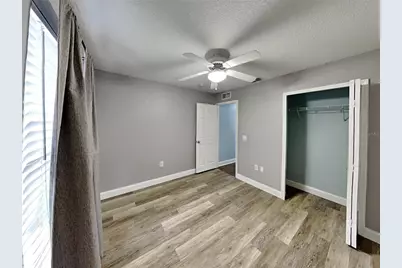
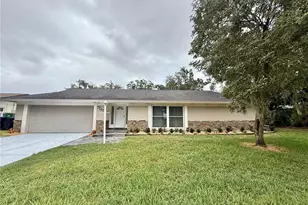
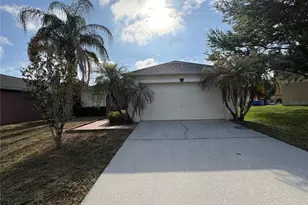
STUDENTS WELCOME! Discover this spacious home featuring a thoughtful split floor plan, with durable tile and laminate flooring throughout. The modern kitchen boasts stainless steel appliances, a convenient breakfast bar, and ample cabinet spaceperfect for everyday living and entertaining. Both bathrooms have been recently updated with contemporary fixtures and finishes. The generous master suite offers a large walk-in closet and a private retreat with a luxurious bathroom that includes both a stand-up shower and a relaxing garden tub. Enjoy the outdoors in the expansive, fenced backyardideal for outdoor gatherings, play, and privacy. Additional highlights include a two-car garage, in-unit washer and dryer, and a prime location just minutes from shopping, dining, UCF, and the 417 highway, making commuting a breeze. Resident Benefit Package: $49.00-month. Includes HVAC air filter delivery, Tenant Liability Insurance, Credit Reporting, Tenant Rewards Program, and much more! This property is eligible for deposit alternative coverage in lieu of a security deposit. For information and enrollment, please contact our leasing team and enjoy a deposit-free renting experience.
Full Property Details
Full Property Details for 3512 Stonefield Dr
General
- Rent: $2,295
- Status: Active
- Type: Single Family
- Source: MidFloridaRegionalMLS
- MLS ID: O6438740
- Updated: 9/4/2026
- Added to Site: 1 day(s) ago
Rental Information
- Lease/Rent Term: 12 Months
- Min. Lease: 1-2 Years
Interior
- Interior Features: Other
- Appliances: Other
- Furnishings: Unfurnished
Rooms
Bathrooms
- Total Bathrooms: 2
- Full Bathrooms: 2
Bedrooms
- Total Bedrooms: 3
Other Rooms
- Laundry: Other
Parking
- Garage: Yes
- Attached garage: Yes
- Garage Spaces: 2
- Covered Spaces: 2
Location
- Area: 32826 - Orlando/Alafaya
- County: Orange
- Development Name: 32826 - Orlando/Alafaya
- Subdivision: STONEMEADE PH 05 49 62
- Driving Directions: 3512 Stonefield Dr Orlando, FL 32826
Community
- Community Name: 32826 - Orlando/Alafaya
- Association: Yes
- Assoc. Name: ASHINGTON PARK
Heating & Cooling
- Cooling Type: Central Air
- Heating Type: Central
Structural Information
- Stories/Levels: One
- Square Feet: 1,264
- Year Built: 2002
Lot Features
- Lot Size (Acres): 0.12
- Lot Size (Sq. Ft.): 5,400
- Lot Size: 5400
- Street/Road Desc.: Paved
Financial Considerations
- Lease Price: $2,295
- Assoc Fee Desc.: None
- Application Fee: $79
- Security Deposit: $2,295
Disclosures and Reports
- Flood Zone Info: X
- APN: 12231835901140
- Property ID: 12231835901140
Listed by Specialized Property Management

Schools
Schools serving 3512 Stonefield Dr
School District:Orange County School District
| Name | Grades | Distance |
|---|---|---|
East Lake Elementary School, Orlando, FL 3971 North Tanner Road, Orlando, FL 32826 | PK-5 | 1.1 mi |
Corner Lake Middle School 1700 Chuluota Road, Orlando, FL 32820 | 6-8 | 4.1 mi |
East River High School 650 East River Falcons Way, Orlando, FL 32833 | 9-12 | 4.4 mi |
Disclaimer:
School attendance boundaries provided by ATTOM Data Solutions and are for reference only. Contact the school directly to verify enrollment eligibility.
Price History for 3512 Stonefield Dr
Date
Details
Price
Change
Source
9/04/2026
Listed
$2,295
—
MLS
Disclaimer: Historical sales information is derived from public records provided by the county offices. Information is not guaranteed and should be independently verified.
3512 Stonefield Drive, Orlando, FL 32826 (MLS# O6438740) is a Single Family property with 3 bedrooms and 2 full bathrooms. 3512 Stonefield Drive is currently listed for rent at $2,295 and was received on September 04, 2026. Want to learn more about 3512 Stonefield Drive? Do you have questions about finding other real estate for sale or rent in Orlando? You can browse all Orlando rentals or contact a Coldwell Banker agent to request more information.