This is a carousel with tiles that activate property listing cards. Use the previous and next buttons to navigate.
1/22
$369,900 Sale Pending
This is a carousel with tiles that activate property listing cards. Use the previous and next buttons to navigate.
1/22
Property Description
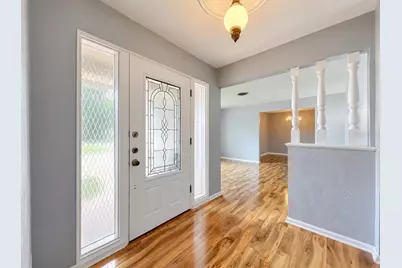
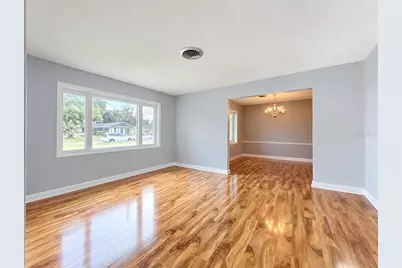
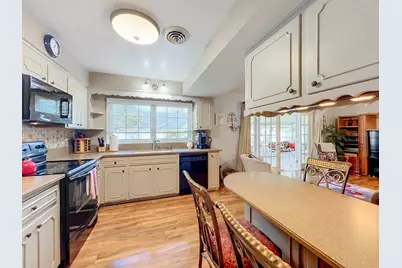
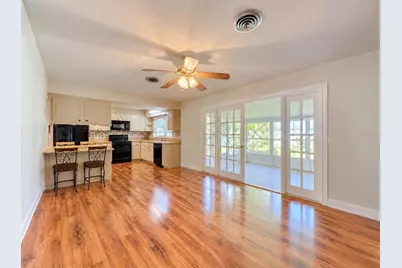
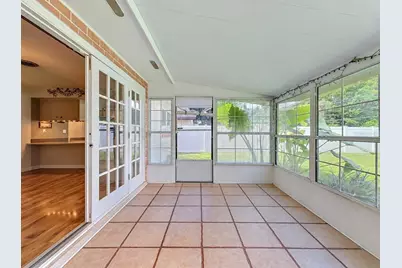
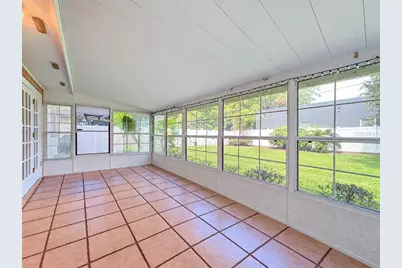
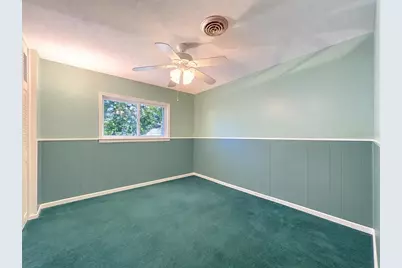
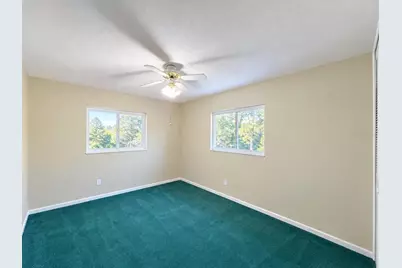
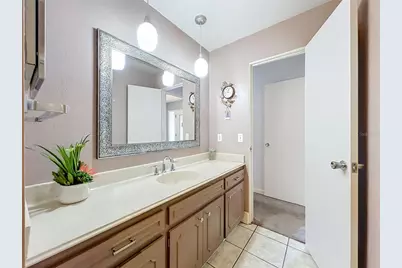
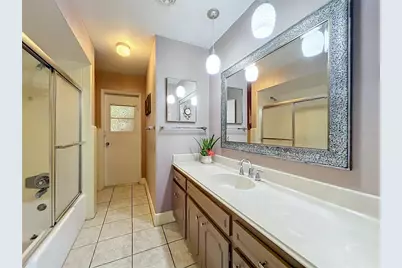
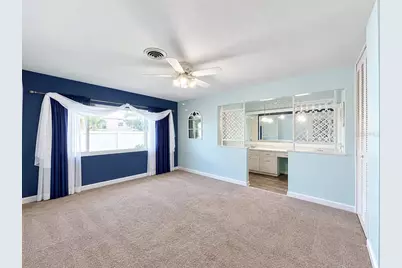
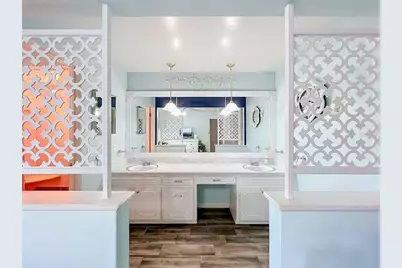
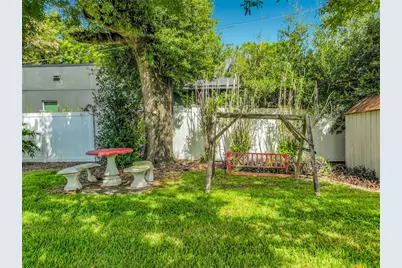
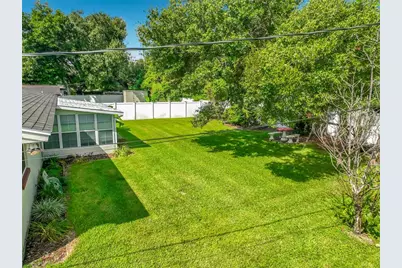
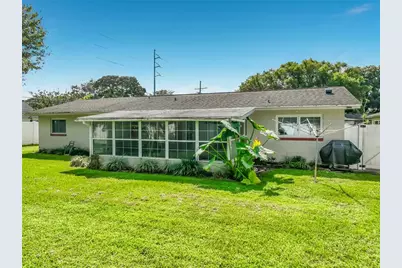
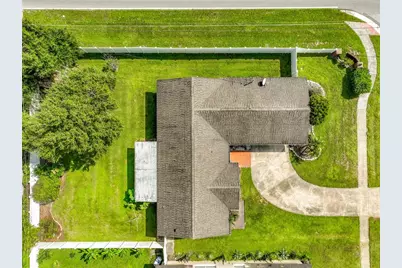
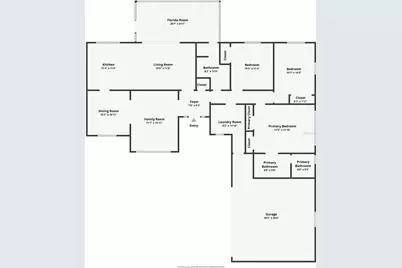
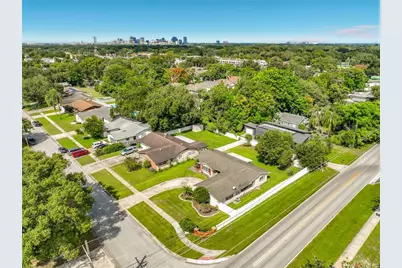
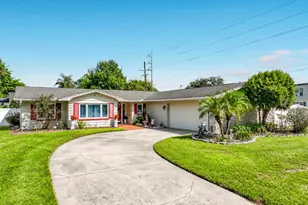
Virtually Staged. Discover a true Florida gem in Orlando's desirable Hourglass District! Set on a spacious lot with mature landscaping, this three-bedroom, two-bathroom block home blends inviting character with valuable updates, including a NEW roof, NEW HVAC, and NEW windows throughout. A comfortable layout flows into a bright Florida room, where beautiful windows welcome abundant natural light and a lush backyard-an ideal spot for morning coffee, relaxing afternoons, or gathering with friends. With two living spaces, an inviting kitchen and dining space, and a unique primary bedroom, these cozy living spaces make the home as practical as it is charming. The two-car garage offers additional storage and room for a workshop, while CPVC plumbing and well-maintained systems round out the home's thoughtful features. Enjoy a location in the heart of Orlando, minutes from restaurants, grocery shopping, and neighborhood businesses, with convenient access to major highways. Full of character and ready for its next owners, this Florida home is an opportunity to put down roots in the Hourglass District! Schedule your private showing today!
Full Property Details
Full Property Details for 3521 Edland Dr
General
- Price: $369,900
- Taxes: $1,657 (2025)
- Status: Pending
- Type: Single Family
- Source: MidFloridaRegionalMLS
- MLS ID: O6453130
- Updated: 11/1/2026
- Added to Site: 17 day(s) ago
Rental Information
- Min. Lease: No Minimum
Interior
- Number of Rooms: 11
- Interior Features: Ceiling Fan(s), Eating Space In Kitchen, Kitchen and Family Room Combination, Primary Bedroom Main Floor, Solid Surface Counters, Window Treatments
- Appliances: Dishwasher, Dryer, Range, Refrigerator, Washer
- Furnishings: Unfurnished
- Flooring: Carpet, Laminate, Porcelain Tile
Rooms
Bathrooms
- Total Bathrooms: 2
- Full Bathrooms: 2
Bedrooms
- Total Bedrooms: 3
Other Rooms
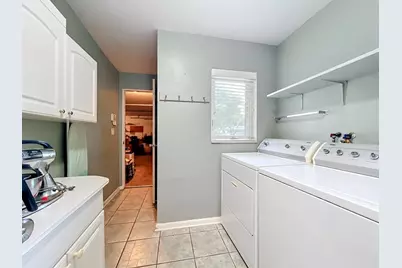
- Laundry: Inside, Laundry Room
Additional Information
- Security/Safety: Security System
Exterior
- Exterior Features: French Doors, Irrigation System, Storage
- Deck/Patio: Rear Porch
- Porch/Patio/Deck: Rear Porch
Parking
- Garage: Yes
- Attached garage: Yes
- Garage Spaces: 2
- Covered Spaces: 2
- Parking Features: Driveway, Garage Door Opener, Workshop in Garage
Location
- Area: 32806 - Orlando/Delaney Park/Crystal Lake
- County: Orange
- Development Name: 32806 - Orlando/Delaney Park/Crystal Lake
- Subdivision: JACQUELYN HEIGHTS
- Driving Directions: From downtown Orlando, get onto the 408 heading East; exit right onto Conway Road. Go straight on Conway Road and then turn right onto Curry Ford Road. Turn left onto Conway Gardens Road. Then turn right onto Edland Drive. House is first house on the right.
- Direction Faces: South
Community
- Community Name: 32806 - Orlando/Delaney Park/Crystal Lake
Heating & Cooling
- Cooling Type: Central Air
- Heating Type: Central
Utilities
- Sewer: Septic Tank
- Water: Public
- Utility Description: BB/HS Internet Available, Public
Structural Information
- Architectural Info: Florida
- Architectural Style: Florida
- Exterior Const.: Block
- Roof: Shingle
- Windows: ENERGY STAR Qualified Windows, Insulated Windows
- Drive-In Doors: French Doors
- Stories/Levels: One
- Square Feet: 1,626
- Sq. Ft. Source: Public Records
- Year Built: 1966
Additional Structures
- Other Structures: Shed(s)
Lot Features
- Lot Size (Acres): 0.25
- Lot Size (Sq. Ft.): 10,824
- Lot Size: 10824
- Frontage: Street Paved
- Street/Road Desc.: Paved, Asphalt
- Fencing (Description): Fenced, Vinyl
Financial Considerations
- Tax Amount: $1,657
- Tax Year: 2025
Disclosures and Reports
- Ownership: Fee Simple
- Special Conditions: None
- Legal Description: JACQUELYN HEIGHTS 1/11 LOT 1 BLK B
- Flood Zone Info: X
- APN: 52330959802010
- Property ID: 52330959802010
- Block/Lot/Section: B
Listed by Colonialtown Realty
Get Pre-Approved Today
Schools
Schools serving 3521 Edland Dr
School District:Orange County School District
| Name | Grades | Distance |
|---|---|---|
Lake Como Elementary School 2450 East Gore Street, Orlando, FL 32806 | PK-8 | 0.9 mi |
William R Boone High School 1000 East Kaley Street, Orlando, FL 32806 | 9-12 | 1.6 mi |
Disclaimer:
School attendance boundaries provided by ATTOM Data Solutions and are for reference only. Contact the school directly to verify enrollment eligibility.
Price & Sales History for 3521 Edland Dr
Date
Details
Price
Change
Source
10/27/2026
Listed
$369,900
—
MLS
Disclaimer: Historical sales information is derived from public records provided by the county offices. Information is not guaranteed and should be independently verified.
Tax History
Tax History for 3521 Edland Dr
Year
Property Taxes
Change
Tax Assessment
Change
2025
$1,657
10%
$141,063
6%
2024
$1,504
9%
$133,483
3%
2023
$1,382
1%
$129,595
3%
2022
$1,369
3%
$125,820
3%
2021
$1,330
4%
$122,155
1%
2019
$1,276
—
$120,468
2%
2019
$1,276
92%
$117,760
2%
2018
$663
-46%
$115,564
2%
2017
$1,226
2%
$113,187
2%
2016
$1,197
-2%
$110,859
1%
2015
$1,219
-3%
$110,088
1%
2014
$1,261
3%
$109,214
2%
2013
$1,224
—
$107,600
—
Disclaimer: Historical tax information is derived from public records provided by the county offices. Information is not guaranteed and should be independently verified.
Estimate the Cost
Estimate the Cost for 3521 Edland Dr
3521 Edland Drive, Orlando, FL 32806 (MLS# O6453130) is a Single Family property with 3 bedrooms and 2 full bathrooms. 3521 Edland Drive is currently listed for $369,900 and was received on October 27, 2026. Want to learn more about 3521 Edland Drive? Do you have questions about finding other Single Family real estate for sale in Orlando? You can browse all Orlando real estate or contact a Coldwell Banker agent to request more information.
