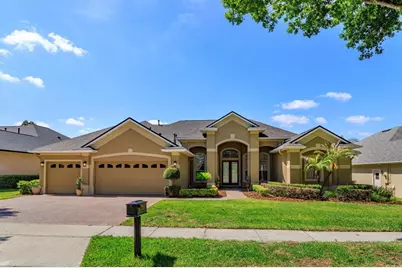
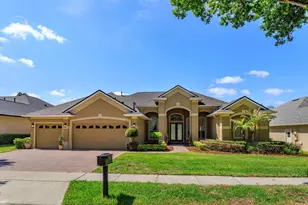
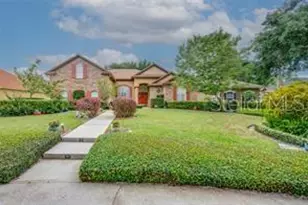
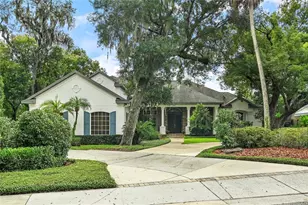
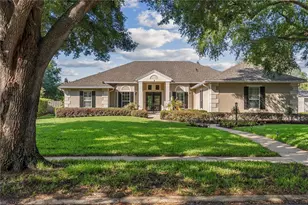
Full Property Details for 3529 King George Dr
General
- Sold For: $990,000
- HOA FEE: $180/month
- Taxes: $8,072 (2025)
- Status: Closed
- Type: Single Family
- Source: MidFloridaRegionalMLS
- MLS ID: O6406015
- Added to Site: 151 day(s) ago
Rental Information
Interior
- Number of Rooms: 13
- Interior Features: Ceiling Fan(s), Coffered Ceiling(s), Crown Molding, Eating Space In Kitchen, High Ceilings, Kitchen and Family Room Combination, Open Floorplan, Primary Bedroom Main Floor, Solid Surface Counters, Solid Wood Cabinets, Split Bedroom, Stone Counters, Thermostat, Tray Ceiling(s), Walk-In Closet(s), Window Treatments
- Appliances: Built-In Oven, Cooktop, Dishwasher, Disposal, Exhaust Fan, Gas Water Heater, Microwave, Range, Range Hood, Refrigerator, Water Filtration System, Water Softener, Wine Refrigerator
- Furnishings: Unfurnished
- Flooring: Carpet, Tile
Rooms
- Total Bathrooms: 5
- Full Bathrooms: 4
- Half Bathrooms: 1
- Laundry: Electric Dryer Hookup, Gas Dryer Hookup, Inside, Laundry Room, Washer Hookup
Additional Information
- Shared Amenities: Maintenance, Playground, Trail(s)
- Pool: Yes
- Private Pool: Yes
- Pool Description: Auto Cleaner, Child Safety Fence, Chlorine Free, Deck, Gunite, In Ground, Lighting, Pool Sweep, Salt Water, Screen Enclosure
- Spa: Yes
- Spa Description: In Ground
- Security/Safety: Gated Community, Security Lights, Security System, Smoke Detector(s)
Exterior
- Exterior Features: Irrigation System, Lighting, Private Mailbox, Private Yard, Rain Gutters, Sidewalk, Sliding Doors, Sprinkler Metered
- Deck/Patio: Covered, Enclosed, Front Porch, Porch, Rear Porch, Screened
- Porch/Patio/Deck: Covered, Enclosed, Front Porch, Porch, Rear Porch, Scre
Parking
- Garage: Yes
- Attached garage: Yes
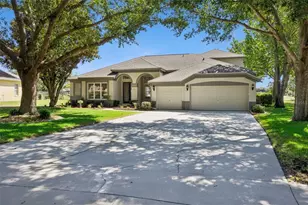
- Garage Spaces: 3
- Covered Spaces: 3
- Parking Features: Covered, Driveway, Garage Door Opener, Ground Level, Oversized, Parking Pad
Location
- Area: 32835 - Orlando/Metrowest/Orlo Vista
- County: Orange
- Development Name: 32835 - Orlando/Metrowest/Orlo Vista
- Subdivision: WINDERMERE RIDGE
- Driving Directions: From Conroy Windermere Rd go North on S Apopka-Vineland Rd. Right - Lynch Dr. R - King George Dr. House on Left.
- Direction Faces: North
School Information
- Elementary School: Windy Ridge Elem
- Middle School: Chain of Lakes Middle
- High School: Olympia High
Community
- Community Name: 32835 - Orlando/Metrowest/Orlo Vista
- Community Features: Deed Restrictions, Gated Community - No Guard, Playground, Sidewalks
- Optional Amenities: Maintenance, Playground, Trail(s)
- Association: Yes
- Assoc. Name: Stephanie Mahoney
- Assoc. Fees Include: Security
- Pet Restrictions: Please refer to HOA for pet-related restrictions.
Heating & Cooling
- Cooling Type: Central Air
- Heating Type: Central, Electric, Exhaust Fan, Heat Pump, Natural Gas
Utilities
- Sewer: Public Sewer
- Water: Public
- Utility Description: BB/HS Internet Available, Cable TV Available, Electricity Available, Electricity Connected, Fire Hydrant, Natural Gas Available, Natural Gas Connected, Phone Available, Public, Sewer Available, Sewer Connected,
Structural Information
- Architectural Info: Custom, Florida
- Architectural Style: Custom, Florida
- Builder: TRANSEASTERN HOMES
- Exterior Const.: Block, Stucco
- Roof: Shingle
- Windows: Drapes, Shades, Tinted Windows, Window Treatments
- Stories/Levels: Two
- Square Feet: 3,777
- Sq. Ft. Source: Public Records
- Living Area: 3,777 Sq. Ft.
- Year Built: 2002
Lot Features
- Property View: Park/Greenbelt, Trees/Woods
- Lot Size (Acres): 0.25
- Lot Size (Sq. Ft.): 11,051
- Lot Size: 11051
- Lot Dimensions: 85 x 130
- Frontage: Street Paved, Private Road
- Street/Road Desc.: Paved
Financial Considerations
- Association Fee: $180
- Assoc Fee Freq.: Monthly
- Assoc Fee Desc.: Required
- Tax Amount: $8,072
- Tax Year: 2025
Disclosures and Reports
- Ownership: Fee Simple
- Special Conditions: None
- Legal Description: WINDERMERE RIDGE 47/50 LOT 35
- Flood Zone Info: X
- APN: 102328935500350
- Property ID: 102328935500350
Listed by Re/Max 200 Realty
Sold by Charles Rutenberg Realty Orlando