This is a carousel with tiles that activate property listing cards. Use the previous and next buttons to navigate.
1/44
$399,000
This is a carousel with tiles that activate property listing cards. Use the previous and next buttons to navigate.
1/44
Property Description
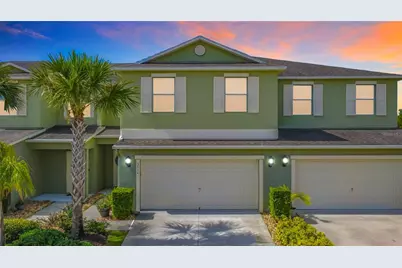
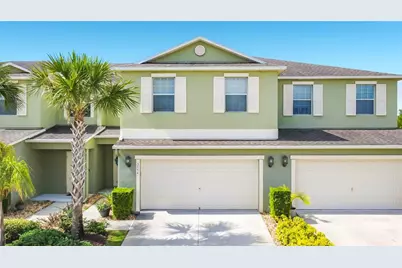
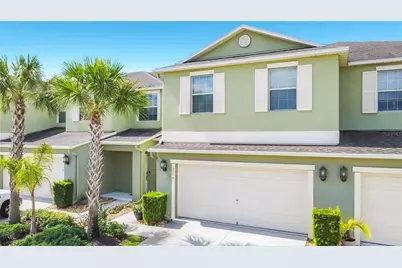
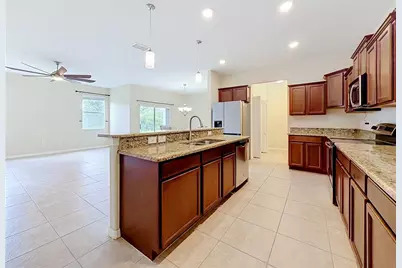
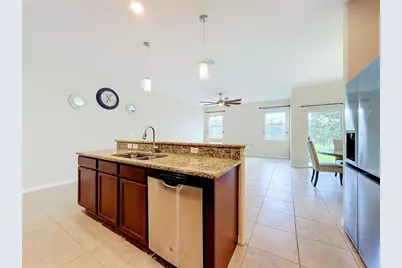
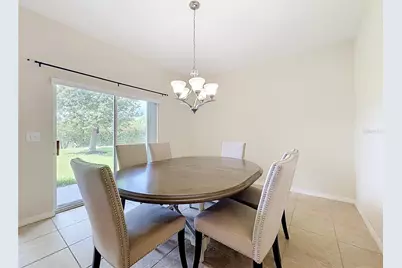
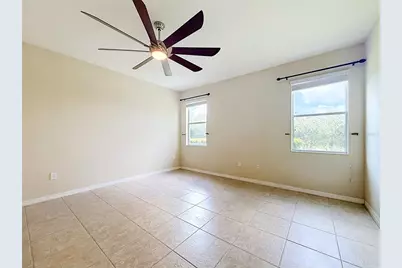
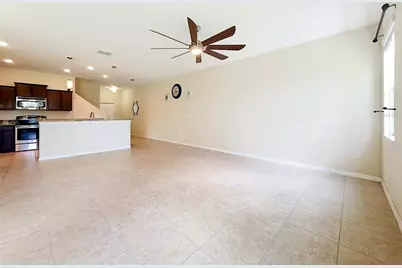
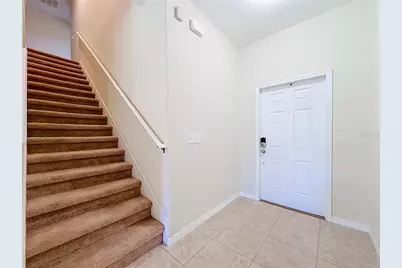
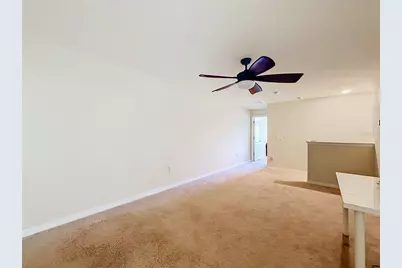
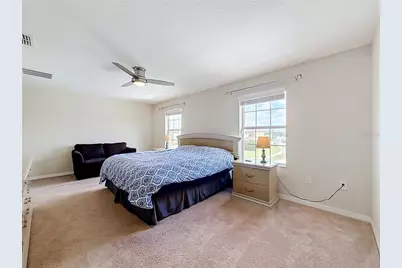
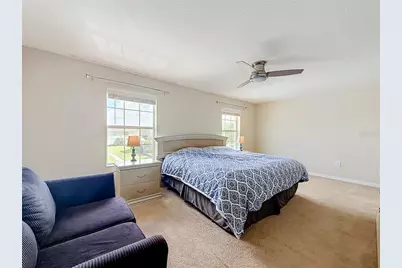
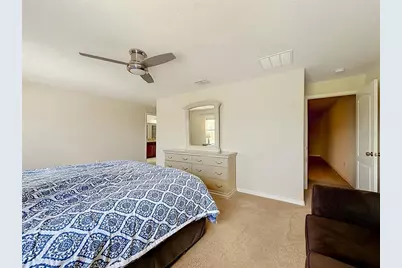
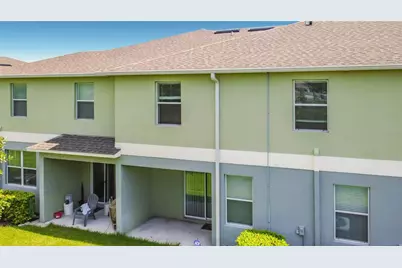
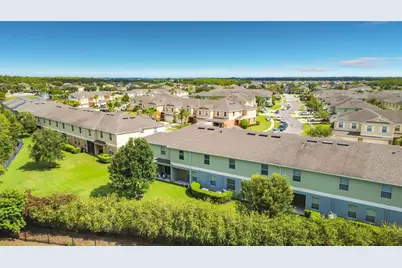
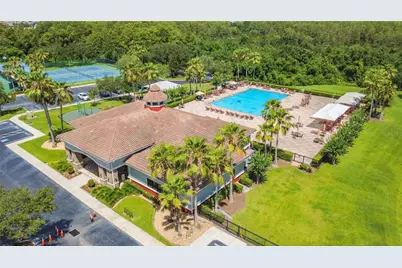
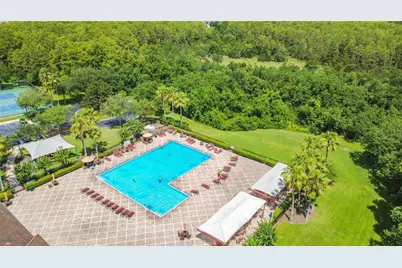
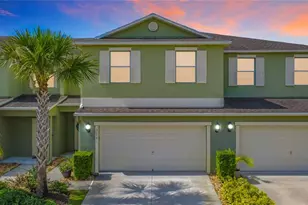
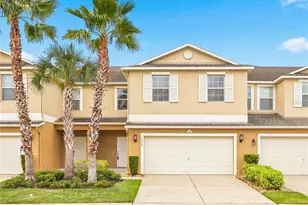
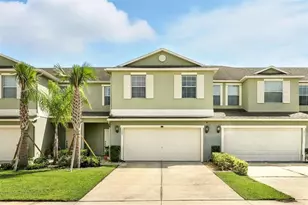
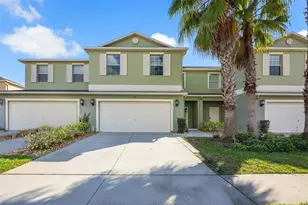
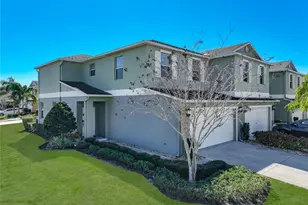
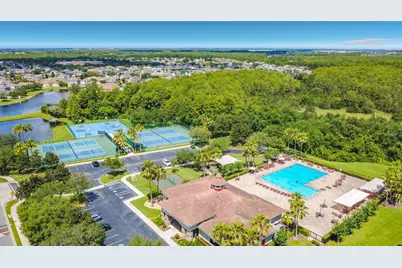
Welcome to this beautifully maintained 3-bedroom, 2.5-bath townhome located in the desirable Wyndham Lakes Estates community. This spacious home features an open-concept layout, a 2-car garage, and a covered back porch overlooking a peaceful park, providing the perfect place to relax and enjoy the view. Upstairs, the primary suite offers a walk-in closet and an en-suite bathroom with dual vanities, a soaking tub, and a separate shower. Two additional bedrooms, a full bathroom, and a versatile loft provide flexible space for a home office, playroom, or additional living area. Residents enjoy exceptional community amenities, including a resort-style pool, clubhouse, basketball court, tennis courts, and playground. The HOA includes high-speed internet, cable TV, landscaping and lawn mowing, and exterior painting of the townhomes, offering a low-maintenance lifestyle. Conveniently located near shopping, dining, major highways, Orlando International Airport, Lake Nona Medical City, and top-rated schools, this home combines comfort, convenience, and an outstanding location.
Full Property Details
Full Property Details for 3554 Rodrick Cir
General
- Price: $399,000
- HOA FEE: $300/month
- Taxes: $4,067 (2025)
- Status: Active
- Type: Townhouse
- Source: MidFloridaRegionalMLS
- MLS ID: O6424100
- Updated: 7/16/2026
- Added to Site: 48 day(s) ago
Rental Information
- Min. Lease: 8-12 Months
Interior
- Number of Rooms: 5
- Interior Features: Ceiling Fan(s), Living Room/Dining Room Combo
- Appliances: Disposal, Dryer, Microwave, Range, Refrigerator, Washer
- Furnishings: Unfurnished
- Flooring: Carpet, Ceramic Tile
Rooms
Bathrooms
- Total Bathrooms: 3
- Full Bathrooms: 2
- Half Bathrooms: 1
Bedrooms
- Total Bedrooms: 3
Other Rooms
- Laundry: Laundry Room
Additional Information
- Shared Amenities: Clubhouse, Fitness Center, Playground, Pool, Recreation Facilities
Exterior
- Exterior Features: Rain Gutters
Parking
- Garage: Yes
- Attached garage: Yes
- Garage Spaces: 2
- Covered Spaces: 2
Location
- Area: 32824 - Orlando/Taft / Meadow woods
- County: Orange
- Development Name: 32824 - Orlando/Taft / Meadow woods
- Subdivision: WYNDHAM LAKES ESTATES
- Driving Directions: From SR 417, take Exit 17 (Boggy Creek Rd) and head south. Turn right onto Lake Nona Blvd, left onto Wyndham Lakes Blvd, left onto Salford St, then left onto Rodrick Cir. The home will be on the right.
- Direction Faces: Northeast
School Information
- Elementary School: Stone Lake Elem
- Middle School: South Creek Middle
- High School: Cypress Lake High School
Community
- Community Name: 32824 - Orlando/Taft / Meadow woods
- Community Features: Clubhouse, Community Mailbox, Fitness Center, Playground, Pool
- Optional Amenities: Clubhouse, Fitness Center, Playground, Pool, Recreation Facilities
- Association: Yes
- Assoc. Name: Artemis Lifestyles and DWD Professional Management
- Assoc. Fees Include: Cable TV, Community Pool, Internet, Maintenance Structure, Maintenance Grounds, Recreational Facilities
- Pet Restrictions: Buyer to verify pet restrictions
Heating & Cooling
- Cooling Type: Central Air
- Heating Type: Central, Electric
Utilities
- Sewer: Public Sewer
- Water: Public
- Utility Description: Electricity Connected, Sewer Connected, Water Connected
Structural Information
- Exterior Const.: Block, Concrete, Stucco
- Roof: Shingle
- Stories/Levels: Two
- Square Feet: 2,352
- Sq. Ft. Source: Public Records
- Year Built: 2014
Lot Features
- Lot Size (Acres): 0.09
- Lot Size (Sq. Ft.): 3,788
- Lot Size: 3788
- Street/Road Desc.: Asphalt
Financial Considerations
- Association Fee: $300
- Assoc Fee Freq.: Monthly
- Assoc Fee Desc.: Required
- Tax Amount: $4,067
- Tax Year: 2025
Disclosures and Reports
- Ownership: Fee Simple
- Special Conditions: None
- Legal Description: WYNDHAM LAKES ESTATES UNIT 7 A REPLAT 80/131 LOT 32 BLK 6
- Flood Zone Info: X
- APN: 322430963006032
- Property ID: 322430963006032
- Block/Lot/Section: 6
Listed by Nona Legacy Powered By La Rosa

Get Pre-Approved Today
Schools
Schools serving 3554 Rodrick Cir
School District:Orange County School District
| Name | Grades | Distance |
|---|---|---|
Stonewyck Elementary-1481 3001 Stonewyck Street, Orlando, FL 32824 | K-5 | 0.1 mi |
South Creek Middle School 3801 Wetherbee Road, Orlando, FL 32824 | 6-8 | 2.6 mi |
Cypress Creek High School 1101 Bear Crossing Drive, Orlando, FL 32824 | 9-12 | 3.4 mi |
Disclaimer:
School attendance boundaries provided by ATTOM Data Solutions and are for reference only. Contact the school directly to verify enrollment eligibility.
Price & Sales History for 3554 Rodrick Cir
Date
Details
Price
Change
Source
7/15/2026
Listed
$399,000
78.84%
MLS
8/18/2014
Sold
$223,100
—
Public Record
Disclaimer: Historical sales information is derived from public records provided by the county offices. Information is not guaranteed and should be independently verified.
Tax History
Tax History for 3554 Rodrick Cir
Year
Property Taxes
Change
Tax Assessment
Change
2025
$4,067
6%
$259,780
6%
2024
$3,843
8%
$245,821
3%
2023
$3,570
5%
$238,661
6%
2021
$3,388
-1%
$224,961
-3%
2022
$3,422
1%
$231,710
4%
2021
$3,388
—
$221,855
—
Disclaimer: Historical tax information is derived from public records provided by the county offices. Information is not guaranteed and should be independently verified.
Estimate the Cost
Estimate the Cost for 3554 Rodrick Cir
3554 Rodrick Circle, Orlando, FL 32824 (MLS# O6424100) is a Townhouse property with 3 bedrooms, 2 full bathrooms and 1 partial bathroom. 3554 Rodrick Circle is currently listed for $399,000 and was received on July 15, 2026. Want to learn more about 3554 Rodrick Circle? Do you have questions about finding other Townhouse real estate for sale in Orlando? You can browse all Orlando real estate or contact a Coldwell Banker agent to request more information.