This is a carousel with tiles that activate property listing cards. Use the previous and next buttons to navigate.
1/1
$475,000
This is a carousel with tiles that activate property listing cards. Use the previous and next buttons to navigate.
1/1
Property Description
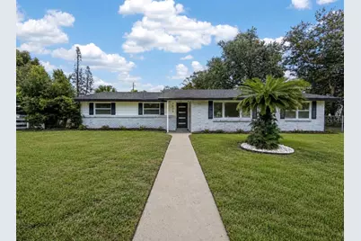
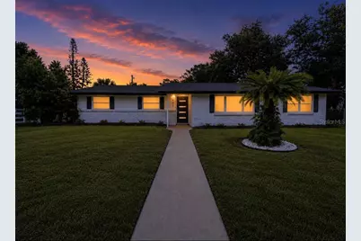
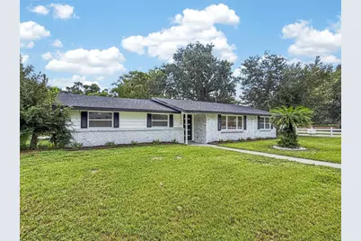
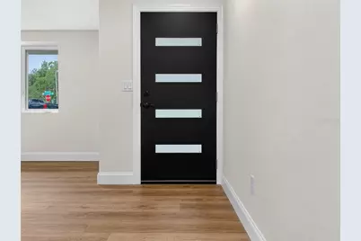
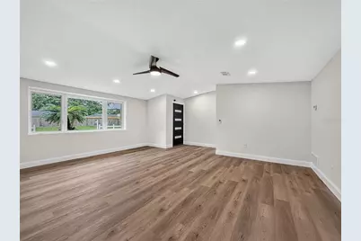
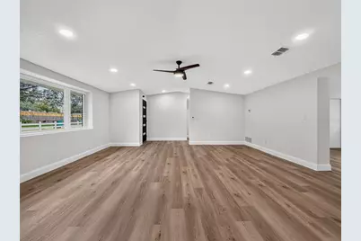
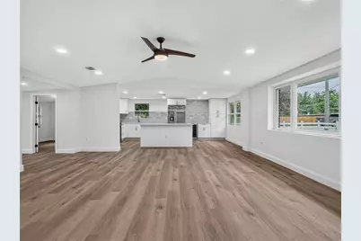
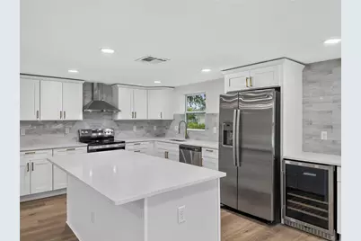
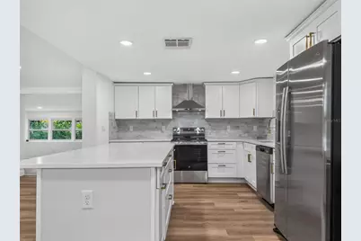
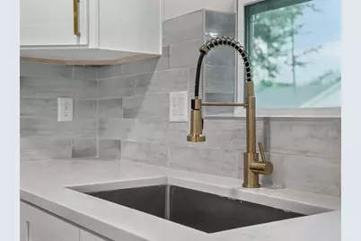
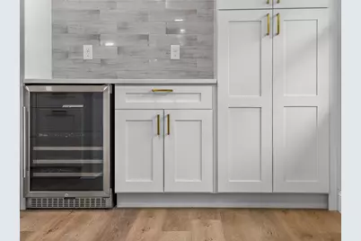
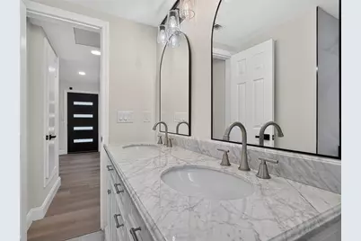
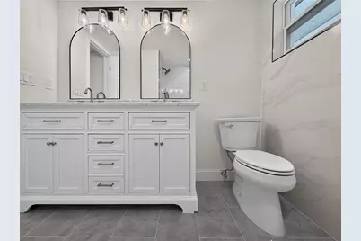
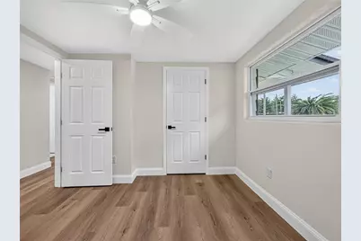
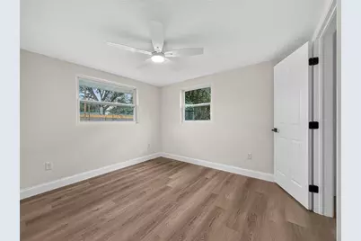
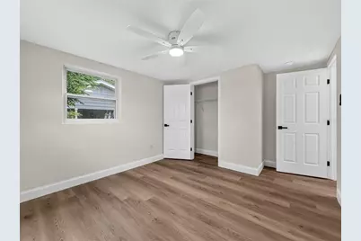
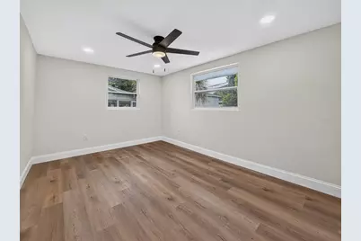

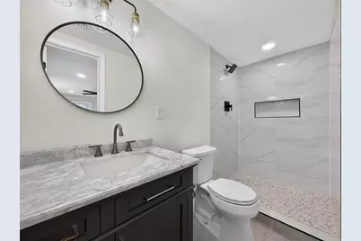
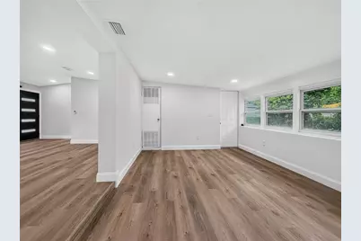
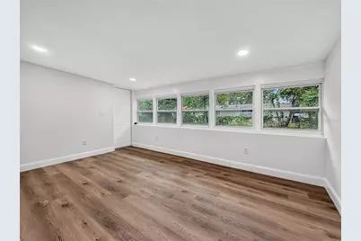
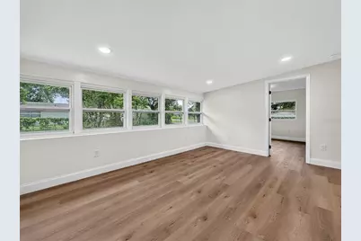
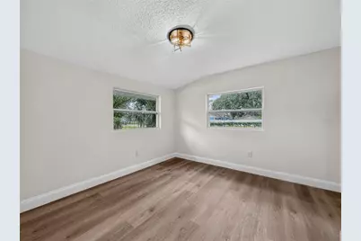
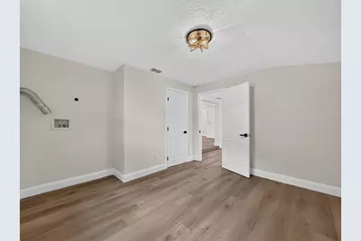
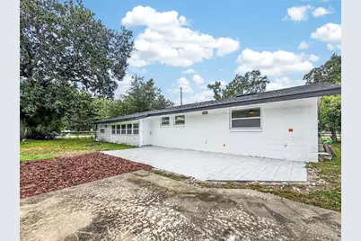
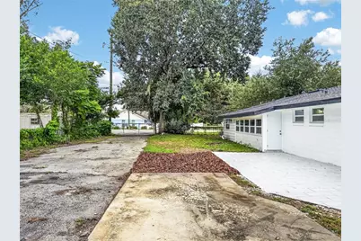
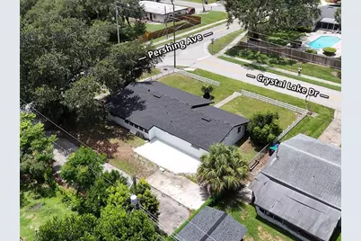
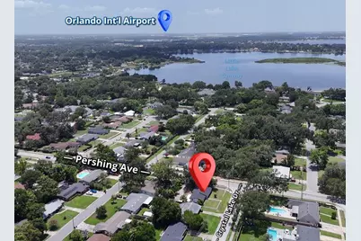
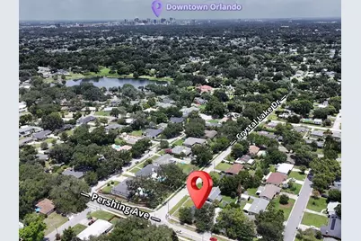
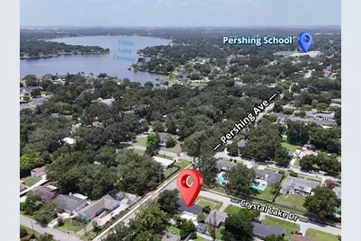
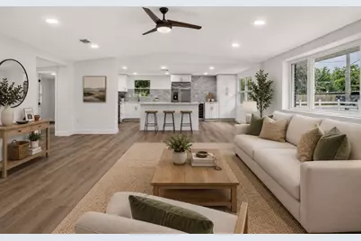
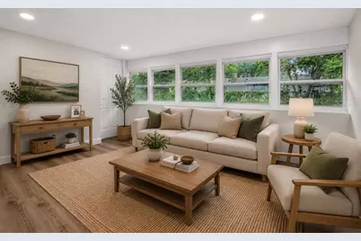
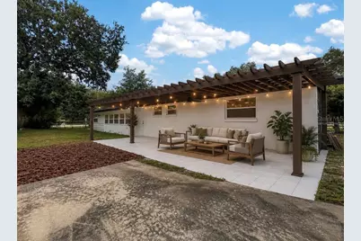
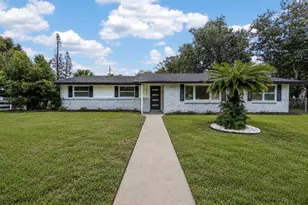
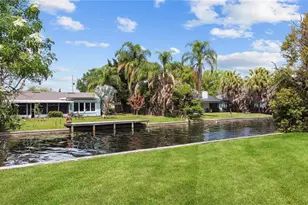
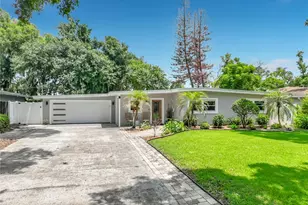
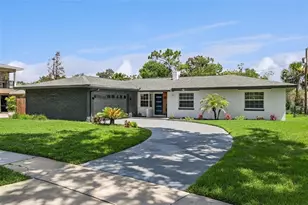
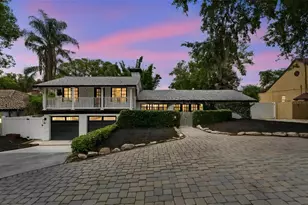
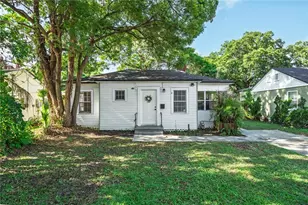
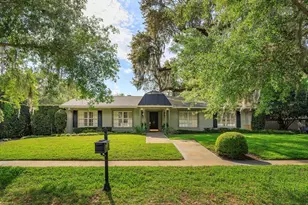
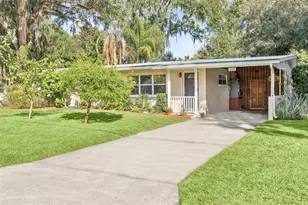
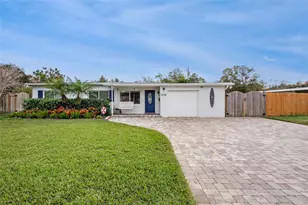
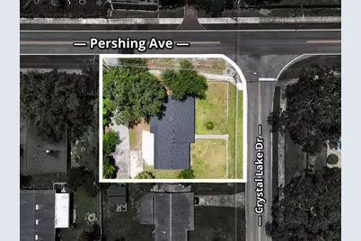
One or more photos have been virtually staged. FULLY REMODELED! Completely remodeled from top to bottom, this stunning 4-bedroom, 2-bathroom single-family home is located in the heart of highly sought-after Conway-one of Orlando's most established and desirable neighborhoods. Situated on a spacious corner lot, this beautifully remodeled home combines timeless construction with today's most sought-after modern finishes, giving you the peace of mind of a practically new home. No expense was spared in this renovation. Major upgrades include a NEW ROOF, NEW PLUMBING, NEW ELECTICAL, NEW WINDOWS, NEW TANKLESS WATER HEATER, NEW AC, NEW AIR DUCTS. Also, includes new luxury vinyl plank flooring throughout, new interior doors, new designer lighting, and beautifully remodeled bathrooms. Fresh interior and exterior paint. The heart of the home features a bright, open-concept floor plan filled with natural light. This kitchen is an absolute show stopper! The completely redesigned kitchen boasts new soft close cabinetry, large island, gorgeous quartz countertops, and a full suite of stainless steel appliances-perfect for entertaining family and friends. A dry bar with a wine fridge and room for your very own coffee bar, perfect for your coffee on the go before work or easy mornings. Additional living room/den perfect for large gatherings or inviting the family over for Sunday football. Step outside to a fully fenced backyard offering endless possibilities. The newly tiled patio is ready for your dream pergola (virtually staged) or covered outdoor living space, while the oversized yard provides plenty of room for kids, pets, or a future pool. Need extra parking? You'll love the additional gated driveway with private access-ideal for storing a boat, RV, trailer, or recreational vehicles. NO HOA. Location is everything, and this home delivers. Zoned for highly rated, sought-after Conway schools, you're just 10 minutes from Downtown Orlando, 15 minutes from Orlando International Airport, approximately 30 minutes from Walt Disney World, and about an hour from Florida's beautiful east coast beaches. Whether you're looking for your forever home or a move-in-ready property in one of Orlando's hottest areas, this is an opportunity you don't want to miss. Get settled before the new school year begins and enjoy everything Conway has to offer. Schedule your private showing today before this exceptional home is gone!
Full Property Details
Full Property Details for 3629 S Crystal Lake Dr
General
- Sold For: $475,000
- Taxes: $5,631 (2025)
- Status: Closed
- Type: Single Family
- Source: MidFloridaRegionalMLS
- MLS ID: G5115351
- Added to Site: 52 day(s) ago
Rental Information
- Min. Lease: No Minimum
Interior
- Number of Rooms: 3
- Interior Features: Cathedral Ceiling(s), Ceiling Fan(s), Dry Bar, Open Floorplan, Thermostat
- Appliances: Dishwasher, Disposal, Range, Range Hood, Refrigerator, Tankless Water Heater, Wine Refrigerator
- Furnishings: Unfurnished
- Flooring: Luxury Vinyl
Rooms
Bathrooms
- Total Bathrooms: 2
- Full Bathrooms: 2
Bedrooms
- Total Bedrooms: 4
Other Rooms
- Laundry: Other
Exterior
- Exterior Features: Sidewalk
Location
- Area: 32806 - Orlando/Delaney Park/Crystal Lake
- County: Orange
- Development Name: 32806 - Orlando/Delaney Park/Crystal Lake
- Subdivision: WILLIAMS GROVE
- Driving Directions: S Conway Gardens Rd, Turn right on E Pershing Ave, Turn right on S Crystal Lake Drive. House is on your right
- Direction Faces: West
School Information
- Elementary School: Pershing Elem
- Middle School: PERSHING K-8
- High School: Boone High
Community
- Community Name: 32806 - Orlando/Delaney Park/Crystal Lake
Heating & Cooling
- Cooling Type: Central Air
- Heating Type: Central
Utilities
- Sewer: Septic Tank
- Water: Public
- Utility Description: Electricity Connected, Water Connected
Structural Information
- Exterior Const.: Block
- Roof: Shingle
- Stories/Levels: One
- Square Feet: 1,712
- Sq. Ft. Source: Public Records
- Living Area: 1,712 Sq. Ft.
- Year Built: 1963
Lot Features
- Lot Size (Acres): 0.2
- Lot Size (Sq. Ft.): 8,773
- Lot Size: 8773
- Street/Road Desc.: Asphalt
Financial Considerations
- Tax Amount: $5,631.4
- Tax Year: 2025
Disclosures and Reports
- Ownership: Fee Simple
- Special Conditions: None
- Legal Description: WILLIAMS GROVE Y/4 LOT 6 BLK B
- Flood Zone Info: X
- APN: 82330929402060
- Property ID: 82330929402060
- Block/Lot/Section: B
Listed by Coast To Coast Real Estate Pro

Sold by Homevest Realty
Get Pre-Approved Today
Schools
Schools serving 3629 S Crystal Lake Dr
School District:Orange County School District
| Name | Grades | Distance |
|---|---|---|
Pershing Elementary School 905 Waltham Avenue, Orlando, FL 32809 | K-8 | 2.3 mi |
William R Boone High School 1000 East Kaley Street, Orlando, FL 32806 | 9-12 | 2 mi |
Disclaimer:
School attendance boundaries provided by ATTOM Data Solutions and are for reference only. Contact the school directly to verify enrollment eligibility.
Price & Sales History for 3629 S Crystal Lake Dr
Date
Details
Price
Change
Source
9/08/2026
Sold
$475,000
-2.06%
MLS
8/07/2026
Price Reduced
$485,000
-2.51%
MLS
7/21/2026
Listed
$497,500
—
MLS
Disclaimer: Historical sales information is derived from public records provided by the county offices. Information is not guaranteed and should be independently verified.
3629 S Crystal Lake Drive, Orlando, FL 32806 (MLS# G5115351) is a Single Family property that was sold at $475,000 on September 08, 2026. Want to learn more about 3629 S Crystal Lake Drive? Do you have questions about finding other Single Family real estate for sale in Orlando? You can browse all Orlando real estate or contact a Coldwell Banker agent to request more information.