This is a carousel with tiles that activate property listing cards. Use the previous and next buttons to navigate.
1/34
$225,000
This is a carousel with tiles that activate property listing cards. Use the previous and next buttons to navigate.
1/34
Property Description
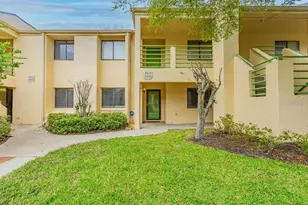
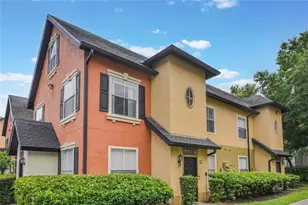
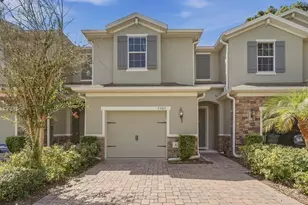
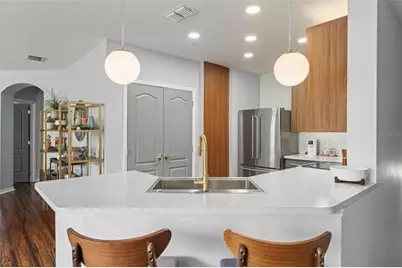
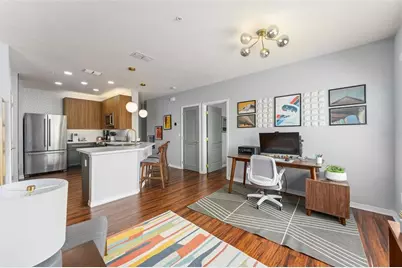
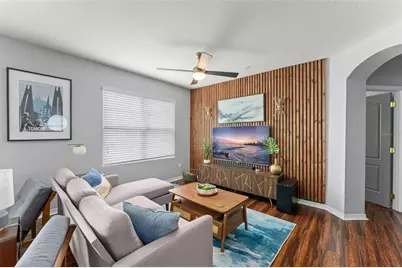
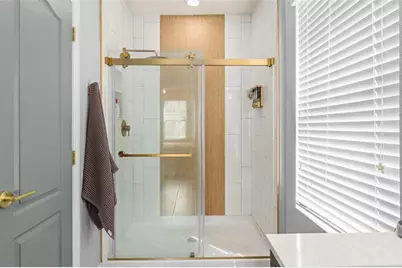
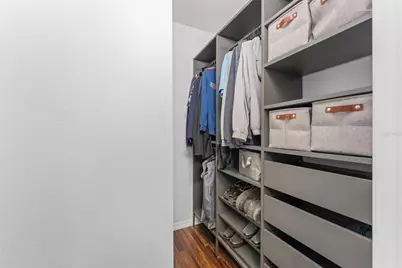
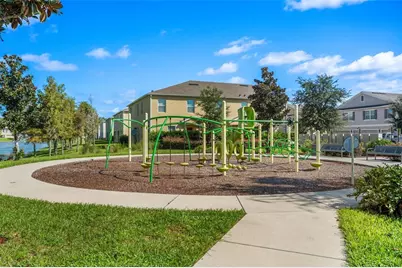
**This house comes with a REDUCED RATE through the seller's preferred lender. This is a lender-paid rate buydown that reduces the buyer's interest rate and monthly payment.** Welcome to this inviting 2-bedroom, 2-bathroom condo in the Westwood Condominium community of Orlando, offering approximately 1,147 square feet of thoughtfully arranged living space. The first level features an attached garage, while the main living areas are located upstairs, creating added separation between parking and the residential spaces. The second floor opens to a bright, open-concept living and dining area that connects easily with the kitchen, creating a comfortable setting for everyday living and entertaining. The kitchen features stainless steel appliances and ample cabinetry, while large windows bring natural light into the main gathering spaces. The layout provides plenty of room for dining, relaxing, and a dedicated workspace. Both bedrooms feature updated flooring, built-in shelving in the closets, and easy access to the home's two updated bathrooms. The laundry area is conveniently located within the home and includes cabinets for additional storage, along with a front-load washer and dryer. The thoughtful updates throughout provide both functionality and modern appeal. Outside, there is additional space to relax and enjoy the Florida weather. The Westwood Condominium community features a playground, park areas, gated access, and maintained common areas. Conveniently situated in Orlando, the community offers access to everyday shopping, dining, recreation, and major roadways. Barnett Park is also nearby, providing additional opportunities for outdoor recreation. With its open living spaces, updated features, attached garage, and community amenities, this condo offers a practical layout with comfortable living and convenient Central Florida access.
Full Property Details
Full Property Details for 3640 Seneca Club Loop #101-A
General
- Price: $225,000
- HOA FEE: $450/month
- Taxes: $2,483 (2025)
- Status: Active
- Type: Condo
- Source: MidFloridaRegionalMLS
- MLS ID: O6445479
- Updated: 10/2/2026
- Added to Site: 8 day(s) ago
Rental Information
- Min. Lease: 8-12 Months
Interior
- Number of Rooms: 5
- Interior Features: Ceiling Fan(s), Eating Space In Kitchen, Open Floorplan, PrimaryBedroom Upstairs, Split Bedroom, Walk-In Closet(s)
- Appliances: Dishwasher, Dryer, Microwave, Range, Refrigerator, Washer
- Furnishings: Unfurnished
- Flooring: Laminate, Tile
Rooms
Bathrooms
- Total Bathrooms: 2
- Full Bathrooms: 2
Bedrooms
- Total Bedrooms: 2
Other Rooms
- Laundry: Inside, Laundry Room
Exterior
- Exterior Features: Garden, Rain Gutters, Sidewalk
Parking
- Garage: Yes
- Attached garage: Yes
- Garage Spaces: 1
- Covered Spaces: 1
- Parking Features: Driveway, Garage Door Opener
Location
- Area: 32808 - Orlando/Pine Hills
- County: Orange
- Development Name: 32808 - Orlando/Pine Hills
- Subdivision: WESTWOOD CONDOMINIUM 2
- Driving Directions: Head west on E Colonial Dr (US-17/US-92). Turn right onto N Orange Blossom Trl (US-441). Turn left onto Shader Rd. Continue on Shader Rd. Turn right onto Seneca Club Loop.
- Direction Faces: West
School Information
- Elementary School: Killarney Elem
- Middle School: College Park Middle
- High School: Edgewater High
Community
- Community Name: 32808 - Orlando/Pine Hills
- Community Features: Deed Restrictions, Playground, Sidewalks
- Association: Yes
- Assoc. Name: Sentry Management
- Assoc. Fees Include: Maintenance Structure, Maintenance Grounds
- Pet Restrictions: Buyer to verify with HOA, / 13lbs.
Heating & Cooling
- Cooling Type: Central Air
- Heating Type: Central
Utilities
- Sewer: Public Sewer
- Water: Public
- Utility Description: Electricity Connected
Structural Information
- Exterior Const.: Block, Concrete, Stucco
- Roof: Shingle
- Windows: Blinds
- Stories/Levels: Two
- Square Feet: 1,147
- Sq. Ft. Source: Public Records
- Year Built: 2017
Lot Features
- Property View: Garden, Trees/Woods
- Lot Size (Acres): 0.03
- Lot Size (Sq. Ft.): 1,160
- Lot Size: 1160
- Frontage: Street Paved
- Street/Road Desc.: Paved
Financial Considerations
- Association Fee: $450
- Assoc Fee Freq.: Monthly
- Assoc Fee Desc.: Required
- Tax Amount: $2,483.34
- Tax Year: 2025
Disclosures and Reports
- Ownership: Condominium
- Special Conditions: None
- Legal Description: WESTWOOD CONDOMINIUM 2 PHASE 46 20160629634 UNIT 46-101
- Flood Zone Info: X
- APN: 92229923646101
- Property ID: 92229923646101
Listed by Keller Williams Realty At The Parks
Get Pre-Approved Today
Schools
Schools serving 3640 Seneca Club Loop #101-A
School District:Orange County School District
| Name | Grades | Distance |
|---|---|---|
Killarney Elementary School 2401 Wellington Boulevard, Winter Park, FL 32789 | PK-5 | 2.6 mi |
College Park Middle School 1201 Maury Road, Orlando, FL 32804 | 6-8 | 1.7 mi |
Edgewater High School 3100 Edgewater Drive, Orlando, FL 32804 | 9-12 | 1.9 mi |
Disclaimer:
School attendance boundaries provided by ATTOM Data Solutions and are for reference only. Contact the school directly to verify enrollment eligibility.
Price & Sales History for 3640 Seneca Club Loop #101-A
Date
Details
Price
Change
Source
10/02/2026
Listed
$225,000
—
MLS
Disclaimer: Historical sales information is derived from public records provided by the county offices. Information is not guaranteed and should be independently verified.

Estimate the Cost
Estimate the Cost for 3640 Seneca Club Loop #101-A
3640 Seneca Club Loop #101-A, Orlando, FL 32808 (MLS# O6445479) is a Condo property with 2 bedrooms and 2 full bathrooms. 3640 Seneca Club Loop #101-A is currently listed for $225,000 and was received on October 02, 2026. Want to learn more about 3640 Seneca Club Loop #101-A? Do you have questions about finding other Condo real estate for sale in Orlando? You can browse all Orlando real estate or contact a Coldwell Banker agent to request more information.