This is a carousel with tiles that activate property listing cards. Use the previous and next buttons to navigate.
1/1
$948,900
This is a carousel with tiles that activate property listing cards. Use the previous and next buttons to navigate.
1/1
Property Description
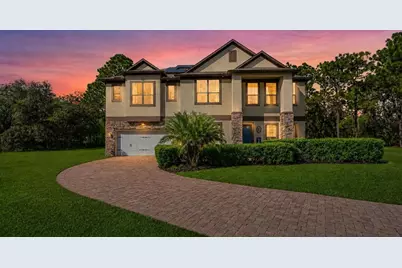
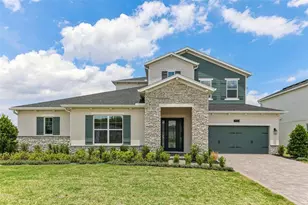
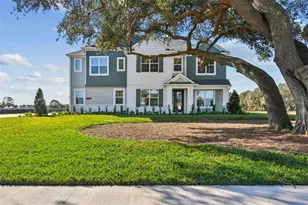
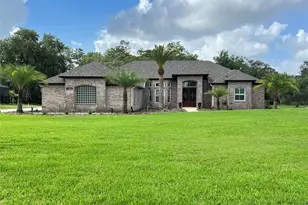
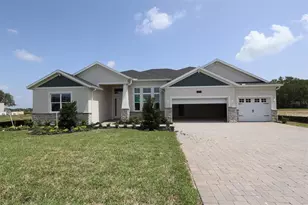
Virtually Staged. Located within the gated, boutique community of Lake Drawdy Reserve, this residence offers a rare blend of space, flexibility, and natural surroundings in one of East Orlando's most distinctive settings. With only 28 homes in the neighborhood, the community has an intimate feel while still providing access to spring-fed Lake Drawdy, an 80-acre recreational lake ideal for kayaking, fishing, and enjoying the outdoors. Positioned at the end of a cul-de-sac on nearly 2 acres, the homesite is tucked away with no rear neighbors, no left-side neighbors, and a rural backdrop that creates a strong sense of separation from surrounding development. The floor plan is designed with versatility in mind, especially for multi-generational living. A first-floor guest suite with its own en-suite bath provides ideal separation for extended family, visiting guests, or long-term stays, while a convenient half bath supports the main living areas. Formal dining and living spaces flow into a gourmet kitchen featuring 42-inch espresso cabinetry, dual ovens, stainless steel appliances, a butler's pantry, and an oversized walk-in pantry. The kitchen opens seamlessly to a large family room, creating a connected layout that works well for both daily living and entertaining. Upstairs, a central loft adds an additional living space, along with a dedicated office filled with natural light, ideal for remote work, study, or flexible use. The oversized primary suite serves as a private retreat with a tray ceiling, two walk-in closets, and French doors leading to a balcony overlooking the backyard and surrounding rural landscape. The en-suite bath includes a corner garden tub, separate shower, and dual vanities. Each secondary bedroom includes its own walk-in closet, further enhancing functionality for larger households. Major upgrades include a new roof (2023), a whole-home solar system that will be fully paid off at closing, and a backyard that is pre-wired for a swimming pool, offering a strong foundation for future outdoor customization. Additional features include a whole-home water filtration system, neutral finishes throughout, and an extended three-car garage with added depth for storage, workshop space, or larger vehicles. Conveniently located just off Lake Pickett Road, the home provides easy access to UCF, Waterford Lakes, Downtown Orlando, and the Space Coast. With its multi-generational layout, flexible living spaces, acreage setting, and strong system upgrades, this property offers a compelling combination of livability, long-term value, and room to grow in East Orlando.
Full Property Details
Full Property Details for 3652 Oriskany Dr
General
- Sold For: $948,900
- HOA FEE: $214/month
- Taxes: $10,938 (2025)
- Status: Closed
- Type: Single Family
- Source: MidFloridaRegionalMLS
- MLS ID: O6377471
- Added to Site: 156 day(s) ago
Rental Information
- Min. Lease: 7 Months
Interior
- Number of Rooms: 12
- Interior Features: Ceiling Fan(s), High Ceilings, Stone Counters, Thermostat, Tray Ceiling(s), Walk-In Closet(s), Window Treatments
- Appliances: Built-In Oven, Cooktop, Dishwasher, Disposal, Dryer, Electric Water Heater, Microwave, Range, Refrigerator, Washer, Water Filtration System
- Furnishings: Unfurnished
- Flooring: Carpet, Ceramic Tile, Laminate, Tile
Rooms
Bathrooms
- Total Bathrooms: 5
- Full Bathrooms: 4
- Half Bathrooms: 1
Bedrooms
- Total Bedrooms: 5
Other Rooms
- Laundry: Inside, Laundry Room, Upper Level
Additional Information
- Shared Amenities: Gated, Park
- Security/Safety: Security System Leased
Exterior
- Exterior Features: Fire Pit, Irrigation System, Lighting, Rain Gutters, Sliding Doors
- Deck/Patio: Rear Porch
- Porch/Patio/Deck: Rear Porch
Parking
- Garage: Yes
- Attached garage: Yes
- Garage Spaces: 3
- Covered Spaces: 3
- Parking Features: Driveway, Garage Door Opener
Location
- Area: 32820 - Orlando/Bithlo
- County: Orange
- Development Name: 32820 - Orlando/Bithlo
- Subdivision: LAKE DRAWDY RESERVE
- Driving Directions: From Lake Pickett Road, head north into Lake Drawdy Reserve subdivision onto Oriskany Drive. Continue left on Oriskany Drive and follow to end of cul-de-sac. The home sits at the end of the driveway on the left.
- Direction Faces: Southeast
School Information
- Elementary School: East Lake Elem
- Middle School: Corner Lake Middle
- High School: East River High
Community
- Community Name: 32820 - Orlando/Bithlo
- Community Features: Fishing, Water Access, Sidewalks
- Optional Amenities: Gated, Park
- Association: Yes
- Assoc. Name: Community Management Services CMS
- Assoc. Fees Include: Private Road, Recreational Facilities
- Pet Restrictions: Buyer to verify pet restrictions with HOA
Heating & Cooling
- Cooling Type: Central Air
- Heating Type: Central, Electric
Utilities
- Sewer: Septic Tank
- Water District: LAKE DRAWDY
- Water: Well
- Utility Description: Cable TV Available, Electricity Connected, Fiber Optics, Phone Available, Street Lights
Structural Information
- Architectural Info: Traditional
- Architectural Style: Traditional
- Exterior Const.: Block, Concrete, Stucco
- Roof: Shingle
- Windows: Blinds, Insulated Windows, Rods, Window Treatments
- Stories/Levels: Two
- Square Feet: 4,955
- Sq. Ft. Source: Public Records
- Living Area: 4,955 Sq. Ft.
- Year Built: 2013
Lot Features
- Property View: Trees/Woods
- Lot Size (Acres): 1.73
- Lot Size (Sq. Ft.): 75,269
- Lot Size: 1.7279
- Frontage: Street Dead-End, Street Paved
- Street/Road Desc.: Paved, Asphalt
Water Features
- Water Access: Yes
- Water Access Desc: Lake
- Water Front Name: LAKE DRAWDY
Green Features
- Energy Generation: Solar
Financial Considerations
- Association Fee: $214
- Assoc Fee Freq.: Monthly
- Assoc Fee Desc.: Required
- Tax Amount: $10,938.77
- Tax Year: 2025
Disclosures and Reports
- Ownership: Fee Simple
- Special Conditions: None
- Legal Description: LAKE DRAWDY RESERVE 71/50 LOT 15
- Flood Zone Info: X
- APN: 92232441400150
- Property ID: 92232441400150
Listed by Don Harkins Realty Llc
Sold by Lpt Realty, Llc

Get Pre-Approved Today
Schools
Schools serving 3652 Oriskany Dr
School District:Orange County School District
| Name | Grades | Distance |
|---|---|---|
East Lake Elementary School, Orlando, FL 3971 North Tanner Road, Orlando, FL 32826 | PK-5 | 2.4 mi |
Corner Lake Middle School 1700 Chuluota Road, Orlando, FL 32820 | 6-8 | 1.8 mi |
East River High School 650 East River Falcons Way, Orlando, FL 32833 | 9-12 | 2.3 mi |
Disclaimer:
School attendance boundaries provided by ATTOM Data Solutions and are for reference only. Contact the school directly to verify enrollment eligibility.
Price & Sales History for 3652 Oriskany Dr
Date
Details
Price
Change
Source
7/09/2026
Sold
$948,900
—
MLS
5/27/2026
Price Reduced
$948,900
-0.11%
MLS
5/04/2026
Price Reduced
$949,900
-0.01%
MLS
4/16/2026
Price Reduced
$950,000
-2.56%
MLS
4/01/2026
Price Reduced
$975,000
-1.52%
MLS
3/12/2026
Price Reduced
$990,000
-1%
MLS
2/23/2026
Price Reduced
$1,000,000
-3.85%
MLS
2/05/2026
Listed
$1,040,000
—
MLS
Disclaimer: Historical sales information is derived from public records provided by the county offices. Information is not guaranteed and should be independently verified.
3652 Oriskany Drive, Orlando, FL 32820 (MLS# O6377471) is a Single Family property that was sold at $948,900 on July 09, 2026. Want to learn more about 3652 Oriskany Drive? Do you have questions about finding other Single Family real estate for sale in Orlando? You can browse all Orlando real estate or contact a Coldwell Banker agent to request more information.