
This is a carousel with tiles that activate property listing cards. Use the previous and next buttons to navigate.
1/20
$2,650
This is a carousel with tiles that activate property listing cards. Use the previous and next buttons to navigate.
1/20
Property Description
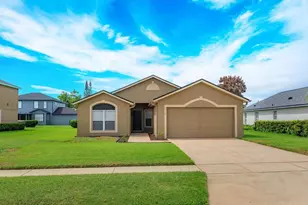
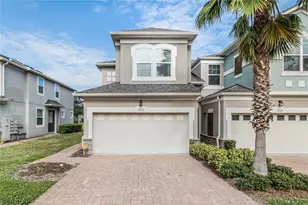
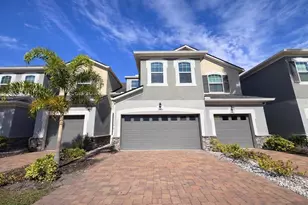
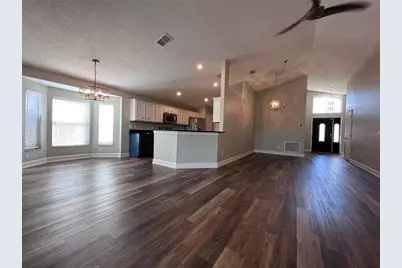
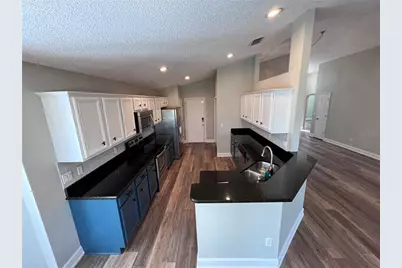
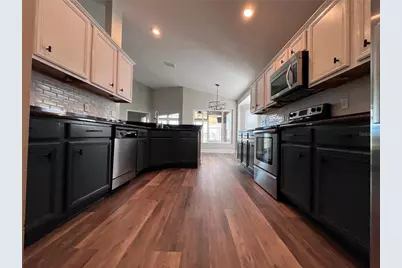
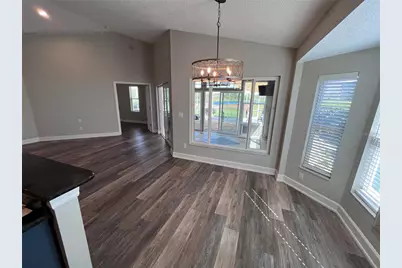
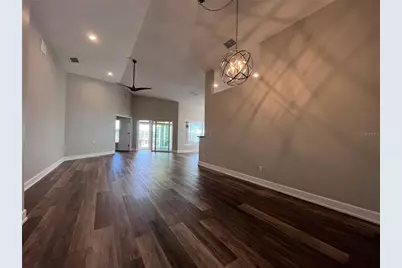
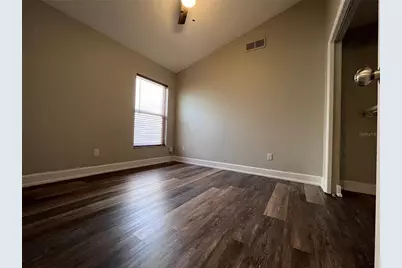
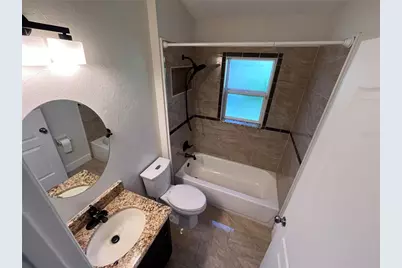
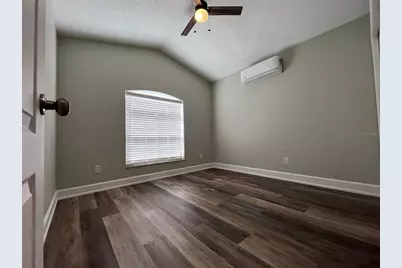
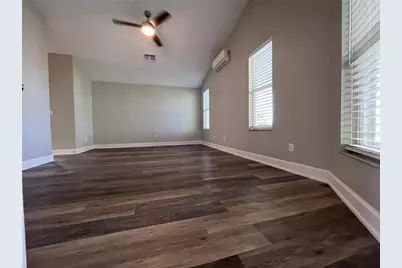
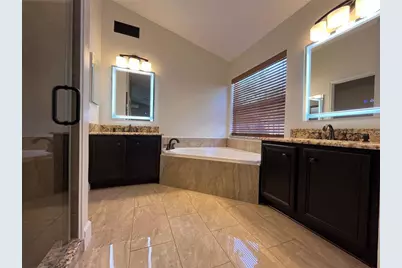
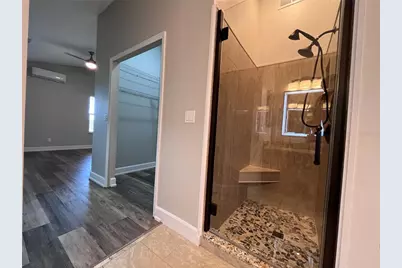
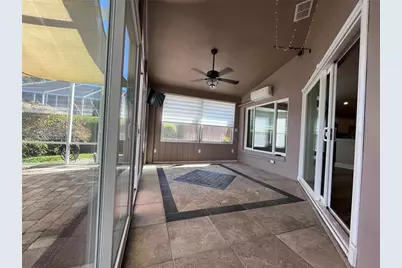
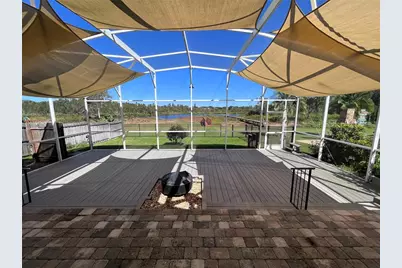
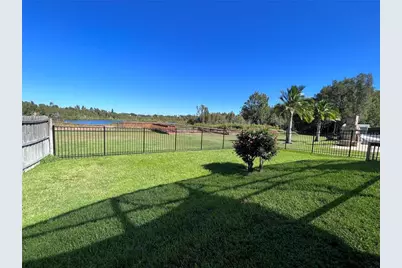
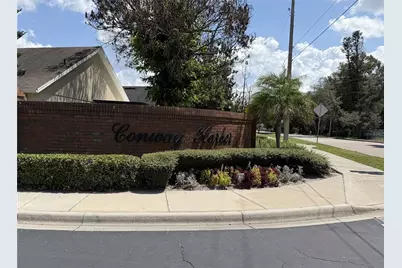
Make this impeccable 3 beds, 2 baths home your Oasis. Located in the gated CRESCENT PARK community in Conway, this home offers an open floor plan with direct views to lake Warren. This home has been beautifully updated and meticulously maintained and is move-in ready. The high ceilings make it feel open and bright. Beautiful laminate floors throughout, kitchen updated with granite counters and stainless-steel appliances and tons of cabinet and counter space. The breakfast area with a bay window captures the morning light. The bedrooms are on a split plan for maximum privacy and the primary suite is huge and features lake views. The master suite comes with his/her walk-in closets, updated bath with dual sinks, a huge garden tub, and beautiful new shower. The secondary bathroom is nicely updated too. The Florida room, enclosed with its own AC unit, overlooks the large backyard and lake. The backyard has a large wooden deck and brick paver patio all in a huge, screened enclosure. Plenty of room for entertaining! Beyond the screened-in area is more green space, all enclosed with a new wrought iron fence allowing for unobstructed views of the lake. Just beyond is a dock perfect for fishing or parking your small boat! This home has so many extras including mini-split AC systems, in the bedrooms, Florida room and garage. Irrigation system is on a well. *Bonus Amenity Included* -All residents are enrolled in the Resident Benefits Package (RBP) for $49.95/month which includes liability insurance, credit building to help boost the resident's credit score with timely rent payments, up to $1M Identity Theft Protection, HVAC air filter delivery (for applicable properties), move-in concierge service making utility connection and home service setup a breeze during your move-in, our best-in-class resident rewards program, on-demand pest control, and much more! More details upon application.
Full Property Details
Full Property Details for 3705 Seminole Dr
General
- Rent: $2,650
- Status: Active
- Type: Single Family
- Source: MidFloridaRegionalMLS
- MLS ID: O6433663
- Updated: 8/14/2026
- Added to Site: 8 day(s) ago
Rental Information
- Lease/Rent Term: 12 Months
Interior
- Interior Features: Ceiling Fan(s)
- Appliances: Convection Oven, Dishwasher, Microwave, Refrigerator
- Furnishings: Unfurnished
Rooms
Bathrooms
- Total Bathrooms: 2
- Full Bathrooms: 2
Bedrooms
- Total Bedrooms: 3
Other Rooms
- Laundry: Electric Dryer Hookup, Washer Hookup
Parking
- Garage: Yes
- Attached garage: Yes
- Garage Spaces: 2
- Covered Spaces: 2
Location
- Area: 32812 - Orlando/Conway / Belle Isle
- County: Orange
- Development Name: 32812 - Orlando/Conway / Belle Isle
- Subdivision: CRESCENT PARK PH 02
- Driving Directions: Take E Anderson St / FL-408 E toward the east. Take the exit toward Conway Rd. Head south on Conway Rd. Turn right onto Judge Rd. Turn left onto Daetwyler Dr. Turn left onto Seminole Dr. 3705 Seminole Dr will be along Seminole Dr.
Community
- Community Name: 32812 - Orlando/Conway / Belle Isle
- Association: Yes
- Assoc. Name: Empire Mgmt Group
- Number of Pets: 2
- Pet Restrictions: Farm animals, snakes, other reptiles, exotic animals, and any large or aggressive animal will not be approved. No dogs on the dangerous breed list (refer to our Resident Criteria). A non-refundable pet fee is required per pet., / 60lbs.
Heating & Cooling
- Cooling Type: Central Air
- Heating Type: Central
Structural Information
- Stories/Levels: One
- Square Feet: 1,835
- Year Built: 1997
Lot Features
- Lot Size (Acres): 0.17
- Lot Size (Sq. Ft.): 7,532
- Lot Size: 7532
- Street/Road Desc.: Asphalt, Concrete
Water Features
- Water Access: Yes
- Water Access Desc: Lake
Financial Considerations
- Lease Price: $2,650
- Assoc Fee Desc.: None
- Application Fee: $95
Disclosures and Reports
- Flood Zone Info: X*
- APN: 292330193400110
- Property ID: 292330193400110
Listed by Re/Max 200 Realty
Schools
Schools serving 3705 Seminole Dr
School District:Orange County School District
| Name | Grades | Distance |
|---|---|---|
Shenandoah Elementary School, Orlando, FL 4827 Conway Road, Orlando, FL 32812 | PK-5 | 1.7 mi |
Conway Middle School 4600 Anderson Road, Orlando, FL 32812 | 6-8 | 2.8 mi |
Oak Ridge High School 700 West Oak Ridge Road, Orlando, FL 32809 | 9-12 | 3.1 mi |
Disclaimer:
School attendance boundaries provided by ATTOM Data Solutions and are for reference only. Contact the school directly to verify enrollment eligibility.
Price History for 3705 Seminole Dr
Date
Details
Price
Change
Source
8/14/2026
Listed
$2,650
—
MLS
Disclaimer: Historical sales information is derived from public records provided by the county offices. Information is not guaranteed and should be independently verified.

3705 Seminole Drive, Orlando, FL 32812 (MLS# O6433663) is a Single Family property with 3 bedrooms and 2 full bathrooms. 3705 Seminole Drive is currently listed for rent at $2,650 and was received on August 14, 2026. Want to learn more about 3705 Seminole Drive? Do you have questions about finding other real estate for sale or rent in Orlando? You can browse all Orlando rentals or contact a Coldwell Banker agent to request more information.