This is a carousel with tiles that activate property listing cards. Use the previous and next buttons to navigate.
1/55
$1,375,000 Just Listed
This is a carousel with tiles that activate property listing cards. Use the previous and next buttons to navigate.
1/55
Property Description
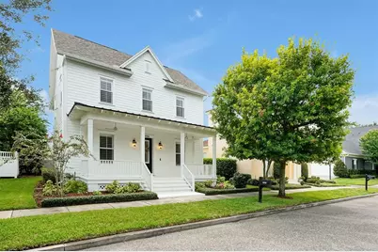
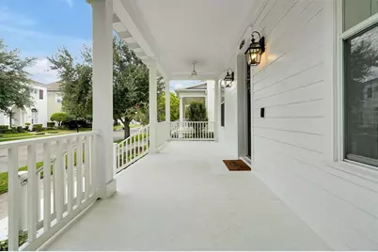
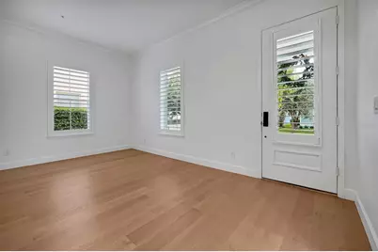
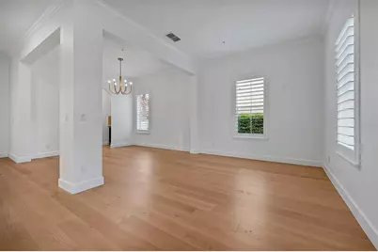
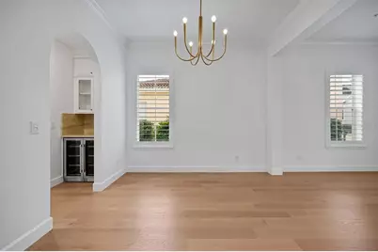
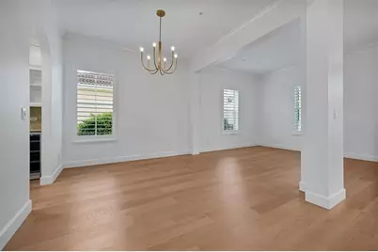
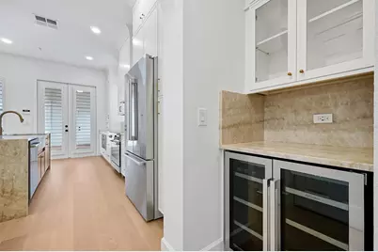
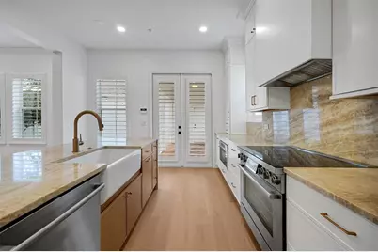
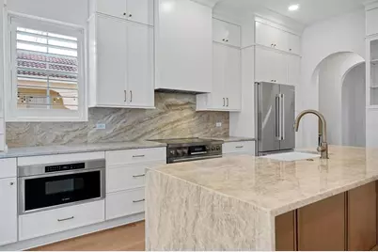
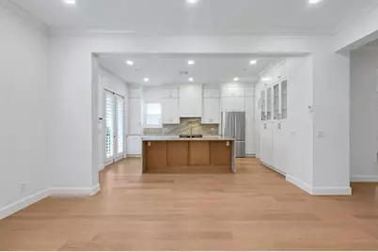
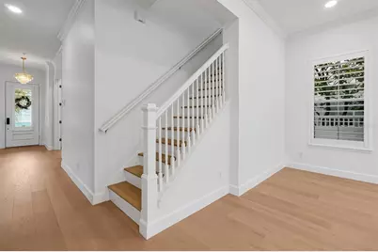
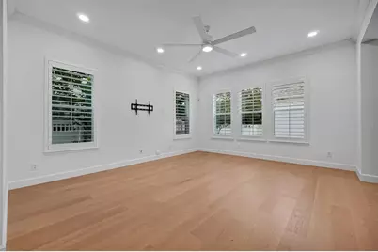
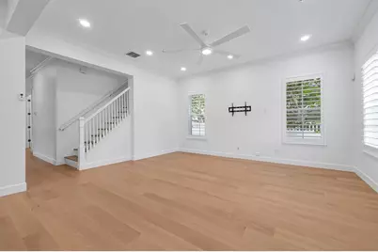
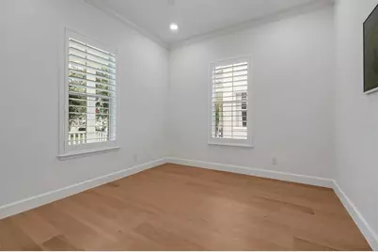
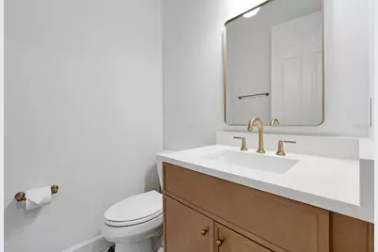
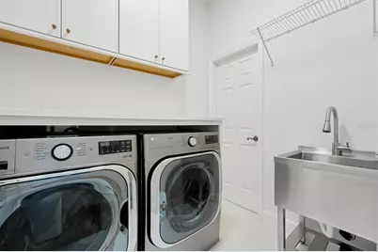
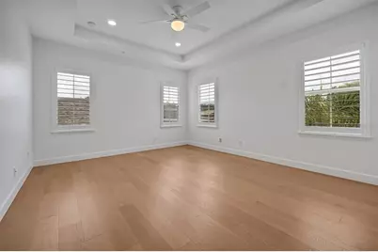
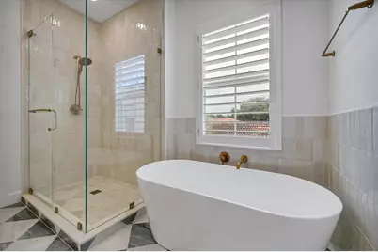
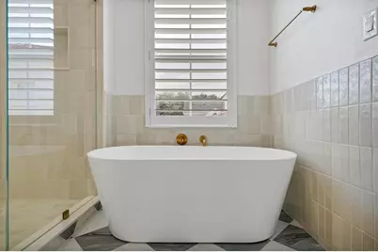
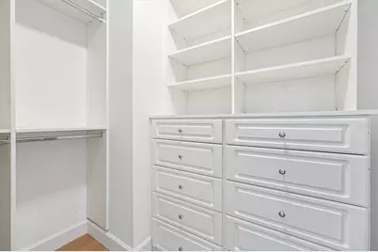
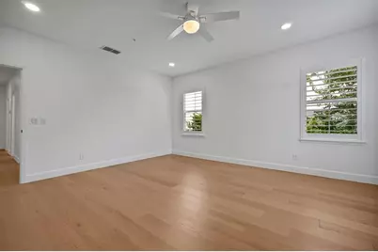
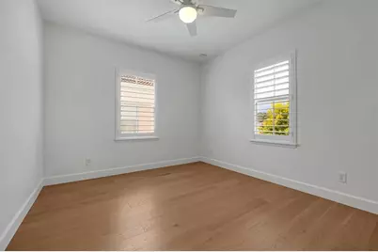
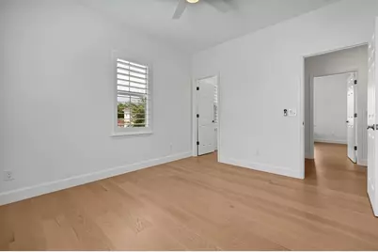
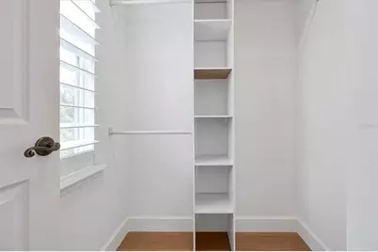
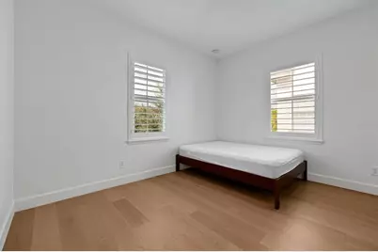
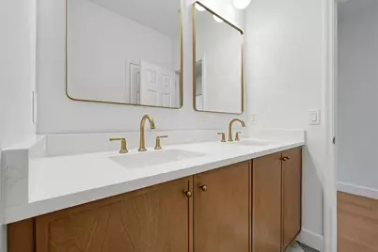
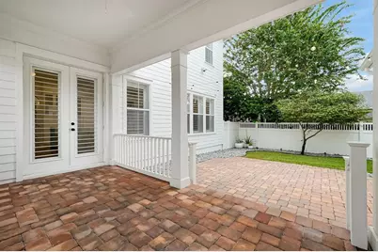
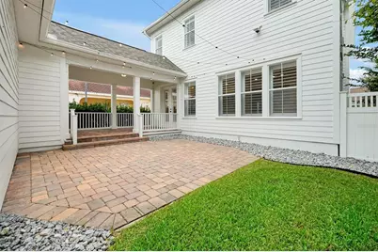
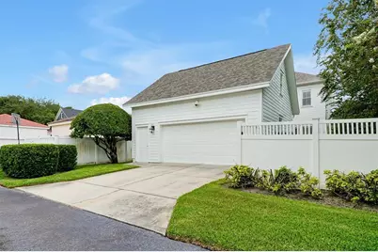
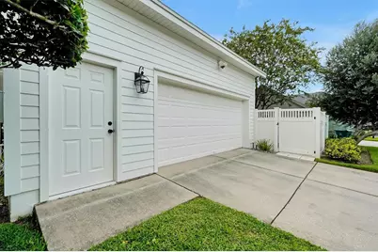
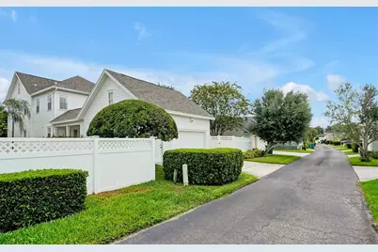
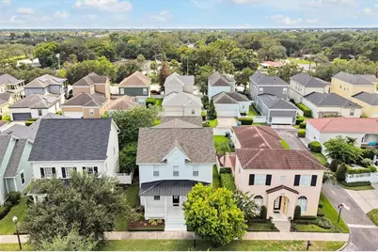
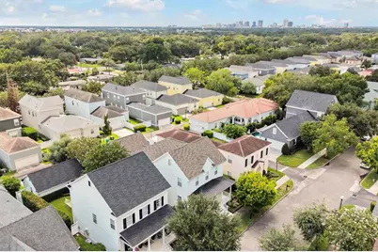
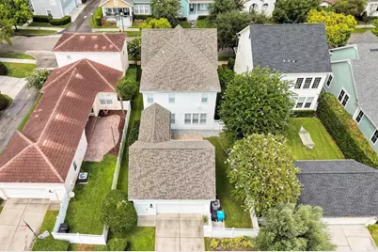
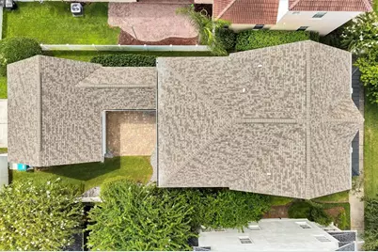
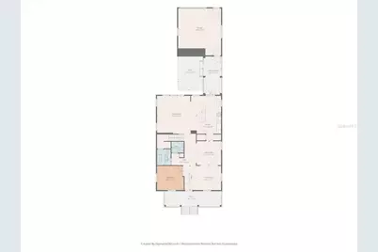
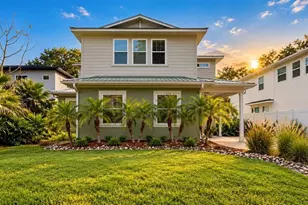
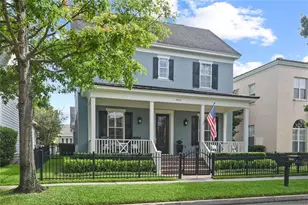
Beautifully renovated 4-bedroom, 2.5-bath home in sought-after Baldwin Park, offering a spacious open floor plan, exceptional finishes, and an ideal location. The main level features inviting living and dining areas, a separate office/den, and a light-filled family room. The stunning kitchen boasts quartzite countertops, custom cabinetry, premium Bosch appliances including a 36-inch induction range, and an adjacent dry bar-perfect for entertaining. Upstairs, the spacious primary suite features a tray ceiling, custom walk-in closet, and luxurious bath with dual vanities, soaking tub, separate shower, and marble flooring. The additional bedrooms share a guest bath with dual sinks, walk-in shower, and marble flooring. A generous bonus room with a custom-built closet offers flexibility as a fourth bedroom, media room, playroom, or additional living space. Additional upgrades include Mirage Key Largo Exclusive engineered hardwood flooring, plantation shutters, a whole-house water filtration and softener system, dimmable recessed lighting in the kitchen, den, family room, primary bedroom, and fourth bedroom, a newer AC (2023), and a brand-new roof (May 2024). The laundry room includes cabinetry, a utility sink, and ample storage. Outside, enjoy the brick-paved back porch and patio, mature landscaping, and fenced yard. A covered brick-paved breezeway leads to the rear-entry two-car garage, plus a rare driveway accommodating two additional vehicles. Ideally located near Baldwin Park's parks, playgrounds, pool, fitness center, shops, and restaurants, with easy access to downtown Orlando and Winter Park. Move-in ready and thoughtfully renovated, this exceptional home is ready to welcome you.
Full Property Details
Full Property Details for 4036 Haws Ln
General
- Price: $1,375,000
- HOA FEE: $102/month
- HOA FEE FREQ.: Semi-Annually
- Taxes: $15,485 (2025)
- Status: Active
- Type: Single Family
- Source: MidFloridaRegionalMLS
- MLS ID: O6435774
- Updated: 8/23/2026
- Added to Site: 4 day(s) ago
Rental Information
- Min. Lease: 8-12 Months
Interior
- Number of Rooms: 4
- Interior Features: Ceiling Fan(s), Crown Molding, Dry Bar, Eating Space In Kitchen, High Ceilings, Open Floorplan, PrimaryBedroom Upstairs, Solid Surface Counters, Solid Wood Cabinets, Stone Counters, Thermostat, Tray Ceiling(s), Walk-In Closet(s), Window Treatments
- Appliances: Dishwasher, Disposal, Dryer, Electric Water Heater, Exhaust Fan, Microwave, Range, Range Hood, Refrigerator, Washer, Water Filtration System, Water Purifier, Water Softener, Wine Refrigerator
- Furnishings: Unfurnished
- Flooring: Ceramic Tile, Engineered Hardwood, Marble
Rooms
Bathrooms
- Total Bathrooms: 3
- Full Bathrooms: 2
- Half Bathrooms: 1
Bedrooms
- Total Bedrooms: 4
Other Rooms
- Laundry: Common Area, Laundry Room
Additional Information
- Security/Safety: Security System, Security System Owned, Smoke Detector(s)
Exterior
- Exterior Features: French Doors, Irrigation System, Lighting, Rain Gutters, Sprinkler Metered
- Deck/Patio: Covered, Front Porch, Patio, Porch, Rear Porch
- Porch/Patio/Deck: Covered, Front Porch, Patio, Porch, Rear Porch
Parking
- Garage: Yes
- Garage Spaces: 2
- Covered Spaces: 2
- Parking Features: Alley Access, Driveway, Garage Faces Rear, On Street
Location
- Area: 32814 - Orlando
- County: Orange
- Development Name: 32814 - Orlando
- Subdivision: BALDWIN PARK
- Driving Directions: Corrine Drive to Robin Road. Right on Haws Lane. Property will be on the right.
- Direction Faces: North
School Information
- Elementary School: Baldwin Park Elementary
- Middle School: Glenridge Middle
- High School: Winter Park High
Community
- Community Name: 32814 - Orlando
- Community Features: Clubhouse, Deed Restrictions, Fitness Center, Golf Carts OK, Irrigation-Reclaimed Water, Park, Playground, Pool, Sidewalks
- Association: Yes
- Assoc. Name: Suz Tapy
- Pet Restrictions: CHECK WITH HOA and CITY ORDINANCE
Heating & Cooling
- Cooling Type: Central Air, Zoned
- Heating Type: Central, Electric, Zoned
Utilities
- Sewer: Public Sewer
- Water: Public
- Utility Description: BB/HS Internet Available, Cable TV Available, Electricity Available, Electricity Connected, Public, Sewer Available, Sewer Connected, Sprinkler Meter, Street Lights, Underground Utilities, Water Connected
Structural Information
- Exterior Const.: Block, Concrete, HardiPlank Type, Wood Frame
- Roof: Shingle
- Windows: Shutters
- Stories/Levels: Two
- Square Feet: 2,676
- Sq. Ft. Source: Public Records
- Year Built: 2005
Lot Features
- Lot Size (Acres): 0.13
- Lot Size (Sq. Ft.): 5,844
- Lot Size: 5844
- Frontage: Street Paved
- Street/Road Desc.: Paved, Asphalt
- Fencing (Description): Fenced, Vinyl
Financial Considerations
- Association Fee: $612
- Assoc Fee Freq.: Semi-Annually
- Assoc Fee Desc.: Required
- CDD: Yes
- Tax Amount: $15,485.84
- Tax Year: 2025
Disclosures and Reports
- Ownership: Fee Simple
- Special Conditions: None
- Legal Description: BALDWIN PARK UNIT 4 54/86 LOT 649
- Flood Zone Info: X
- APN: 172230052406490
- Property ID: 172230052406490
- Block/Lot/Section: 6
Listed by Affinity Realty Llc

Get Pre-Approved Today
Schools
Schools serving 4036 Haws Ln
School District:Orange County School District
| Name | Grades | Distance |
|---|---|---|
Baldwin Park Elementary School 1750 Common Way Road, Orlando, FL 32814 | PK-5 | 0.2 mi |
Glenridge Middle School 2900 Upper Park Road, Orlando, FL 32814 | 6-8 | 0.6 mi |
Winter Park High School 2100 Summerfield Road, Winter Park, FL 32792 | 9-12 | 1.3 mi |
Disclaimer:
School attendance boundaries provided by ATTOM Data Solutions and are for reference only. Contact the school directly to verify enrollment eligibility.
Price & Sales History for 4036 Haws Ln
Date
Details
Price
Change
Source
8/22/2026
Listed
$1,375,000
22.22%
MLS
6/20/2024
Sold
$1,125,000
—
Public Record
Disclaimer: Historical sales information is derived from public records provided by the county offices. Information is not guaranteed and should be independently verified.
Tax History
Tax History for 4036 Haws Ln
Year
Property Taxes
Change
Tax Assessment
Change
2025
$15,486
81%
$827,756
94%
2024
$8,577
6%
$426,050
3%
2023
$8,120
4%
$413,641
6%
2021
$7,783
-2%
$389,896
-3%
2022
$7,924
2%
$401,593
4%
2021
$7,783
2%
$384,513
2%
2019
$7,662
1%
$375,868
2%
2018
$7,601
—
$368,860
2%
2017
$7,573
—
$361,273
2%
2016
$7,548
-1%
$353,842
1%
2015
$7,637
—
$351,382
1%
2014
$7,668
6%
$348,593
2%
2013
$7,238
—
$343,441
—
Disclaimer: Historical tax information is derived from public records provided by the county offices. Information is not guaranteed and should be independently verified.
Estimate the Cost
Estimate the Cost for 4036 Haws Ln
4036 Haws Lane, Orlando, FL 32814 (MLS# O6435774) is a Single Family property with 4 bedrooms, 2 full bathrooms and 1 partial bathroom. 4036 Haws Lane is currently listed for $1,375,000 and was received on August 22, 2026. Want to learn more about 4036 Haws Lane? Do you have questions about finding other Single Family real estate for sale in Orlando? You can browse all Orlando real estate or contact a Coldwell Banker agent to request more information.