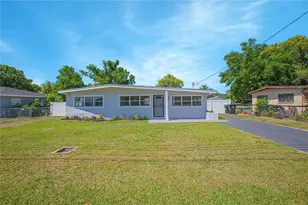
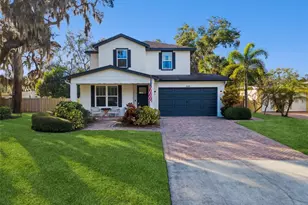
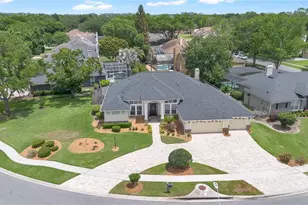
This is a carousel with tiles that activate property listing cards. Use the previous and next buttons to navigate.
1/1
$800,000
This is a carousel with tiles that activate property listing cards. Use the previous and next buttons to navigate.
1/1
Property Description
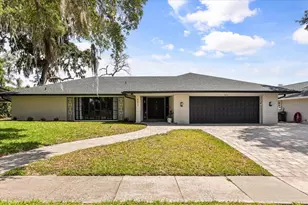
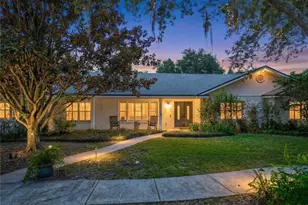
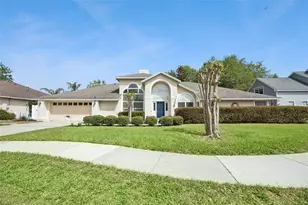
This stunning, fully remodeled custom home represents the pinnacle of modern luxury and refined living, now available for the first time. From the moment you step inside, you'll be drawn to the thoughtful design and meticulous attention to detail. The chef's kitchen, with its spacious island, is the heart of the home-ideal for entertaining or simply enjoying everyday moments. Designer-selected finishes, a sophisticated color palette, and luxury engineered wood floors create a warm and inviting atmosphere that radiates effortless elegance. The expansive single-story layout is perfect for hosting gatherings or accommodating a growing family, while the owner's retreat offers a spa-like sanctuary complete with private access to the pool and outdoor living space. Versatility is a hallmark of this home: the fourth bedroom, currently styled as an office, boasts a closet and Murphy bed, seamlessly transitioning to meet your needs. The split floor plan offers 2 separate spacious bedrooms and a shared bathroom with a double vanity. Step outside to envision your personal oasis-featuring a sparkling pool and turf putting green, the foundation is set for your dream outdoor retreat. Recent upgrades, including a brand-new roof (installed December 2025), modernized plumbing, and updated electrical systems, add peace of mind and value. Situated in a highly sought-after community with a low HOA, residents enjoy exclusive access to a private neighborhood boat ramp, providing direct entry to the pristine Conway Chain of Lakes. The location is unparalleled-just minutes from Downtown Orlando, Lake Nona, Winter Park, OIA, and top-rated schools, offering the perfect blend of luxury and convenience. This is your chance to claim an exclusive treasure in the heart of Orlando. Don't let this rare opportunity pass you by-contact us today to learn more!
Full Property Details
Full Property Details for 4072 Summerwood Ave
General
- Sold For: $800,000
- HOA FEE: $29/month
- HOA FEE FREQ.: Annually
- Taxes: $6,066 (2025)
- Status: Closed
- Type: Single Family
- Source: MidFloridaRegionalMLS
- MLS ID: O6404986
- Added to Site: 91 day(s) ago
Rental Information
- Min. Lease: 7 Months
Interior
- Number of Rooms: 7
- Interior Features: Ceiling Fan(s), Eating Space In Kitchen, Open Floorplan, Other, Walk-In Closet(s)
- Fireplace: Yes
- Fireplace(s): Family Room, Wood Burning
- Appliances: Dishwasher, Disposal
- Furnishings: Unfurnished
- Flooring: Luxury Vinyl, Tile
Rooms
Bathrooms
- Total Bathrooms: 3
- Full Bathrooms: 2
- Half Bathrooms: 1
Bedrooms
- Total Bedrooms: 4
Other Rooms
- Laundry: Laundry Room
Additional Information
- Pool: Yes
- Private Pool: Yes
- Pool Description: Gunite, In Ground
Exterior
- Exterior Features: Irrigation System, Other, Private Yard
- Deck/Patio: Patio
- Porch/Patio/Deck: Patio
Parking
- Garage: Yes
- Attached garage: Yes
- Garage Spaces: 2
- Covered Spaces: 2
Location
- Area: 32812 - Orlando/Conway / Belle Isle
- County: Orange
- Development Name: 32812 - Orlando/Conway / Belle Isle
- Subdivision: LAKE CONWAY WOODS
- Driving Directions: Head East on Colonial Drive, turn on Maguire Blvd. Continue onto S Crystal Lake Drive and turn left on Curry Ford. Turn Right on Conway Rd. Turn right on Lake Conway Woods Blvd. Then Left on Carolwood St. Drive all the way down to Summerwood Ave.
- Direction Faces: North
Community
- Community Name: 32812 - Orlando/Conway / Belle Isle
- Association: Yes
- Assoc. Name: Bruce Sweeny
Heating & Cooling
- Cooling Type: Central Air
- Heating Type: Central
Utilities
- Sewer: Public Sewer
- Water: Public
- Utility Description: BB/HS Internet Available
Structural Information
- Exterior Const.: Brick
- Roof: Shingle
- Stories/Levels: One
- Square Feet: 3,397
- Sq. Ft. Source: Public Records
- Living Area: 3,397 Sq. Ft.
- Year Built: 1976
Lot Features
- Lot Size (Acres): 0.27
- Lot Size (Sq. Ft.): 11,900
- Lot Size: 11900
- Street/Road Desc.: Asphalt, Paved
Financial Considerations
- Association Fee: $350
- Assoc Fee Freq.: Annually
- Assoc Fee Desc.: Required
- Tax Amount: $6,066.02
- Tax Year: 2025
Disclosures and Reports
- Ownership: Fee Simple
- Special Conditions: None
- Legal Description: LAKE CONWAY WOODS 4/41 LOT 72 BLK B
- Flood Zone Info: X
- APN: 172330439120720
- Property ID: 172330439120720
- Block/Lot/Section: B
Listed by Compass Florida Llc
Sold by Stellar Non-Member Office

Get Pre-Approved Today
Schools
Schools serving 4072 Summerwood Ave
School District:Orange County School District
| Name | Grades | Distance |
|---|---|---|
Shenandoah Elementary School, Orlando, FL 4827 Conway Road, Orlando, FL 32812 | PK-5 | 0.3 mi |
Conway Middle School 4600 Anderson Road, Orlando, FL 32812 | 6-8 | 1.2 mi |
William R Boone High School 1000 East Kaley Street, Orlando, FL 32806 | 9-12 | 3.1 mi |
Disclaimer:
School attendance boundaries provided by ATTOM Data Solutions and are for reference only. Contact the school directly to verify enrollment eligibility.
Price & Sales History for 4072 Summerwood Ave
Date
Details
Price
Change
Source
7/20/2026
Sold
$800,000
0.01%
MLS
5/08/2026
Listed
$799,900
—
MLS
Disclaimer: Historical sales information is derived from public records provided by the county offices. Information is not guaranteed and should be independently verified.
4072 Summerwood Avenue, Orlando, FL 32812 (MLS# O6404986) is a Single Family property that was sold at $800,000 on July 20, 2026. Want to learn more about 4072 Summerwood Avenue? Do you have questions about finding other Single Family real estate for sale in Orlando? You can browse all Orlando real estate or contact a Coldwell Banker agent to request more information.