This is a carousel with tiles that activate property listing cards. Use the previous and next buttons to navigate.
1/23
$395,000 Just Listed
This is a carousel with tiles that activate property listing cards. Use the previous and next buttons to navigate.
1/23
Property Description
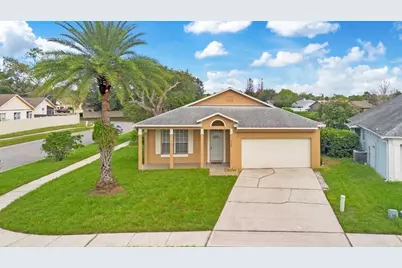
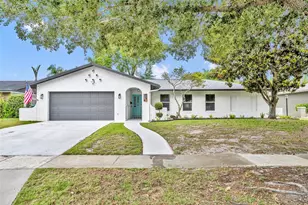
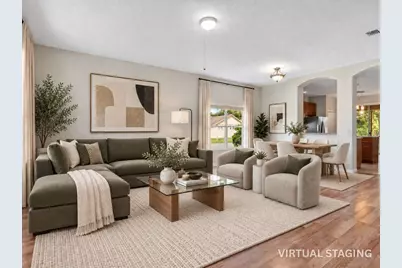
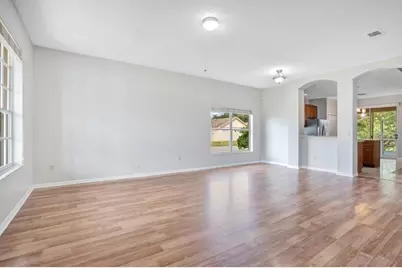
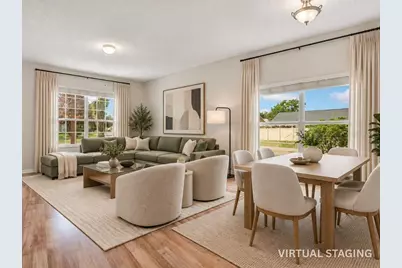
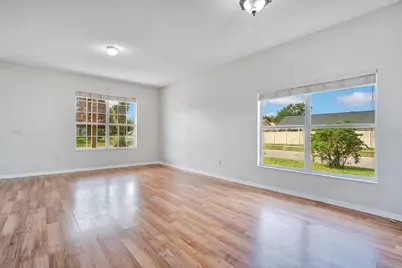
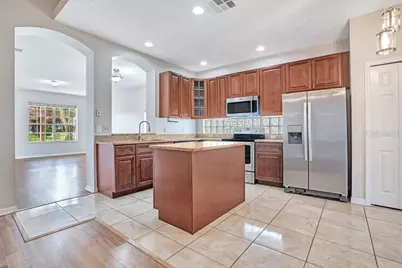
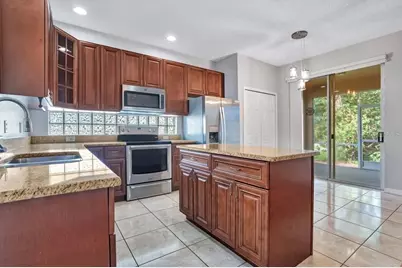
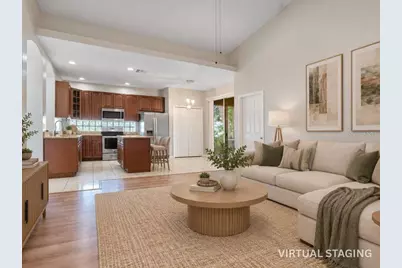
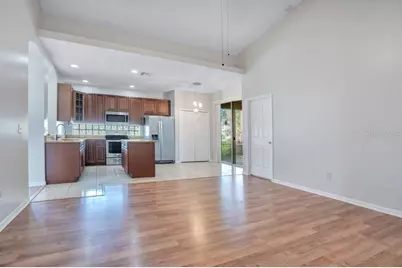
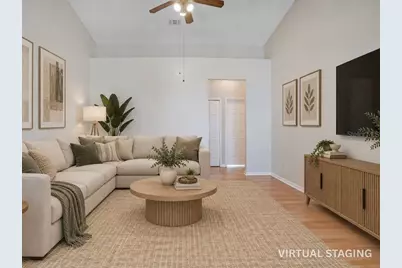
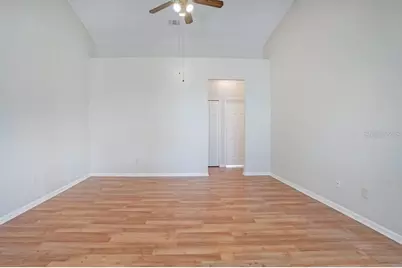
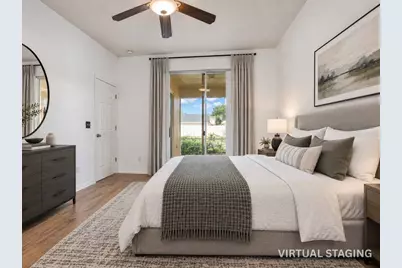
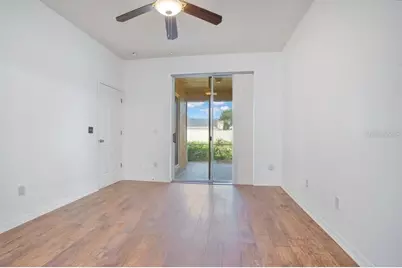
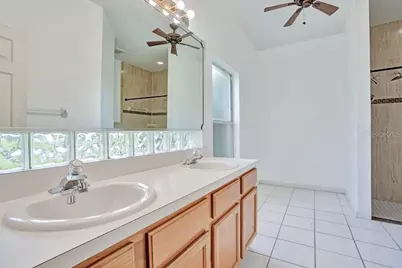
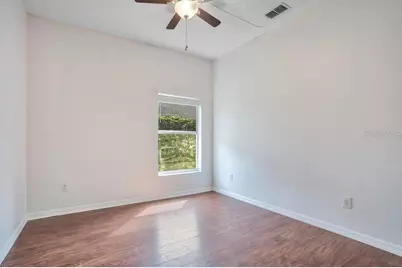
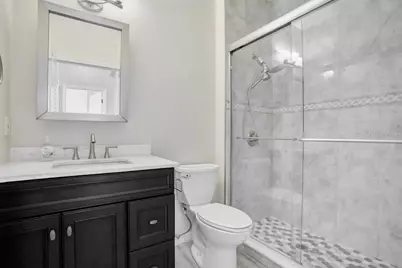
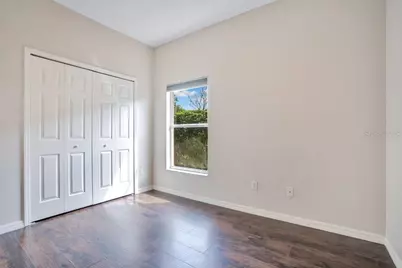
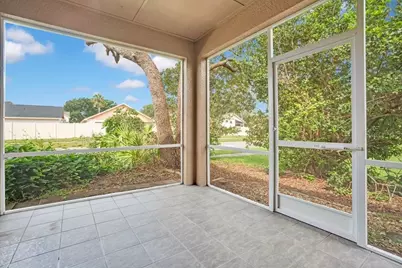
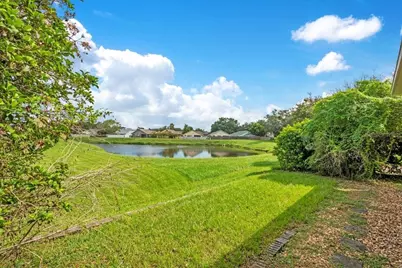
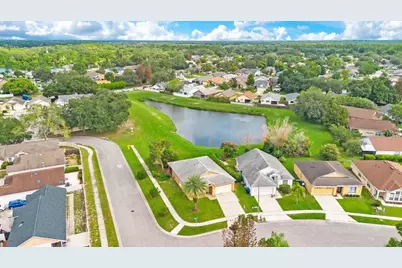
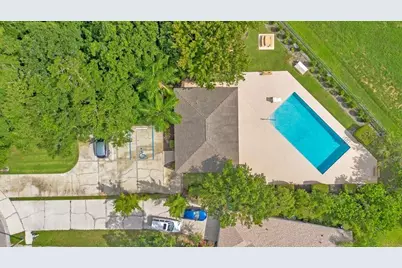
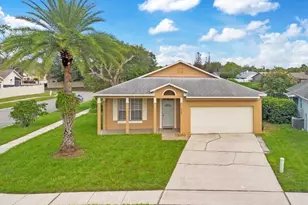
Virtually Staged. Sitting on a desirable corner lot overlooking the water, this move-in-ready 3-bedroom, 2-bath home features granite countertops, fresh interior and exterior paint, new Bahia sod, and upgraded LVP and tile flooring throughout-no carpet! Inside, the home is bright, open, and spacious. Vaulted ceilings and tons of natural light complement a functional floor plan with a large great room, separate family room, formal dining space, and sunny breakfast nook. The kitchen pairs those granite countertops with stainless steel appliances and a center island offering slider access to the screened lanai-perfect for slow mornings and relaxing evenings. The primary suite offers a walk-in closet and a spacious bathroom complete with dual vanities and a walk-in shower tiled to the ceiling. Enjoy the convenience of East Orlando living with UCF, Valencia College, shopping, dining, and major roadways all just minutes away. With a low HOA, 2-car garage, washer and dryer included, water views, a spacious floor plan and move-in-ready updates, this East Orlando home checks all the right boxes. Schedule your showing today to see why 4104 Pacifica is the one you've been waiting for.
Full Property Details
Full Property Details for 4104 Pacifica Dr
General
- Price: $395,000
- HOA FEE: $52/month
- HOA FEE FREQ.: Quarterly
- Taxes: $6,211 (2025)
- Status: Active
- Type: Single Family
- Source: MidFloridaRegionalMLS
- MLS ID: O6429918
- Updated: 9/27/2026
- Added to Site: 6 day(s) ago
Rental Information
- Min. Lease: 7 Months
Interior
- Number of Rooms: 8
- Interior Features: Ceiling Fan(s), Eating Space In Kitchen, High Ceilings, Kitchen and Family Room Combination, Living Room/Dining Room Combo, Open Floorplan, Solid Wood Cabinets, Split Bedroom, Stone Counters, Walk-In Closet(s)
- Appliances: Dishwasher, Disposal, Dryer, Electric Water Heater, Microwave, Range, Refrigerator, Washer
- Furnishings: Unfurnished
- Flooring: Ceramic Tile, Luxury Vinyl
Rooms
Bathrooms
- Total Bathrooms: 2
- Full Bathrooms: 2
Bedrooms
- Total Bedrooms: 3
Other Rooms
- Laundry: Inside, Laundry Room
Exterior
- Exterior Features: Irrigation System, Sidewalk, Sliding Doors
- Deck/Patio: Covered, Rear Porch, Screened
- Porch/Patio/Deck: Covered, Rear Porch, Screened
Parking
- Garage: Yes
- Attached garage: Yes
- Garage Spaces: 2
- Covered Spaces: 2
Location
- Area: 32817 - Orlando/Union Park/University Area
- County: Orange
- Development Name: 32817 - Orlando/Union Park/University Area
- Subdivision: SUNCREST VILLAS PH 02
- Driving Directions: From University Blvd, turn onto Suntree Blvd. Turn left onto Petaloma Dr, then left onto Pacifica Dr. Home will be on the right.
- Direction Faces: Southeast
School Information
- Elementary School: Arbor Ridge Elem
- Middle School: Corner Lake Middle
- High School: University High
Community
- Community Name: 32817 - Orlando/Union Park/University Area
- Association: Yes
- Assoc. Name: Sentry Management / David Pugh
- Pet Restrictions: Confirm with HOA
Heating & Cooling
- Cooling Type: Central Air
- Heating Type: Central
Utilities
- Sewer: Public Sewer
- Water: Public
- Utility Description: Public
Structural Information
- Exterior Const.: Block, Stucco
- Roof: Shingle
- Stories/Levels: One
- Square Feet: 1,600
- Sq. Ft. Source: Public Records
- Year Built: 1999
Lot Features
- Property View: Water
- Lot Size (Acres): 0.13
- Lot Size (Sq. Ft.): 5,849
- Lot Size: 5849
- Street/Road Desc.: Asphalt
Water Features
- Water View: Yes
Financial Considerations
- Association Fee: $156
- Assoc Fee Freq.: Quarterly
- Assoc Fee Desc.: Required
- Tax Amount: $6,211.03
- Tax Year: 2025
Disclosures and Reports
- Ownership: Fee Simple
- Special Conditions: None
- Legal Description: SUNCREST VILLAS PHASE 2 33/24 LOT 76
- Flood Zone Info: X
- APN: 52231842100760
- Property ID: 52231842100760
Listed by Exp Realty Llc
Get Pre-Approved Today
Schools
Schools serving 4104 Pacifica Dr
School District:Orange County School District
| Name | Grades | Distance |
|---|---|---|
Arbor Ridge K-8 2900 Logandale Drive, Orlando, FL 32817 | K-8 | 1.2 mi |
Corner Lake Middle School 1700 Chuluota Road, Orlando, FL 32820 | 6-8 | 7 mi |
University High School, Orlando, FL 2450 Cougar Way, Orlando, FL 32817 | 9-12 | 2 mi |
Disclaimer:
School attendance boundaries provided by ATTOM Data Solutions and are for reference only. Contact the school directly to verify enrollment eligibility.
Price & Sales History for 4104 Pacifica Dr
Date
Details
Price
Change
Source
9/24/2026
Listed
$395,000
—
MLS
Disclaimer: Historical sales information is derived from public records provided by the county offices. Information is not guaranteed and should be independently verified.

Tax History
Tax History for 4104 Pacifica Dr
Year
Property Taxes
Change
Tax Assessment
Change
2025
$6,211
—
$346,070
-1%
2025
$6,211
5%
$350,880
4%
2024
$5,898
3%
$337,324
-1%
2023
$5,714
217%
$340,841
164%
2021
$1,803
-3%
$129,209
-3%
2022
$1,853
3%
$133,085
4%
2021
$1,803
3%
$127,425
2%
2019
$1,748
1%
$124,560
2%
2018
$1,730
2%
$122,237
2%
2017
$1,690
2%
$119,723
2%
2016
$1,660
-1%
$117,261
1%
2015
$1,683
-2%
$116,446
1%
2014
$1,722
2%
$115,522
1%
2013
$1,686
—
$113,815
—
Disclaimer: Historical tax information is derived from public records provided by the county offices. Information is not guaranteed and should be independently verified.
Estimate the Cost
Estimate the Cost for 4104 Pacifica Dr
4104 Pacifica Drive, Orlando, FL 32817 (MLS# O6429918) is a Single Family property with 3 bedrooms and 2 full bathrooms. 4104 Pacifica Drive is currently listed for $395,000 and was received on September 24, 2026. Want to learn more about 4104 Pacifica Drive? Do you have questions about finding other Single Family real estate for sale in Orlando? You can browse all Orlando real estate or contact a Coldwell Banker agent to request more information.