This is a carousel with tiles that activate property listing cards. Use the previous and next buttons to navigate.
1/1
$735,000
This is a carousel with tiles that activate property listing cards. Use the previous and next buttons to navigate.
1/1
Property Description
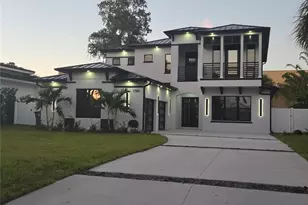
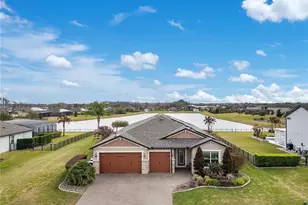
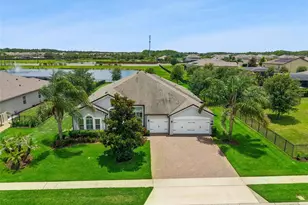
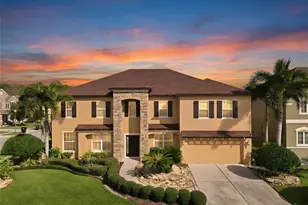
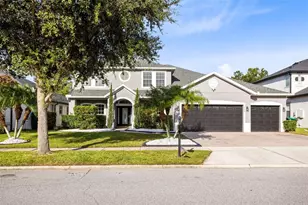
Experience the stunning elegance of this former model home, where you'll be captivated by its grand and stylish design. From the impressive 12-foot ceilings to the beautifully crafted accent walls, every detail radiates sophistication. The countertops throughout the home showcase several exquisite colors of granite, setting a high standard for luxury living. If you're seeking a tranquil home overlooking a conservation area, where you can regularly spot deer and other wildlife, you've found the perfect place. As you enter, you'll be greeted by a stylish dining area featuring an accent wall and contemporary lighting, ideal for entertaining guests. Next, you'll enter the combined family room and kitchen, which boasts two sliding glass doors. The larger door consists of three panels that slide into the wall, effectively opening up the space to reveal a vast backyard-an expansive canvas for your dream pool or outdoor oasis. The kitchen is a highlight, featuring a large island, a walk-in pantry, and stunning design elements complete with KitchenAid appliances. Adjacent to the kitchen is the spacious primary bedroom, showcasing a tray ceiling, recessed lighting, and a beautiful accent wall. The luxurious primary bathroom includes dual vanities and a super shower with both traditional and rain shower heads. You'll also find an enormous walk-in closet for all your storage needs. Off the kitchen is a roomy laundry room equipped with ample cabinet space, a built-in area for shoes and jackets, and a laundry sink. Nearby, there is a fourth bedroom and a bathroom conveniently located off the laundry room. As you move towards the entryway, you'll discover two additional carpeted bedrooms-one featuring a designer accent wall and a ceiling fan. Between these bedrooms is another full bathroom with dual vanities. The home is equipped with a recently inspected and emptied hybrid septic tank, as well as a whole-house water softener and purification system. Step outside to the back lanai, where you'll find a summer kitchen complete with a grill, refrigerator, and hood, along with a beautiful stone countertop and backsplash.
Full Property Details
Full Property Details for 4119 Sunset Preserve Blvd
General
- Sold For: $735,000
- HOA FEE: $183/month
- Taxes: $11,089 (2024)
- Status: Closed
- Type: Single Family
- Source: MidFloridaRegionalMLS
- MLS ID: O6306893
- Added to Site: 371 day(s) ago
Rental Information
- Min. Lease: 1-2 Years
Interior
- Number of Rooms: 12
- Interior Features: Built-in Features, Ceiling Fan(s), Crown Molding, Eating Space In Kitchen, High Ceilings, In Wall Pest System, Kitchen and Family Room Combination, Living Room/Dining Room Combo, Open Floorplan, Pest Guard System, Primary Bedroom Main Floor, Stone Counters, Thermostat, Tray Ceiling(s), Walk-In Closet(s)
- Appliances: Bar Fridge, Built-In Oven, Cooktop, Dishwasher, Disposal, Dryer, Electric Water Heater, Exhaust Fan, Microwave, Range Hood, Washer, Water Filtration System, Water Softener
- Flooring: Ceramic Tile
Rooms
Bathrooms
- Total Bathrooms: 3
- Full Bathrooms: 3
Bedrooms
- Total Bedrooms: 4
Other Rooms
- Laundry: Electric Dryer Hookup, Inside, Washer Hookup
Additional Information
- Security/Safety: Gated Community, Security System, Smoke Detector(s)
Exterior
- Exterior Features: Irrigation System, Outdoor Kitchen, Rain Gutters, Sidewalk, Sliding Doors
- Deck/Patio: Covered, Rear Porch
- Porch/Patio/Deck: Covered, Rear Porch
Parking
- Garage: Yes
- Attached garage: Yes
- Garage Spaces: 3
- Covered Spaces: 3
- Parking Features: Driveway, Garage Door Opener, On Street, Oversized
Location
- Area: 32820 - Orlando/Bithlo
- County: Orange
- Development Name: 32820 - Orlando/Bithlo
- Subdivision: SUNSET PRESERVE
- Driving Directions: I-4 East Merge onto I-4 E towards downtown/Orlando. Merge onto E West Expressway E/FL-408 E via EXIT 82A towards Titusville. Then merge onto E Colonial Dr/FL-50 E via EXIT 23 towards Titusville. Turn left onto Lake Pickett Rd/FL-420. Turn right to stay on Lake Pickett Rd/FL 420. Turn left onto Chuluota Rd/FL-419. Take the 1st right onto Old Pickett Rd. Continue straight ahead in 1.5 miles, Sunset Preserve is on the left.
- Direction Faces: East
School Information
- Elementary School: East Lake Elem
- Middle School: Corner Lake Middle
- High School: East River High
Community
- Community Name: 32820 - Orlando/Bithlo
- Community Features: Community Boat Ramp, Private Boat Ramp, Gated Community - No Guard, Playground
- Association: Yes
- Assoc. Name: Maireli Cepeda-Simmons, LCAM
- Assoc. Fees Include: Maintenance Structure, Maintenance Grounds
- Pet Restrictions: See HOA Documents.
Heating & Cooling
- Cooling Type: Central Air
- Heating Type: Electric, Heat Pump
Utilities
- Sewer: Septic Tank
- Water District: LAKE PICKETT
- Water: Public
- Utility Description: Cable TV Available, Electricity Available, Electricity Connected, Phone Available, Sewer Available, Sewer Connected, Street Lights, Underground Utilities, Water Available, Water Connected
Structural Information
- Architectural Info: Craftsman
- Architectural Style: Craftsman
- Builder: Pulte
- Exterior Const.: Block
- Roof: Shingle
- Stories/Levels: One
- Square Feet: 2,795
- Sq. Ft. Source: Builder
- Living Area: 2,795 Sq. Ft.
- Year Built: 2021
Additional Structures
- Other Structures: Outdoor Kitchen
Lot Features
- Property View: Trees/Woods, Water
- Lot Size (Acres): 0.68
- Lot Size (Sq. Ft.): 29,567
- Lot Size: 29567
- Frontage: Street Paved
- Street/Road Desc.: Paved
- Fencing (Description): Vinyl
Water Features
- Water View: Yes
- Water Access: Yes
- Water Access Desc: Lake
- Water Extras: Yes
- Water Front Name: LAKE PICKETT
Green Features
- Water Conservation: Drip Irrigation
Financial Considerations
- Association Fee: $183
- Assoc Fee Freq.: Monthly
- Assoc Fee Desc.: Required
- Tax Amount: $11,089
- Tax Year: 2024
Disclosures and Reports
- Ownership: Fee Simple
- Special Conditions: None
- Legal Description: Sunset Preserve - Phase 1 101/63 lot 1
- Flood Zone Info: X
- APN: 32232789800010
- Property ID: 32232789800010
- Block/Lot/Section: 1
Listed by The Prime Collection Llc
Sold by Compass Florida Llc

Get Pre-Approved Today
Schools
Schools serving 4119 Sunset Preserve Blvd
School District:Orange County School District
| Name | Grades | Distance |
|---|---|---|
East Lake Elementary School, Orlando, FL 3971 North Tanner Road, Orlando, FL 32826 | PK-5 | 4.3 mi |
Corner Lake Middle School 1700 Chuluota Road, Orlando, FL 32820 | 6-8 | 3 mi |
East River High School 650 East River Falcons Way, Orlando, FL 32833 | 9-12 | 3.4 mi |
Disclaimer:
School attendance boundaries provided by ATTOM Data Solutions and are for reference only. Contact the school directly to verify enrollment eligibility.
Price & Sales History for 4119 Sunset Preserve Blvd
Date
Details
Price
Change
Source
4/27/2026
Sold
$735,000
-3.16%
MLS
3/12/2026
Price Reduced
$759,000
-1.94%
MLS
2/18/2026
Price Reduced
$774,000
-3.13%
MLS
11/12/2025
Price Reduced
$799,000
-1.36%
MLS
9/23/2025
Price Reduced
$810,000
-1.22%
MLS
8/20/2025
Price Reduced
$820,000
-1.2%
MLS
6/25/2025
Price Reduced
$830,000
-2.35%
MLS
5/22/2025
Listed
$850,000
—
MLS
Disclaimer: Historical sales information is derived from public records provided by the county offices. Information is not guaranteed and should be independently verified.
4119 Sunset Preserve Boulevard, Orlando, FL 32820 (MLS# O6306893) is a Single Family property that was sold at $735,000 on April 27, 2026. Want to learn more about 4119 Sunset Preserve Boulevard? Do you have questions about finding other Single Family real estate for sale in Orlando? You can browse all Orlando real estate or contact a Coldwell Banker agent to request more information.