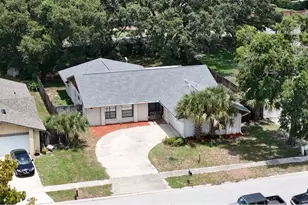
Full Property Details for 4209 Austen Falls Ln
General
- Rent: $2,449
- Status: Closed
- Type: Single Family
- Source: MidFloridaRegionalMLS
- MLS ID: S5150704
- Added to Site: 138 day(s) ago
Rental Information
Interior
- Interior Features: Ceiling Fan(s), Living Room/Dining Room Combo, Stone Counters, Thermostat, Tray Ceiling(s), Walk-In Closet(s), Window Treatments
- Appliances: Convection Oven, Dishwasher, Disposal, Dryer, Electric Water Heater, Microwave, Range, Refrigerator, Washer
- Furnishings: Unfurnished
- Flooring: Ceramic Tile, Laminate
Rooms
- Total Bathrooms: 3
- Full Bathrooms: 2
- Half Bathrooms: 1
Additional Information
- Shared Amenities: Basketball Court, Clubhouse, Fitness Center, Park, Playground, Pool, Recreation Facilities, Sauna, Spa/Hot Tub, Tennis Court(s)
- Security/Safety: Smoke Detector(s)
Exterior
- Exterior Features: Irrigation System, Sidewalk
- Deck/Patio: Front Porch, Patio
- Porch/Patio/Deck: Front Porch, Patio
Parking
- Garage: Yes
- Garage Spaces: 2
- Covered Spaces: 2
- Parking Features: Driveway, Garage Faces Rear
Location
- Area: 32828 - Orlando/Alafaya/Waterford Lakes
- County: Orange
- Development Name: 32828 - Orlando/Alafaya/Waterford Lakes
- Subdivision: AVALON PARK SOUTH PH 01
- Driving Directions: From Orlando International Airport (MCO), take FL-528 West (Beachline Expressway) toward Orlando, then merge onto State Road 417 North. Take Exit 30 for Curry Ford Rd / Alafaya Trl, then head east on Curry Ford Rd or continue onto local roads toward the Waterford Lakes area. Follow local streets to Austen Falls Ln to arrive at 4209 Austen Falls Ln, Orlando, FL 32828.
- Direction Faces: North
School Information
- Elementary School: Avalon Elem
- Middle School: Avalon Middle
- High School: Timber Creek High
Community
- Community Name: 32828 - Orlando/Alafaya/Waterford Lakes
- Community Features: Fishing, Fitness Center, Park, Playground, Pool, Sidewalks, Tennis Court(s)
- Optional Amenities: Basketball Court, Clubhouse, Fitness Center, Park, Playground, Pool, Recreation Facilities, Sauna, Spa/Hot T
- Association: Yes
- Assoc. Name: Zarima Flores
- Pet Restrictions: Pet restrictions and additional pet fees must be verified with the property manager.
Heating & Cooling
- Cooling Type: Central Air
- Heating Type: Central, Electric
Utilities
- Sewer: Public Sewer
- Water: None
- Utility Description: Cable Connected, Electricity Available, Electricity Connected, Public
Structural Information
- Windows: Blinds
- Stories/Levels: Two
- Square Feet: 1,440
- Sq. Ft. Source: Public Records
- Living Area: 1,440 Sq. Ft.
- Year Built: 2003
Lot Features
- Lot Size (Acres): 0.07
- Lot Size (Sq. Ft.): 2,875
- Lot Size: 2875
- Street/Road Desc.: Paved
Financial Considerations
- Lease Price: $2,449
- Assoc Fee Desc.: Required
- Application Fee: $75
- Security Deposit: $2,449
Disclosures and Reports
- APN: 72332103501133
- Property ID: 72332103501133
Listed and Sold by Transcend Realty










![[Address not provided], Orlando, FL 32828 - Photo 1](https://m1.cbhomes.com/p/647/O6427642/7204A090AE5c417/s23cc.webp)
