This is a carousel with tiles that activate property listing cards. Use the previous and next buttons to navigate.
1/57
$585,000 Just Listed
This is a carousel with tiles that activate property listing cards. Use the previous and next buttons to navigate.
1/57
Property Description
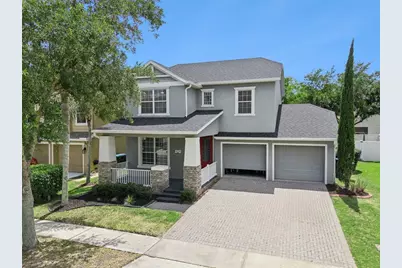
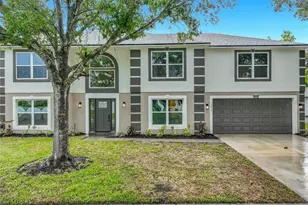
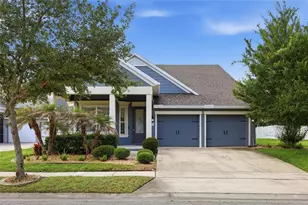
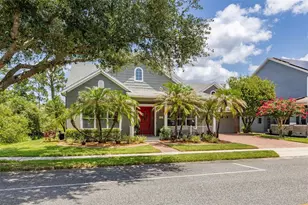
Welcome to this beautifully upgraded, move-in-ready home located on an oversized conservation lot in the highly sought-after South Village of Avalon Park. Situated in the desirable 32828 zip code of East Orlando, this spacious 4-bedroom, 2.5-bathroom two-story home combines luxury upgrades, functional living space, and access to top-rated schools-making it the perfect fit for families seeking both comfort and convenience. From the moment you arrive, you'll appreciate the curb appeal, mature landscaping, and privacy offered by the oversized homesite with NO REAR NEIGHBORS. Inside, the open-concept floor plan is designed for modern living and entertaining, with spacious gathering areas, abundant natural light, and flexible spaces for a home office, gym, or playroom. The expansive FIRST FLOOR PRIMARY suite offers a true private retreat featuring tray ceilings, elegant French doors leading to the backyard, a hidden door detail, oversized walk-in closet with direct laundry room access, and a spa-inspired ensuite bath with a brand-new dual vanity, soaking tub, and separate shower. At the center of the home is the completely renovated chef's kitchen, thoughtfully designed with 42-inch soft-close cabinetry, cabinet lighting, hidden storage features, quartz countertops and backsplash, built-in pantry, oversized island with additional storage, modern lighting and a cozy eat-in nook with custom built-in seating and storage. Whether hosting holidays or casual family dinners, this kitchen was built to impress. Step outside to your private backyard oasis featuring an extended lanai and fully equipped SUMMER KITCHEN complete with a built-in grill, wok burner, sink, ice bin, and beverage refrigerator-ideal for Florida outdoor living year-round. The oversized backyard offers ample room to add a future pool, garden, or custom outdoor retreat. Additional upgrades and features include: ROOF and both HVAC replaced in 2021 WATER HEATER replaced approximately 3 years ago EV charging plug in garage and lots of built in storage units Rain gutters Separate dining room Large secondary bedrooms with ceiling fans and generous closet space Oversized conservation lot with privacy Families are especially drawn to Avalon Park for its strong sense of community and access to highly rated Orange County schools, including Avalon Elementary, Avalon Middle School, and Timber Creek High School. Residents enjoy resort-style amenities through the HOA, including cable and internet, a clubhouse with fitness center, resort-style pool, tennis courts, pickleball courts, basketball courts, beach volleyball, playgrounds, and community gathering spaces. Conveniently located near Waterford Lakes Town Center, UCF, Valencia College, Lockheed Martin, Siemens, shopping, dining, medical facilities, and major highways including 408, 528, and Colonial Drive, this home offers easy access to Downtown Orlando, Lake Nona, Orlando International Airport, Disney, Universal Studios, and Florida's east coast beaches. If you're searching for a move-in-ready family home in East Orlando with top-rated schools, luxury upgrades, outdoor entertaining space, and a prime Avalon Park location, this exceptional property checks every box.
Full Property Details
Full Property Details for 4214 Cleary Way
General
- Price: $585,000
- HOA FEE: $187/month
- HOA FEE FREQ.: Quarterly
- Taxes: $500 (2025)
- Status: Active
- Type: Single Family
- Source: MidFloridaRegionalMLS
- MLS ID: O6410467
- Updated: 5/27/2026
- Added to Site: 2 day(s) ago
Rental Information
- Min. Lease: 8-12 Months
Interior
- Number of Rooms: 8
- Interior Features: Ceiling Fan(s), Eating Space In Kitchen, Kitchen and Family Room Combination, Open Floorplan, Primary Bedroom Main Floor, Solid Surface Counters, Solid Wood Cabinets, Split Bedroom, Stone Counters, Tray Ceiling(s), Walk-In Closet(s), Window Treatments
- Appliances: Bar Fridge, Dishwasher, Disposal, Exhaust Fan, Microwave, Range, Refrigerator, Water Filtration System
- Furnishings: Unfurnished
- Flooring: Engineered Hardwood, Tile
Rooms
Bathrooms
- Total Bathrooms: 3
- Full Bathrooms: 2
- Half Bathrooms: 1
Bedrooms
- Total Bedrooms: 4
Other Rooms
- Laundry: Inside, Laundry Room
Additional Information
- Shared Amenities: Basketball Court, Cable TV, Clubhouse, Park, Playground, Pool, Racquetball, Recreation Facilities, Sauna, Spa/Hot Tub, Tennis Court(s)
Exterior
- Exterior Features: Irrigation System, Outdoor Grill, Outdoor Kitchen, Playground, Rain Gutters, Sidewalk, Sliding Doors
- Deck/Patio: Covered, Front Porch, Patio, Rear Porch
- Porch/Patio/Deck: Covered, Front Porch, Patio, Rear Porch
Parking
- Garage: Yes
- Attached garage: Yes
- Garage Spaces: 2
- Covered Spaces: 2
Location
- Area: 32828 - Orlando/Alafaya/Waterford Lakes
- County: Orange
- Development Name: 32828 - Orlando/Alafaya/Waterford Lakes
- Subdivision: AVALON PARK SOUTH PHASE 1
- Driving Directions: Take Florida's Turnpike and FL-528 E to Innovation Way. Take exit 19 from FL-528 E. Continue on Innovation Way. Drive to Cleary Way
- Direction Faces: Northeast
School Information
- Elementary School: Avalon Elem
- Middle School: Avalon Middle
- High School: Timber Creek High
Community
- Community Name: 32828 - Orlando/Alafaya/Waterford Lakes
- Community Features: Clubhouse, Deed Restrictions, Dog Park, Fitness Center, Golf Carts OK, Irrigation-Reclaimed Water, Park, Playground, Pool, Sidewalks, Tennis Court(s)
- Optional Amenities: Basketball Court, Cable TV, Clubhouse, Park, Playground, Pool, Racquetball, Recreation Facilities, Sauna, Spa
- Association: Yes
- Assoc. Name: Leland Management
- Assoc. Fees Include: Cable TV, Community Pool, Internet, Maintenance Grounds, Pool Maintenance, Recreational Facilities
- Pet Restrictions: Please verify with HOA
Heating & Cooling
- Cooling Type: Central Air
- Heating Type: Central
Utilities
- Sewer: Public Sewer
- Water: Public
- Utility Description: Public
Structural Information
- Architectural Info: Traditional
- Architectural Style: Traditional
- Exterior Const.: Block, Stone, Stucco
- Roof: Shingle
- Windows: Blinds, Drapes, Rods
- Stories/Levels: Two
- Square Feet: 2,431
- Sq. Ft. Source: Public Records
- Year Built: 2003
Lot Features
- Property View: Trees/Woods
- Lot Size (Acres): 0.18
- Lot Size (Sq. Ft.): 7,774
- Lot Size: 7774
- Frontage: Street Paved
- Street/Road Desc.: Paved, Asphalt
Financial Considerations
- Association Fee: $562
- Assoc Fee Freq.: Quarterly
- Assoc Fee Desc.: Required
- Tax Amount: $500.42
- Tax Year: 2025
Disclosures and Reports
- Ownership: Fee Simple
- Special Conditions: None
- Legal Description: AVALON PARK SOUTH PHASE 1 52/113 LOT 60BLK A
- Flood Zone Info: X
- APN: 07 23 32 1035 01 060
- Property ID: 07 23 32 1035 01 060
- Block/Lot/Section: 01/060
Listed by Era Grizzard Real Estate
Get Pre-Approved Today
Schools
Schools serving 4214 Cleary Way
School District:Orange County School District
| Name | Grades | Distance |
|---|---|---|
Avalon Elementary School, Orlando, FL 13500 Tanja King Boulevard, Orlando, FL 32828 | K-5 | 0.8 mi |
Avalon Middle School, Orlando, FL 13914 Mailer Boulevard, Orlando, FL 32828 | 6-8 | 0.4 mi |
Timber Creek High School 1001 Avalon Park Boulevard, Orlando, FL 32828 | 9-12 | 1.9 mi |
Disclaimer:
School attendance boundaries provided by ATTOM Data Solutions and are for reference only. Contact the school directly to verify enrollment eligibility.
Price & Sales History for 4214 Cleary Way
Date
Details
Price
Change
Source
5/27/2026
Listed
$585,000
31.46%
MLS
9/23/2021
Sold
$445,000
—
Public Record
Disclaimer: Historical sales information is derived from public records provided by the county offices. Information is not guaranteed and should be independently verified.
Tax History
Tax History for 4214 Cleary Way
Year
Property Taxes
Change
Tax Assessment
Change
2025
$500
25%
$395,736
6%
2024
$400
7%
$374,472
3%
2023
$374
-91%
$363,565
35%
2021
$3,997
1062%
$269,708
-24%
2022
$344
-91%
$352,976
33%
2021
$3,997
2%
$265,984
2%
2019
$3,908
1%
$260,004
2%
2018
$3,867
1%
$255,156
2%
2017
$3,818
1%
$249,908
2%
2016
$3,788
59%
$244,768
54%
2015
$2,375
-2%
$158,605
1%
2014
$2,424
2%
$157,346
1%
2013
$2,375
—
$155,021
—
Disclaimer: Historical tax information is derived from public records provided by the county offices. Information is not guaranteed and should be independently verified.
Estimate the Cost
Estimate the Cost for 4214 Cleary Way
4214 Cleary Way, Orlando, FL 32828 (MLS# O6410467) is a Single Family property with 4 bedrooms, 2 full bathrooms and 1 partial bathroom. 4214 Cleary Way is currently listed for $585,000 and was received on May 27, 2026. Want to learn more about 4214 Cleary Way? Do you have questions about finding other Single Family real estate for sale in Orlando? You can browse all Orlando real estate or contact a Coldwell Banker agent to request more information.