This is a carousel with tiles that activate property listing cards. Use the previous and next buttons to navigate.
1/1
$2,149,000
This is a carousel with tiles that activate property listing cards. Use the previous and next buttons to navigate.
1/1
Property Description
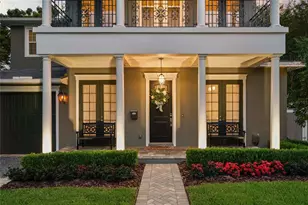
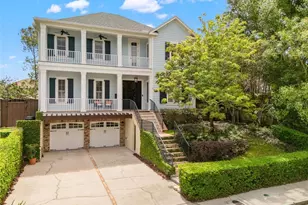
Custom-built Delaney Park beautifully appointed home offering over 3,700 square feet on a rare 78' wide lot, built in 2020, and tucked on a quiet street. This 4-bedroom, 3.5-bath pool home features a highly desirable primary suite on the main floor, with hardwood flooring throughout most of the home, and quality craftsmanship throughout. From the welcoming large front porch, a dramatic two-story foyer with 20-foot ceilings welcomes you, framed by by a formal dining room with wood paneling accents and a private office with built-in bookcase and oversized closet. The open-concept living area showcases coffered ceilings, shiplap and wood detailing, and pocket sliding doors that retract fully into the wall and lead to the expansive covered lanai and pristine pool (2023). The chef's kitchen is a standout with ceiling-height custom cabinetry, built-in black stainless appliances with natural gas stove, an oversized island, walk-in pantry, and a butler's pantry/wet bar with wine fridge. A bright breakfast nook overlooks the backyard oasis. Additional features include a mudroom with built-in bench and cubbies, under-stair storage, and two laundry rooms (one on each level). The downstairs primary suite offers serene views of the heated pool and spa with waterfall features with a private entrance to the back. The primary bath includes dual sinks, stand alone tub, an enormous shower with rain head, linen closet, private lavatory, and a generous walk-in closet, entirely built out with custom cabinets. Upstairs, you'll find three spacious bedrooms - one with its own bath and two connected by a Jack-and-Jill bathroom. This second floor is complete with a second laundry area and a versatile loft/play area. Upgrades include plantation shutters and electronic roller shades, crown molding throughout, and abundant storage with large closets. Designed for energy efficiency and comfort, the home features Icynene insulation, double-pane windows, a natural gas hot water heater, and dual HVAC systems. Recent improvements include full exterior repainting (2026), new landscaping (2026), and a new dishwasher (2024). Both washer and dryer sets convey. Enjoy outdoor living with a large covered lanai, stub-out for a future summer kitchen, and a spacious yard with room to play - plus unique rear access to Osceola Ct cul de sac via a driveway curb cut through a double gate. Additional highlights include an oversized two-car garage and a charming front porch with swing. A rare opportunity to find a like-new custom home in the prime location of Delaney Park just minutes to downtown Orlando, ORMC, Lake Eola, and zoned for Blankner/Boone schools.
Full Property Details
Full Property Details for 427 Raehn St
General
- Sold For: $2,149,000
- Taxes: $9,690 (2025)
- Status: Closed
- Type: Single Family
- Source: MidFloridaRegionalMLS
- MLS ID: O6401184
- Added to Site: 82 day(s) ago
Rental Information
- Min. Lease: No Minimum
Interior
- Number of Rooms: 9
- Interior Features: Built-in Features, Ceiling Fan(s), Coffered Ceiling(s), Crown Molding, Eating Space In Kitchen, High Ceilings, Kitchen and Family Room Combination, Open Floorplan, Primary Bedroom Main Floor, Split Bedroom, Stone Counters, Thermostat, Tray Ceiling(s), Walk-In Closet(s), Wet Bar, Window Treatments
- Appliances: Built-In Oven, Convection Oven, Cooktop, Dishwasher, Disposal, Dryer, Exhaust Fan, Gas Water Heater, Microwave, Range, Refrigerator, Touchless Faucet, Washer, Wine Refrigerator
- Furnishings: Unfurnished
- Flooring: Carpet, Ceramic Tile, Hardwood
Rooms
Bathrooms
- Total Bathrooms: 4
- Full Bathrooms: 3
- Half Bathrooms: 1
Bedrooms
- Total Bedrooms: 4
Other Rooms
- Laundry: Gas Dryer Hookup, Inside, Laundry Room, Washer Hookup
Additional Information
- Pool: Yes
- Private Pool: Yes
- Pool Description: Gunite, Heated, In Ground, Lighting, Tile
- Spa: Yes
- Spa Description: Heated, In Ground
- Security/Safety: Security System Owned, Smoke Detector(s)
Exterior
- Exterior Features: Irrigation System, Lighting, Rain Gutters, Sliding Doors, Sprinkler Metered
- Deck/Patio: Covered, Front Porch, Rear Porch
- Porch/Patio/Deck: Covered, Front Porch, Rear Porch
Parking
- Garage: Yes
- Attached garage: Yes
- Garage Spaces: 2
- Covered Spaces: 2
- Parking Features: On Street
Location
- Area: 32806 - Orlando/Delaney Park/Crystal Lake
- County: Orange
- Development Name: 32806 - Orlando/Delaney Park/Crystal Lake
- Subdivision: LANCASTER HEIGHTS
- Driving Directions: From Orange and Miller, take Miller east. Turn left on Delaney Ave, Turn right onto Raehn Street, home is on the left.
- Direction Faces: South
School Information
- Elementary School: Blankner Elem
- Middle School: Blankner School (K-8)
- High School: Boone High
Community
- Community Name: 32806 - Orlando/Delaney Park/Crystal Lake
Heating & Cooling
- Cooling Type: Central Air
- Heating Type: Central, Heat Pump
Utilities
- Sewer: Public Sewer
- Water: Public
- Utility Description: BB/HS Internet Available, Cable Connected, Electricity Connected, Natural Gas Connected, Public, Sewer Connected, Sprinkler Meter, Street Lights, Water Connected
Structural Information
- Architectural Info: Craftsman
- Architectural Style: Craftsman
- Exterior Const.: Block, HardiPlank Type, Stucco
- Roof: Shingle
- Windows: Blinds, Double Pane Windows, Insulated Windows, Shades, Shutters, Window Treatments
- Stories/Levels: Two
- Square Feet: 3,712
- Sq. Ft. Source: Builder
- Living Area: 3,712 Sq. Ft.
- Year Built: 2020
Lot Features
- Lot Size (Acres): 0.23
- Lot Size (Sq. Ft.): 9,958
- Lot Size: 9958
- Frontage: Street Paved
- Street/Road Desc.: Paved, Asphalt
- Fencing (Description): Wood
Financial Considerations
- Tax Amount: $9,690
- Tax Year: 2025
Disclosures and Reports
- Ownership: Fee Simple
- Special Conditions: None
- Legal Description: LANCASTER HEIGHTS H/77 LOT 3 & E 1/2 LOT2 BLK A
- Flood Zone Info: X
- APN: 12329496001030
- Property ID: 12329496001030
- Block/Lot/Section: A
Listed by All Real Estate & Investments
Sold by Creegan Group

Get Pre-Approved Today
Schools
Schools serving 427 Raehn St
School District:Orange County School District
| Name | Grades | Distance |
|---|---|---|
Blankner K-8 2500 South Mills Avenue, Orlando, FL 32806 | PK-8 | 0.8 mi |
William R Boone High School 1000 East Kaley Street, Orlando, FL 32806 | 9-12 | 0.5 mi |
Disclaimer:
School attendance boundaries provided by ATTOM Data Solutions and are for reference only. Contact the school directly to verify enrollment eligibility.
Price & Sales History for 427 Raehn St
Date
Details
Price
Change
Source
6/30/2026
Sold
$2,149,000
—
MLS
4/21/2026
Listed
$2,149,000
—
MLS
Disclaimer: Historical sales information is derived from public records provided by the county offices. Information is not guaranteed and should be independently verified.
427 Raehn Street, Orlando, FL 32806 (MLS# O6401184) is a Single Family property that was sold at $2,149,000 on June 30, 2026. Want to learn more about 427 Raehn Street? Do you have questions about finding other Single Family real estate for sale in Orlando? You can browse all Orlando real estate or contact a Coldwell Banker agent to request more information.