This is a carousel with tiles that activate property listing cards. Use the previous and next buttons to navigate.
1/29
$448,900 Just Listed
This is a carousel with tiles that activate property listing cards. Use the previous and next buttons to navigate.
1/29
Property Description
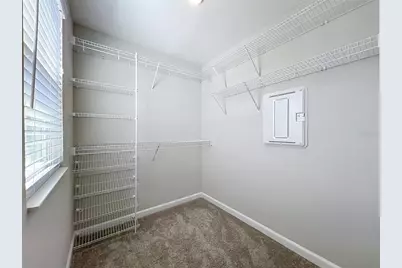
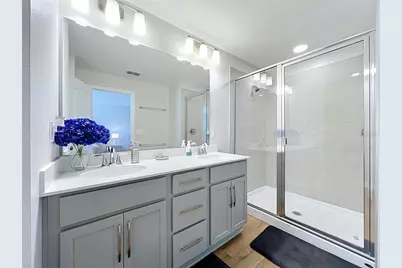
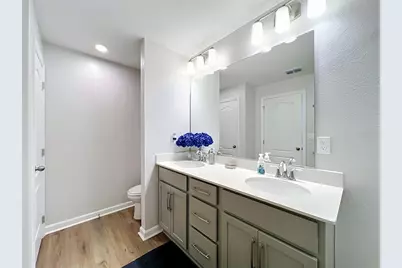
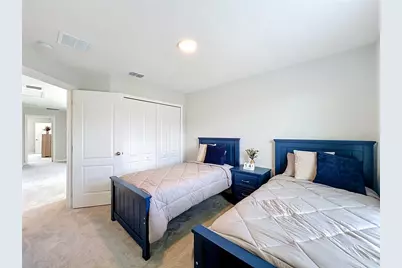
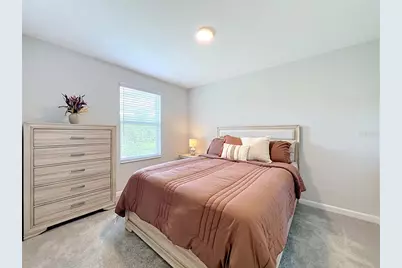
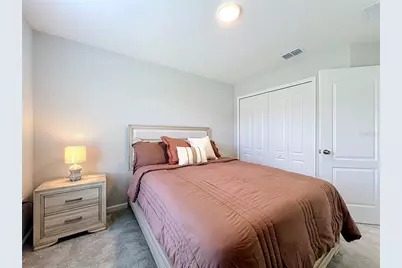
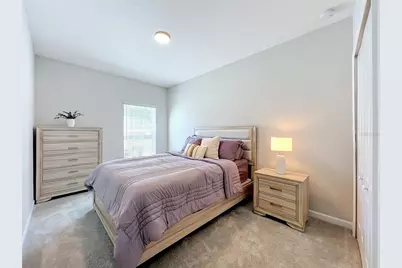
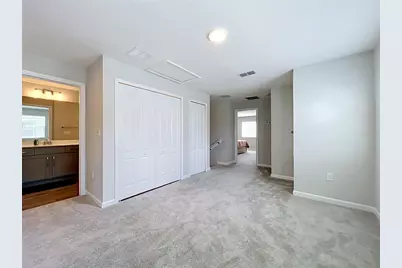
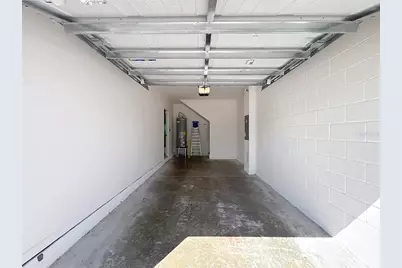
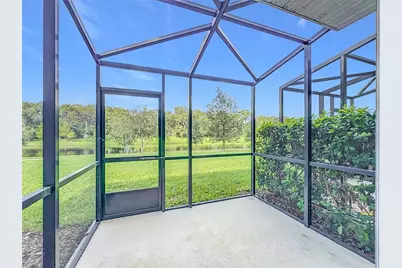
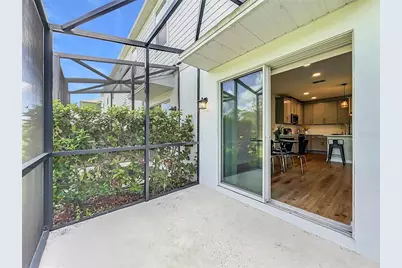
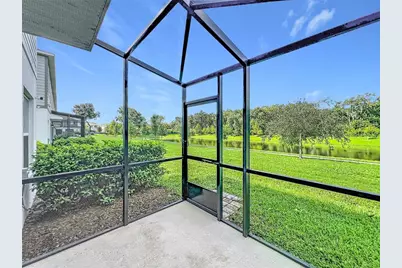
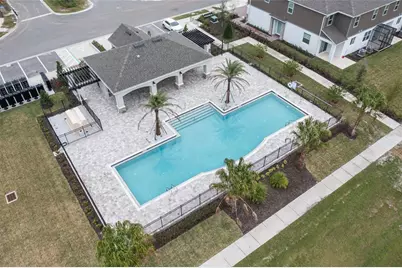
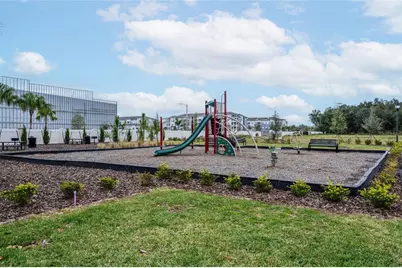
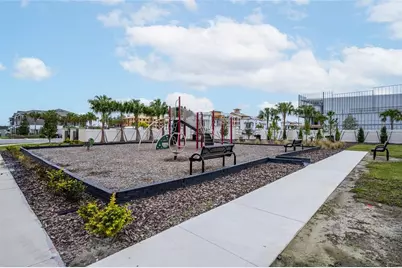
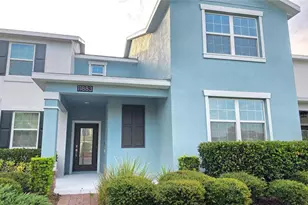
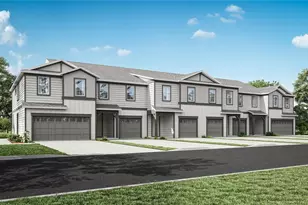
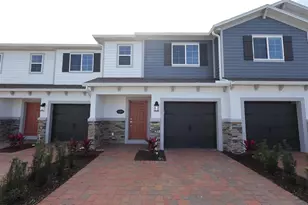
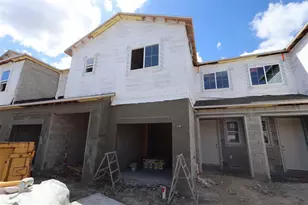
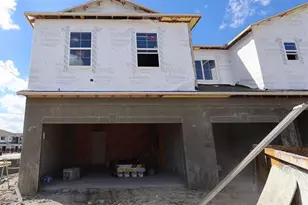
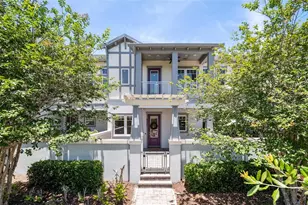
RARE 4-BEDROOM, 3-BATH END-UNIT TOWNHOME WITH POND VIEW! Spacious end-unit townhome located approximately 10 minutes from Orlando International Airport, with convenient access to major roadways, shopping, dining, entertainment, and everyday conveniences. The open-concept floor plan features 4 bedrooms and 3 full bathrooms, including a first-floor bedroom and full bath, ideal for guests, an in-law suite, or home office. The kitchen features granite countertops, backsplash, and brand-new GE stainless steel appliances, along with a brand-new full-size washer and dryer. Upstairs, a versatile loft provides additional living space, and the primary suite features a walk-in closet. Relax on the screened patio overlooking the pond. Additional features include an attached 1-car garage and a 2-car driveway. Community amenities include a pool, playground, gazebo, walking trails, and landscaped grounds. The home is currently shown fully furnished. Furnishings are not included in the list price but are available separately and negotiable. Schedule your showing today!
Full Property Details
Full Property Details for 4298 Campsite Loop
General
- Price: $448,900
- HOA FEE: $229/month
- Taxes: $6,211 (2025)
- Status: Active
- Type: Townhouse
- Source: MidFloridaRegionalMLS
- MLS ID: TB8545259
- Updated: 9/16/2026
- Added to Site: 5 day(s) ago
Rental Information
- Min. Lease: 3 Months
Interior
- Number of Rooms: 11
- Interior Features: Living Room/Dining Room Combo, PrimaryBedroom Upstairs, Walk-In Closet(s)
- Appliances: Convection Oven, Dishwasher, Disposal, Dryer, Microwave, Range, Range Hood, Refrigerator, Washer
- Furnishings: Negotiable
- Flooring: Carpet, Tile, Vinyl
Rooms
Bathrooms
- Total Bathrooms: 3
- Full Bathrooms: 3
Bedrooms
- Total Bedrooms: 4
Other Rooms
- Laundry: Inside, Laundry Closet, Upper Level
Additional Information
- Shared Amenities: Gated, Maintenance, Park, Playground
- Security/Safety: Gated Community, Security System, Security System Leased
Exterior
- Exterior Features: Private Entrance
Parking
- Garage: Yes
- Attached garage: Yes
- Garage Spaces: 1
- Covered Spaces: 1
Location
- Area: 32824 - Orlando/Taft / Meadow woods
- County: Orange
- Development Name: 32824 - Orlando/Taft / Meadow woods
- Subdivision: TYSON RANCH TWNHMS
- Driving Directions: From State Highway 527A, head east on State Hwy 527A/Boggy Creek Rd. For 2.7 miles continue to follow Boggy Creek Rd. For 1 mile, keep right to continue to State Hwy 527A. In 0.02 miles, turn right and continue straight. In 0.2miles turn left onto Campsite Loop and in 300 feet, 4298 Campsite Loop will be on your right.
- Direction Faces: East
School Information
- Elementary School: Stonewyck Elementary
- Middle School: Luminary Middle
- High School: Lake Nona High
Community
- Community Name: 32824 - Orlando/Taft / Meadow woods
- Community Features: Community Mailbox, Gated Community - No Guard, Playground, Pool
- Optional Amenities: Gated, Maintenance, Park, Playground
- Association: Yes
- Assoc. Name: Matthew Fox
- Assoc. Fees Include: Community Pool, Maintenance Grounds, Pool Maintenance
- Pet Restrictions: Buyer or buyer's agent to reach out to HOA directly to verify pet restrictions.
Heating & Cooling
- Cooling Type: Central Air
- Heating Type: Central
Utilities
- Sewer: Public Sewer
- Water: Public
- Utility Description: Cable Connected, Electricity Connected, Water Connected
Structural Information
- Builder: MI Homes
- Exterior Const.: Block, Wood Frame
- Roof: Shingle
- Common Walls: Corner Unit
- Windows: Blinds
- Stories/Levels: Two
- Square Feet: 1,823
- Sq. Ft. Source: Builder
- Year Built: 2023
Lot Features
- Lot Size (Acres): 0.09
- Lot Size (Sq. Ft.): 3,725
- Lot Size: 3725
- Street/Road Desc.: Asphalt
Financial Considerations
- Association Fee: $229
- Assoc Fee Freq.: Monthly
- Assoc Fee Desc.: Required
- Tax Amount: $6,211
- Tax Year: 2025
Disclosures and Reports
- Ownership: Fee Simple
- Special Conditions: None
- Legal Description: TYSON RANCH TOWNHOMES 110/52 LOT 43
- Flood Zone Info: X
- APN: 332430762300430
- Property ID: 332430762300430
- Block/Lot/Section: 52
Listed by Charles Rutenberg Realty Inc

Get Pre-Approved Today
Schools
Schools serving 4298 Campsite Loop
School District:Orange County School District
| Name | Grades | Distance |
|---|---|---|
Stonewyck Elementary-1481 3001 Stonewyck Street, Orlando, FL 32824 | K-5 | 0.8 mi |
South Creek Middle School 3801 Wetherbee Road, Orlando, FL 32824 | 6-8 | 3.3 mi |
Cypress Creek High School 1101 Bear Crossing Drive, Orlando, FL 32824 | 9-12 | 4.3 mi |
Disclaimer:
School attendance boundaries provided by ATTOM Data Solutions and are for reference only. Contact the school directly to verify enrollment eligibility.
Price & Sales History for 4298 Campsite Loop
Date
Details
Price
Change
Source
9/16/2026
Listed
$448,900
5.44%
MLS
8/31/2023
Sold
$425,720
—
Public Record
Disclaimer: Historical sales information is derived from public records provided by the county offices. Information is not guaranteed and should be independently verified.
Tax History
Tax History for 4298 Campsite Loop
Year
Property Taxes
Change
Tax Assessment
Change
2025
$6,211
—
$391,820
-1%
2025
$6,211
1%
$396,110
10%
2024
$6,120
617%
$360,329
555%
2023
$853
—
$55,000
—
Disclaimer: Historical tax information is derived from public records provided by the county offices. Information is not guaranteed and should be independently verified.
Estimate the Cost
Estimate the Cost for 4298 Campsite Loop
4298 Campsite Loop, Orlando, FL 32824 (MLS# TB8545259) is a Townhouse property with 4 bedrooms and 3 full bathrooms. 4298 Campsite Loop is currently listed for $448,900 and was received on September 16, 2026. Want to learn more about 4298 Campsite Loop? Do you have questions about finding other Townhouse real estate for sale in Orlando? You can browse all Orlando real estate or contact a Coldwell Banker agent to request more information.