This is a carousel with tiles that activate property listing cards. Use the previous and next buttons to navigate.
1/36
$520,000
This is a carousel with tiles that activate property listing cards. Use the previous and next buttons to navigate.
1/36
Property Description
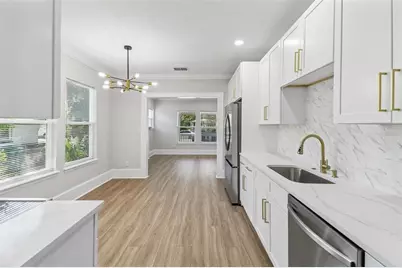
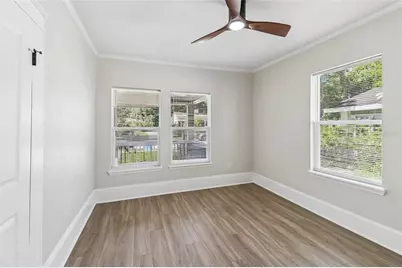
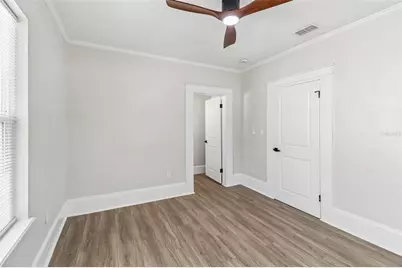
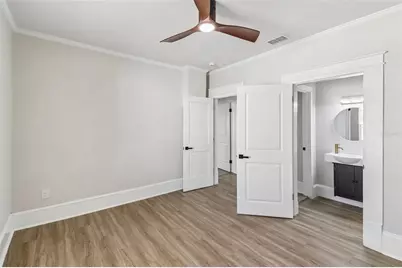
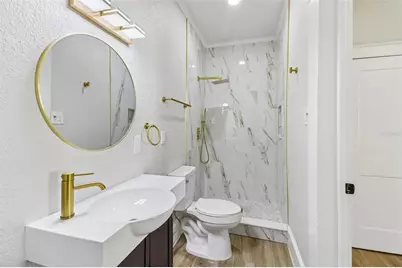
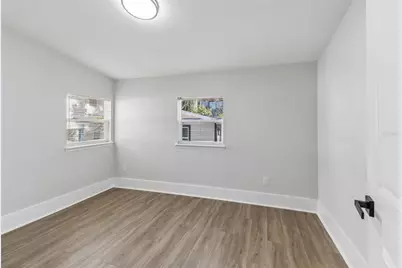
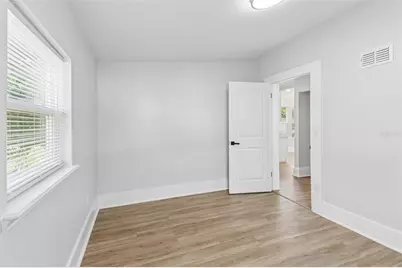
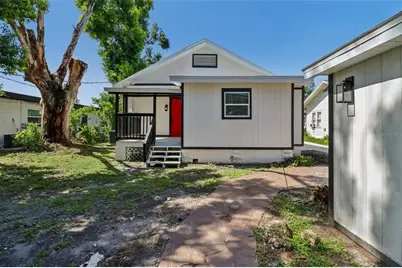
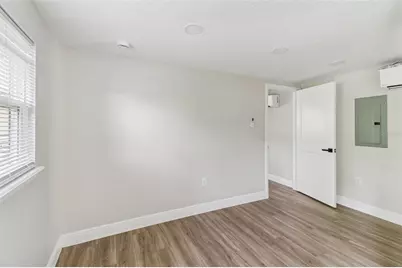
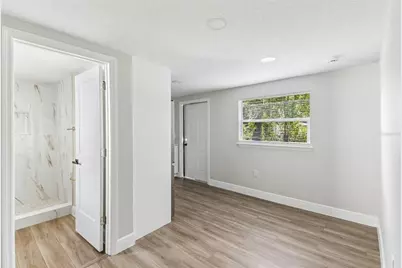
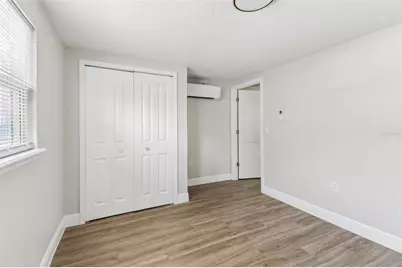
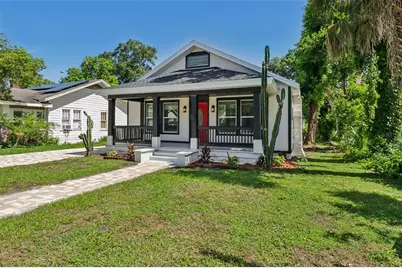
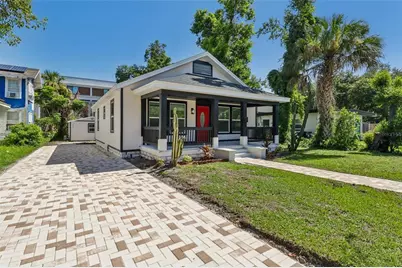
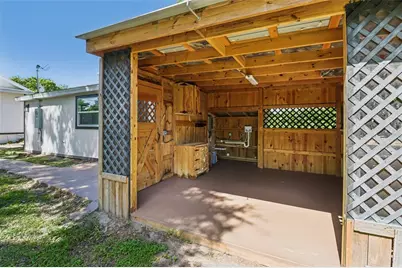
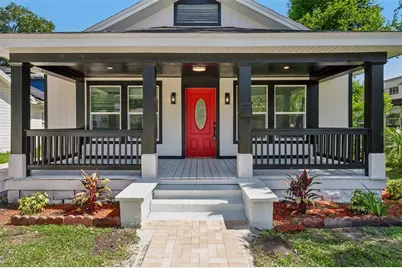
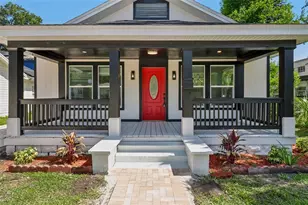
Virtually Staged. PRICE IMPROVEMENT TO $520,000! MULTIFAMILY-ZONED | RENOVATED 3/2 + PERMITTED 1/1 ADU | SEPARATE ELECTRIC METER RARE MULTIFAMILY OPPORTUNITY IN ORLANDO! This beautifully renovated property features a 3-bedroom, 2-bathroom main residence PLUS a fully renovated, legally permitted 1-bedroom, 1-bathroom ADU with its own separate electric meter. Multifamily zoning and two distinct living spaces provide exceptional flexibility for investors, multigenerational living, extended family, guests, or potential rental income, subject to applicable regulations. The main residence has been extensively renovated and is truly move-in ready. Features include a stunning updated kitchen with quartz countertops, designer backsplash, stainless steel appliances, luxury vinyl plank flooring, beautifully remodeled bathrooms, fresh interior and exterior paint, modern lighting and ceiling fans, a new roof, new HVAC system, and a new water heater. The fully renovated, permitted 1-bedroom, 1-bathroom ADU offers a private second living space and features its own modern kitchen with quartz countertops, designer backsplash, stainless steel appliances, luxury vinyl plank flooring, beautifully remodeled bathroom, fresh paint, and updated lighting. The separate electric meter provides additional independence and functionality. Adding even more versatility is a third detached building with electricity, previously used as an indoor spa/jacuzzi room. This flexible space offers possibilities for a workshop, fitness studio, art studio, hobby room, game room, storage, or other permitted use. The exterior has also been enhanced with a newly installed brick paver driveway, adding curb appeal and convenient parking. Located just minutes from Downtown Orlando, Orlando Health, SODO, major highways, shopping, dining, parks, and entertainment, this property combines an excellent location with extensive renovations and multiple living options. Live in the main residence and utilize the ADU for extended family, guests, a private workspace, or potential rental income-or explore the property's investment potential. With multifamily zoning, a legally permitted ADU, separate electric meter, extensive renovations, and additional detached space, this is a unique opportunity that offers significantly more flexibility than a typical single-family home. MAIN RESIDENCE: 3 BR / 2 BA PERMITTED ADU: 1 BR / 1 BA MULTIFAMILY ZONING SEPARATE ELECTRIC METER FOR ADU ADDITIONAL DETACHED BUILDING WITH ELECTRICITY NEW ROOF | NEW HVAC | NEW WATER HEATER EXTENSIVELY RENOVATED | MOVE-IN READY NOW OFFERED AT $520,000
Full Property Details
Full Property Details for 43 W Muriel St
General
- Price: $520,000
- Taxes: $6,720 (2025)
- Status: Active
- Type: Single Family
- Source: MidFloridaRegionalMLS
- MLS ID: S5153957
- Updated: 10/1/2026
- Added to Site: 93 day(s) ago
Interior
- Number of Rooms: 11
- Interior Features: Ceiling Fan(s), Kitchen and Family Room Combination, Living Room/Dining Room Combo, Open Floorplan, Primary Bedroom Main Floor, Solid Wood Cabinets, Split Bedroom, Stone Counters
- Appliances: Microwave, Refrigerator
- Furnishings: Unfurnished
- Flooring: Luxury Vinyl
Rooms
Bathrooms
- Total Bathrooms: 3
- Full Bathrooms: 3
Bedrooms
- Total Bedrooms: 4
Other Rooms
- Laundry: Electric Dryer Hookup, Laundry Room, Washer Hookup
Exterior
- Exterior Features: Lighting
Location
- Area: 32806 - Orlando/Delaney Park/Crystal Lake
- County: Orange
- Development Name: 32806 - Orlando/Delaney Park/Crystal Lake
- Subdivision: MURIEL TERRACE
- Driving Directions: Turn left and take ramp onto Florida's Tpke toward Florida's Turnpike North. Go for 9.5 mi. Keep left onto I-4 Express Ln. Go for 5.4 mi. Take the exit toward Kaley Ave onto I-4 E (SR-400). Go for 0.7 mi. Take exit 81 toward Kaley Ave/Michigan St/Hospital onto W Kaley Ave. Go for 1.0 mi. Turn right onto S Orange Ave (SR-527). Go for 0.2 mi. Turn right onto W Muriel St. Go for 0.1 mi. B End at 43 W Muriel St Orlando, Florida 32806-3951
- Direction Faces: Northeast
School Information
- Elementary School: Blankner Elem
- Middle School: Blankner School (K-8)
- High School: Boone High
Community
- Community Name: 32806 - Orlando/Delaney Park/Crystal Lake
Heating & Cooling
- Cooling Type: Central Air
- Heating Type: Central
Utilities
- Sewer: Public Sewer
- Water: Public
- Utility Description: Electricity Available, Public, Sewer Available, Water Available
Structural Information
- Architectural Info: Bungalow, Craftsman, Mid-Century Modern
- Architectural Style: Bungalow, Craftsman, Mid-Century Modern
- Exterior Const.: Wood Frame, Wood Siding
- Roof: Shingle
- Windows: Blinds
- Stories/Levels: Multi/Split
- Square Feet: 1,483
- Sq. Ft. Source: Public Records
- Year Built: 1925
Additional Structures
- Other Structures: Additional Single Family Home, Guest House
Lot Features
- Lot Size (Acres): 0.16
- Lot Size (Sq. Ft.): 6,900
- Lot Size: 6900
- Street/Road Desc.: Concrete
Financial Considerations
- Tax Amount: $6,720
- Tax Year: 2025
Disclosures and Reports
- Ownership: Fee Simple
- Special Conditions: None
- Legal Description: MURIEL TERRACES J/125 LOT 61
- Flood Zone Info: X
- APN: 22329585200610
- Property ID: 22329585200610
- Block/Lot/Section: 61
Listed by The Rental & Sales Gallery Llc

Get Pre-Approved Today
Schools
Schools serving 43 W Muriel St
School District:Orange County School District
| Name | Grades | Distance |
|---|---|---|
Blankner K-8 2500 South Mills Avenue, Orlando, FL 32806 | PK-8 | 0.8 mi |
William R Boone High School 1000 East Kaley Street, Orlando, FL 32806 | 9-12 | 0.8 mi |
Disclaimer:
School attendance boundaries provided by ATTOM Data Solutions and are for reference only. Contact the school directly to verify enrollment eligibility.
Price & Sales History for 43 W Muriel St
Date
Details
Price
Change
Source
10/01/2026
Price Reduced
$520,000
-2.8%
MLS
9/11/2026
Price Reduced
$535,000
-1.83%
MLS
8/29/2026
Price Reduced
$545,000
-0.91%
MLS
7/17/2026
Listed
$550,000
103.7%
MLS
3/11/2026
Sold
$270,000
—
Public Record
Disclaimer: Historical sales information is derived from public records provided by the county offices. Information is not guaranteed and should be independently verified.
Tax History
Tax History for 43 W Muriel St
Year
Property Taxes
Change
Tax Assessment
Change
2025
$6,720
—
$331,680
-3%
2025
$6,720
4%
$340,440
2%
2024
$6,439
10%
$335,330
9%
2023
$5,829
13%
$307,736
19%
2021
$5,146
-2%
$258,269
-4%
2022
$5,249
2%
$267,696
286%
2021
$5,146
583%
$69,307
2%
2019
$753
—
$67,749
2%
2018
$752
—
$66,486
2%
2017
$749
-1%
$65,119
2%
2016
$753
-2%
$63,780
1%
2015
$765
-1%
$63,337
1%
2014
$771
9%
$62,834
2%
2013
$710
—
$61,905
—
Disclaimer: Historical tax information is derived from public records provided by the county offices. Information is not guaranteed and should be independently verified.
Estimate the Cost
Estimate the Cost for 43 W Muriel St
43 W Muriel Street, Orlando, FL 32806 (MLS# S5153957) is a Single Family property with 4 bedrooms and 3 full bathrooms. 43 W Muriel Street is currently listed for $520,000 and was received on July 17, 2026. Want to learn more about 43 W Muriel Street? Do you have questions about finding other Single Family real estate for sale in Orlando? You can browse all Orlando real estate or contact a Coldwell Banker agent to request more information.