This is a carousel with tiles that activate property listing cards. Use the previous and next buttons to navigate.
1/37
$374,900 Sale Pending
This is a carousel with tiles that activate property listing cards. Use the previous and next buttons to navigate.
1/37
Property Description
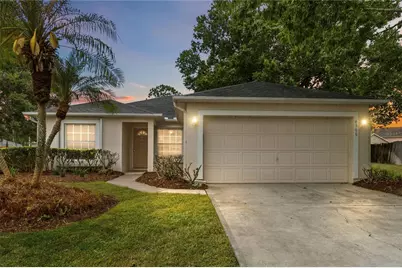
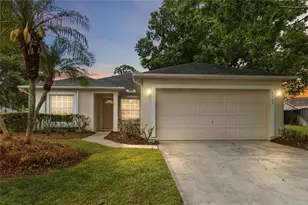
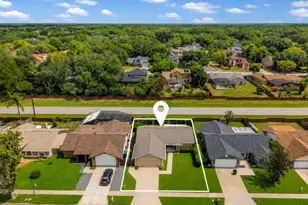
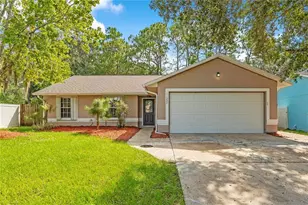
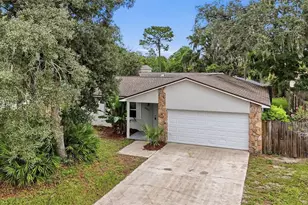
One or more photo(s) has been virtually staged. Don't miss out on this move-in-ready gem! Schedule your private showing today. Welcome to this beautifully maintained 3-bedroom, 2-bathroom residence perfectly situated on a quiet cul-de-sac. Offering 1,427 sq. ft. of thoughtfully designed living space, this home features a sought-after split-bedroom floor plan and soaring vaulted ceilings that enhance the open, airy feel. The heart of the home is the expansive family room, complemented by a versatile separate dining area that easily doubles as a bonus room or home office. The spacious eat-in kitchen includes all appliances and a convenient indoor laundry closet. Retreat to the primary suite, which boasts a large walk-in closet, tile flooring, and a full shower/tub combo. Additional features include: New water heater (4/2025) and roof replaced (3/2016) with transferable warranty. Interior: Laminate flooring in living areas and ceiling fans throughout. Outdoor Living: Relax on the covered, screened rear porch overlooking mature landscaping and a peaceful open area at the rear of the property. Community: Residents enjoy access to a sparkling community pool and tennis courts. Located in a prime corridor with quick access to major highways and shopping, this home is just minutes from the University of Central Florida, Research Park, Lockheed Martin, and Siemens. Move-in ready and perfectly positioned-schedule your showing today!
Full Property Details
Full Property Details for 4306 Pebblestone Ct
General
- Price: $374,900
- HOA FEE: $32/month
- HOA FEE FREQ.: Quarterly
- Taxes: $1,930 (2025)
- Status: Pending
- Type: Single Family
- Source: MidFloridaRegionalMLS
- MLS ID: O6404710
- Updated: 5/14/2026
- Added to Site: 22 day(s) ago
Rental Information
- Min. Lease: 8-12 Months
Interior
- Number of Rooms: 6
- Interior Features: Ceiling Fan(s), Eating Space In Kitchen, Primary Bedroom Main Floor, Split Bedroom, Thermostat, Vaulted Ceiling(s), Walk-In Closet(s)
- Appliances: Dishwasher, Disposal, Dryer, Electric Water Heater, Microwave, Range, Refrigerator, Washer
- Furnishings: Unfurnished
- Flooring: Laminate, Linoleum, Tile
Rooms
Bathrooms
- Total Bathrooms: 2
- Full Bathrooms: 2
Bedrooms
- Total Bedrooms: 3
Other Rooms
- Laundry: In Kitchen, Inside, Laundry Closet
Additional Information
- Shared Amenities: Playground, Pool, Tennis Court(s)
- Security/Safety: Security Lights, Smoke Detector(s), Touchless Entry
Exterior
- Exterior Features: Garden, Irrigation System, Rain Gutters, Sidewalk, Sliding Doors, Sprinkler Metered
- Deck/Patio: Covered, Front Porch, Rear Porch, Screened
- Porch/Patio/Deck: Covered, Front Porch, Rear Porch, Screened
Parking
- Garage: Yes
- Attached garage: Yes
- Garage Spaces: 2
- Covered Spaces: 2
- Parking Features: Driveway, Garage Door Opener
Location
- Area: 32826 - Orlando/Alafaya
- County: Orange
- Development Name: 32826 - Orlando/Alafaya
- Subdivision: SANCTUARY
- Driving Directions: East on 408, take exit 23 (Colonial Dr.). Turn right on Colonial Dr. Then left onto Lake Pickett Road. Follow to Percival Road. Turn left on Boca Woods Dr. then right on Meadowpark Ave. Turn right on Pebblestone Ct. House is a the end of the cul de sac.
- Direction Faces: North
School Information
- Elementary School: Bonneville Elem
- Middle School: Corner Lake Middle
- High School: East River High
Community
- Community Name: 32826 - Orlando/Alafaya
- Community Features: Deed Restrictions, Playground, Pool, Tennis Court(s)
- Optional Amenities: Playground, Pool, Tennis Court(s)
- Association: Yes
- Assoc. Name: Premier Association Management LLC
- Assoc. Fees Include: Community Pool, Manager, Recreational Facilities
- Number of Pets: 4
- Pet Restrictions: Verify w/HOA.
Heating & Cooling
- Cooling Type: Central Air
- Heating Type: Central, Electric
Utilities
- Sewer: Public Sewer
- Water: Public
- Utility Description: BB/HS Internet Available, Cable TV Available, Electricity Connected, Fiber Optics, Public, Sewer Connected, Sprinkler Meter, Street Lights, Water Connected
Structural Information
- Architectural Info: Ranch
- Architectural Style: Ranch
- Exterior Const.: Block, Stucco
- Roof: Shingle
- Stories/Levels: One
- Square Feet: 1,427
- Sq. Ft. Source: Public Records
- Year Built: 1997
Lot Features
- Property View: Park/Greenbelt
- Lot Size (Acres): 0.2
- Lot Size (Sq. Ft.): 8,864
- Lot Size: 8864
- Lot Dimensions: 105 x 63 x 34 x 105 x 63 x 4
- Frontage: Street Paved
- Street/Road Desc.: Paved, Asphalt
Financial Considerations
- Association Fee: $96
- Assoc Fee Freq.: Quarterly
- Assoc Fee Desc.: Required
- Tax Amount: $1,930.55
- Tax Year: 2025
Disclosures and Reports
- Ownership: Fee Simple
- Special Conditions: None
- Legal Description: THE SANCTUARY 27/12 LOT 171
- Flood Zone Info: X
- APN: 22231783901710
- Property ID: 22231783901710
- Block/Lot/Section: 1
Listed by Re/Max Select Group
Get Pre-Approved Today
Schools
Schools serving 4306 Pebblestone Ct
School District:Orange County School District
| Name | Grades | Distance |
|---|---|---|
Bonneville Elementary School 14700 Sussex Drive, Orlando, FL 32826 | PK-5 | 1.3 mi |
Corner Lake Middle School 1700 Chuluota Road, Orlando, FL 32820 | 6-8 | 4.1 mi |
East River High School 650 East River Falcons Way, Orlando, FL 32833 | 9-12 | 4.4 mi |
Disclaimer:
School attendance boundaries provided by ATTOM Data Solutions and are for reference only. Contact the school directly to verify enrollment eligibility.
Price & Sales History for 4306 Pebblestone Ct
Date
Details
Price
Change
Source
5/04/2026
Listed
$374,900
285.3%
MLS
4/02/1997
Sold
$97,300
—
Public Record
Disclaimer: Historical sales information is derived from public records provided by the county offices. Information is not guaranteed and should be independently verified.
Tax History
Tax History for 4306 Pebblestone Ct
Year
Property Taxes
Change
Tax Assessment
Change
2025
$1,931
9%
$126,807
6%
2024
$1,771
7%
$119,993
3%
2023
$1,649
9%
$116,498
6%
2021
$1,517
-3%
$109,811
-3%
2022
$1,566
3%
$113,105
4%
2021
$1,517
3%
$108,295
2%
2019
$1,466
1%
$105,860
2%
2018
$1,449
2%
$103,886
2%
2017
$1,423
1%
$101,749
2%
2016
$1,403
-3%
$99,656
1%
2015
$1,441
-3%
$98,963
1%
2014
$1,479
2%
$98,178
2%
2013
$1,452
—
$96,727
—
Disclaimer: Historical tax information is derived from public records provided by the county offices. Information is not guaranteed and should be independently verified.
Estimate the Cost
Estimate the Cost for 4306 Pebblestone Ct
4306 Pebblestone Court, Orlando, FL 32826 (MLS# O6404710) is a Single Family property with 3 bedrooms and 2 full bathrooms. 4306 Pebblestone Court is currently listed for $374,900 and was received on May 04, 2026. Want to learn more about 4306 Pebblestone Court? Do you have questions about finding other Single Family real estate for sale in Orlando? You can browse all Orlando real estate or contact a Coldwell Banker agent to request more information.