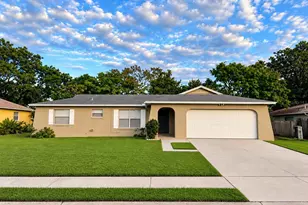
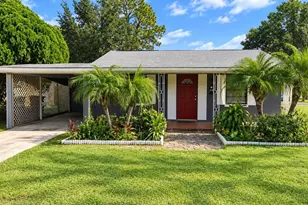
This is a carousel with tiles that activate property listing cards. Use the previous and next buttons to navigate.
1/27
$340,000 Just Listed
This is a carousel with tiles that activate property listing cards. Use the previous and next buttons to navigate.
1/27
Property Description
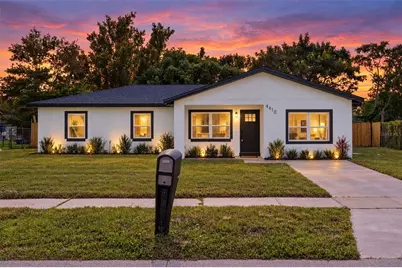
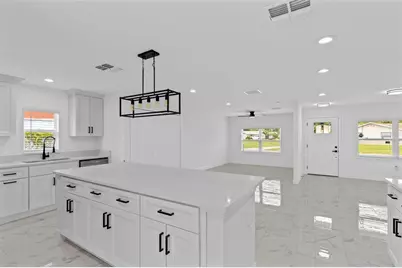
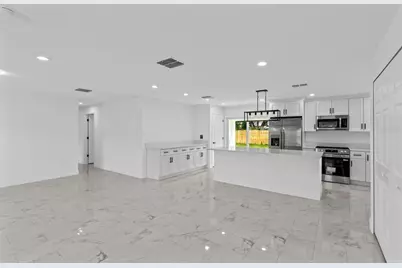
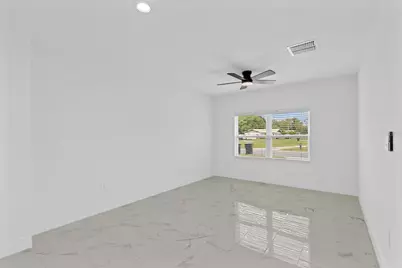
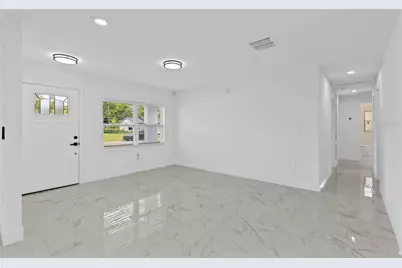
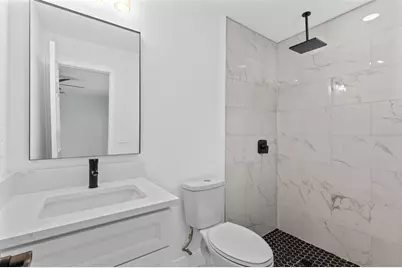
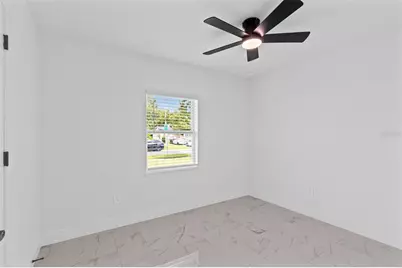
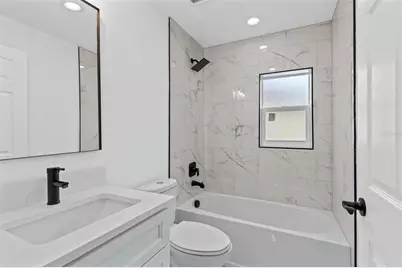
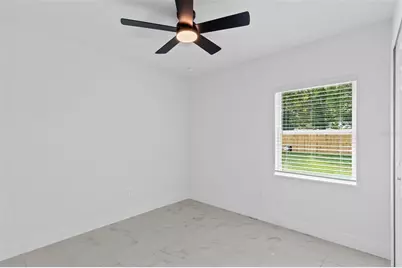
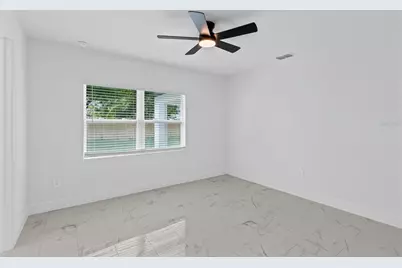
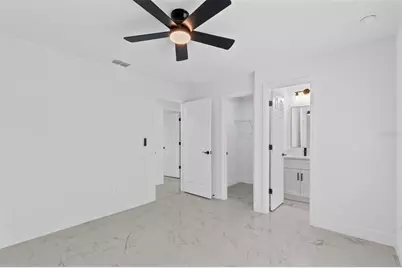
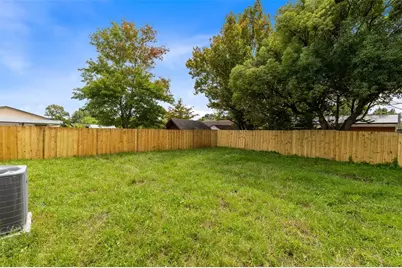
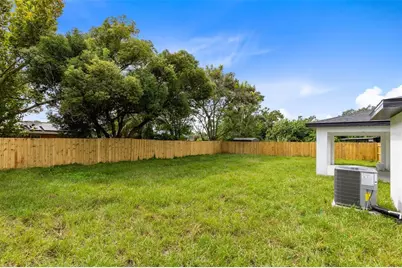
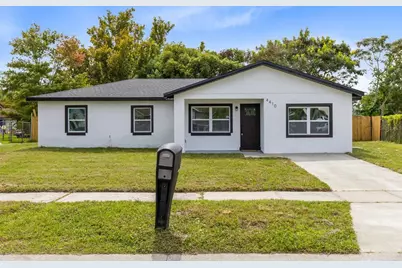
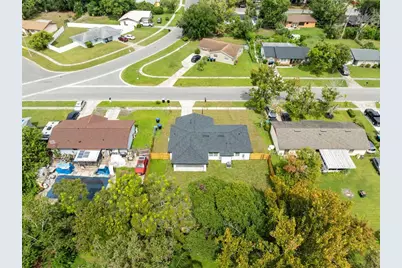
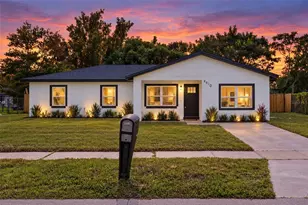
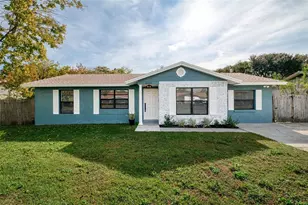
BRAND-NEW Construction in Established Orlando neighborhood New construction meets old-neighborhood charm in this stunning 4-bedroom, 2-bathroom home, tucked among the mature trees and established community. Step inside to a beautiful open floor plan designed for the way you live. Living, dining, and kitchen areas flow together, creating bright, airy spaces that are perfect for everyday life and effortless entertaining. The kitchen features BRAND-NEW stainless steel appliances and hard stone countertops. Fantastic tile runs throughout the home, adding a polished, cohesive look that is as practical as it is stylish. The primary bedroom has a great view out to the huge backyard. Three additional bedrooms offer flexibility for family, guests, a home office, or a hobby room. Outside, the oversized lot is a rare find, with room for a garden, a play area, or simply open green space. A brand new wooden 6' privacy fence is the perfect touch for the oversized backyard. A large covered patio off the back of the home extends your living space outdoors, ideal for weekend cookouts, morning coffee, or relaxing evenings, rain or shine. Location is a major bonus. A wide variety of retail shops and grocery stores are just minutes away, and Orlando's Central Business District is only 5 miles from your front door. Brand-new, beautifully finished, and set on a generous lot in an established community. Opportunities like this don't last. Schedule your private showing today!
Full Property Details
Full Property Details for 4410 Chateau Rd
General
- Price: $340,000
- Taxes: $3,054 (2025)
- Status: Active
- Type: Single Family
- Source: MidFloridaRegionalMLS
- MLS ID: O6446759
- Updated: 10/2/2026
- Added to Site: 4 day(s) ago
Rental Information
- Min. Lease: 8-12 Months
Interior
- Number of Rooms: 6
- Interior Features: Ceiling Fan(s), Eating Space In Kitchen, Primary Bedroom Main Floor, Solid Surface Counters, Stone Counters, Thermostat
- Appliances: Dishwasher, Disposal, Electric Water Heater, Ice Maker, Microwave, Range, Refrigerator
- Furnishings: Unfurnished
- Flooring: Ceramic Tile
Rooms
Bathrooms
- Total Bathrooms: 2
- Full Bathrooms: 2
Bedrooms
- Total Bedrooms: 4
Other Rooms
- Laundry: Inside, Laundry Closet
Additional Information
- Security/Safety: Security System, Smoke Detector(s), Touchless Entry
Exterior
- Exterior Features: Sidewalk, Sliding Doors, Storage
- Deck/Patio: Covered, Front Porch, Rear Porch
- Porch/Patio/Deck: Covered, Front Porch, Rear Porch
Location
- Area: 32808 - Orlando/Pine Hills
- County: Orange
- Development Name: 32808 - Orlando/Pine Hills
- Subdivision: NORMANDY SHORES SEC 02
- Driving Directions: John Young to Silver Star to Dardanelle to Chateau Road
- Direction Faces: North
Community
- Community Name: 32808 - Orlando/Pine Hills
Heating & Cooling
- Cooling Type: Central Air
- Heating Type: Central, Electric
Utilities
- Sewer: Public Sewer
- Water: Public
- Utility Description: Cable Connected, Electricity Connected, Fire Hydrant, Public, Street Lights, Water Available
Structural Information
- Architectural Info: Contemporary
- Architectural Style: Contemporary
- Exterior Const.: Block, Stucco
- Roof: Shingle
- Windows: Blinds
- Stories/Levels: One
- Square Feet: 1,469
- Sq. Ft. Source: Builder
- Year Built: 2026
Lot Features
- Property View: Trees/Woods
- Lot Size (Acres): 0.2
- Lot Size (Sq. Ft.): 8,695
- Lot Size: 8695
- Frontage: Street Paved
- Street/Road Desc.: Paved, Asphalt
- Fencing (Description): Fenced, Wood
Financial Considerations
- Assoc Fee Desc.: None
- Tax Amount: $3,054.85
- Tax Year: 2025
Disclosures and Reports
- Ownership: Fee Simple
- Special Conditions: None
- Legal Description: NORMANDY SHORES SECOND SECTION X/95 LOT5 BLK C
- Flood Zone Info: X
- APN: 172229592903050
- Property ID: 172229592903050
- Block/Lot/Section: C
Listed by Millenium Realty Group

Get Pre-Approved Today
Schools
Schools serving 4410 Chateau Rd
School District:Orange County School District
| Name | Grades | Distance |
|---|---|---|
Lake Silver Elementary School 2401 North Rio Grande Avenue, Orlando, FL 32804 | PK-5 | 2.3 mi |
College Park Middle School 1201 Maury Road, Orlando, FL 32804 | 6-8 | 2.7 mi |
Maynard Evans High School 4949 Silver Star Road, Orlando, FL 32808 | 9-12 | 0.7 mi |
Disclaimer:
School attendance boundaries provided by ATTOM Data Solutions and are for reference only. Contact the school directly to verify enrollment eligibility.
Price & Sales History for 4410 Chateau Rd
Date
Details
Price
Change
Source
10/02/2026
Listed
$340,000
277.78%
MLS
10/24/2025
Sold
$90,000
—
Public Record
Disclaimer: Historical sales information is derived from public records provided by the county offices. Information is not guaranteed and should be independently verified.
Tax History
Tax History for 4410 Chateau Rd
Year
Property Taxes
Change
Tax Assessment
Change
2025
$3,055
—
$213,800
-2%
2025
$3,055
12%
$218,580
10%
2024
$2,723
11%
$199,228
8%
2023
$2,450
14%
$184,998
19%
2022
$2,147
11%
$155,392
18%
2021
$1,941
—
$131,148
-1%
2021
$1,941
8%
$132,030
5%
2019
$1,789
16%
$125,339
29%
2018
$1,548
17%
$97,413
33%
2017
$1,322
17%
$73,087
37%
2016
$1,126
—
$53,376
9%
2015
$1,125
2%
$49,013
10%
2014
$1,106
11%
$44,557
10%
2013
$992
—
$40,506
—
Disclaimer: Historical tax information is derived from public records provided by the county offices. Information is not guaranteed and should be independently verified.
Estimate the Cost
Estimate the Cost for 4410 Chateau Rd
4410 Chateau Road, Orlando, FL 32808 (MLS# O6446759) is a Single Family property with 4 bedrooms and 2 full bathrooms. 4410 Chateau Road is currently listed for $340,000 and was received on October 02, 2026. Want to learn more about 4410 Chateau Road? Do you have questions about finding other Single Family real estate for sale in Orlando? You can browse all Orlando real estate or contact a Coldwell Banker agent to request more information.