This is a carousel with tiles that activate property listing cards. Use the previous and next buttons to navigate.
1/39
$557,000 Just Listed
This is a carousel with tiles that activate property listing cards. Use the previous and next buttons to navigate.
1/39
Property Description
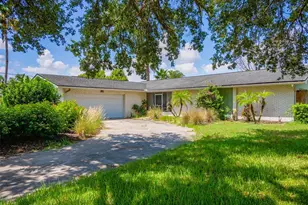
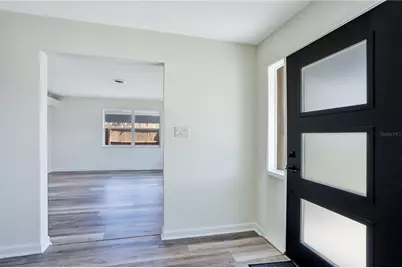
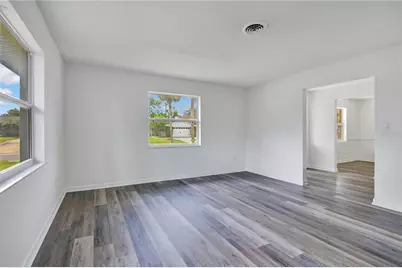
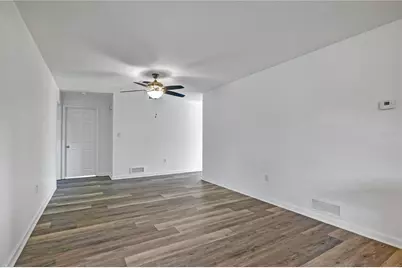
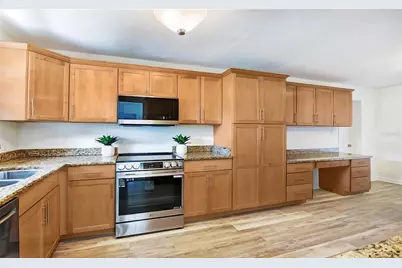
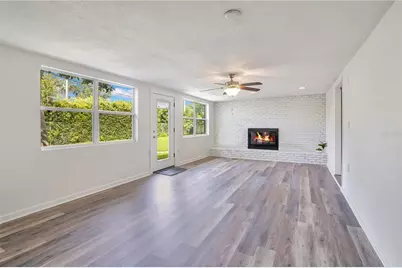
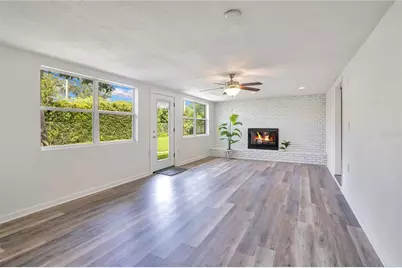
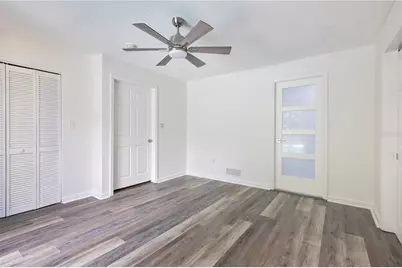
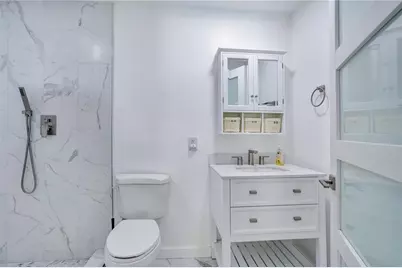
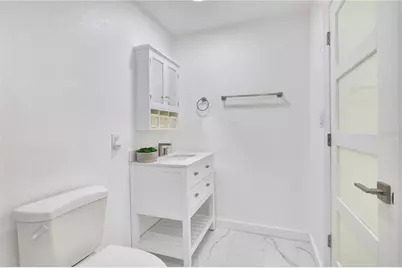
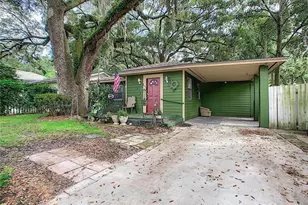
Beautifully renovated and thoughtfully updated, this spacious four-bedroom, two-bath pool home offers the perfect blend of style, comfort, and Florida living-all in a sought-after central Orlando location. Step inside this one-story block home to a large living room and formal dining room, perfect for both everyday living and entertaining. Just beyond the dining room is an oversized kitchen featuring brand-new appliances, a built-in desk area, and plenty of space for gathering. The kitchen opens to a welcoming family room with a wood-burning fireplace, while an additional large adjoining room provides flexible space for a breakfast area, home office, playroom, or additional living area. The primary bedroom overlooks the oversized pool and backyard, creating a peaceful retreat, while three additional bedrooms give plenty of space for family, guests, or a home office. Both bathrooms have been completely renovated, and there is new LVT flooring throughout, a full plumbing repipe (2025), updated plumbing, and a new roof in 2025. Outside, the oversized pool and expansive yard create your own private oasis with abundant room for entertaining, relaxing, gardening, or enjoying sunny Florida days. Additional features include a dedicated indoor laundry room and a spacious two-car garage with a separate built-in workshop area-ideal for hobbies, projects, or extra storage. Conveniently located near Orlando's popular Hourglass District, Milk District, and SoDo, you'll have easy access to an array of restaurants, shops, and neighborhood amenities. Downtown Orlando is just minutes away, with convenient access to I-4, SR 408, and Orlando International Airport. The home is also zoned for highly regarded Boone High School. With extensive renovations, spacious interiors, an oversized pool, and a fantastic central Orlando location, 4415 Haylock Drive is ready to welcome its next owner.
Full Property Details
Full Property Details for 4415 Haylock Dr
General
- Price: $557,000
- Taxes: $7,684 (2025)
- Status: Active
- Type: Single Family
- Source: MidFloridaRegionalMLS
- MLS ID: O6446399
- Updated: 10/16/2026
- Added to Site: 3 day(s) ago
Rental Information
- Min. Lease: No Minimum
Interior
- Number of Rooms: 9
- Interior Features: Ceiling Fan(s), Eating Space In Kitchen, Kitchen and Family Room Combination, Primary Bedroom Main Floor, Solid Surface Counters, Solid Wood Cabinets, Stone Counters, Thermostat
- Fireplace: Yes
- Fireplace(s): Family Room, Wood Burning
- Appliances: Built-In Oven, Cooktop, Dishwasher, Disposal, Dryer, Electric Water Heater, Microwave, Refrigerator, Washer
- Furnishings: Unfurnished
- Flooring: Luxury Vinyl
Rooms
Bathrooms
- Total Bathrooms: 2
- Full Bathrooms: 2
Bedrooms
- Total Bedrooms: 4
Other Rooms
- Laundry: Electric Dryer Hookup, Inside, Laundry Room, Washer Hookup
Additional Information
- Pool: Yes
- Private Pool: Yes
- Pool Description: In Ground, Auto Cleaner, Deck, Gunite, Pool Sweep
Exterior
- Exterior Features: Private Mailbox, Private Yard, Sidewalk, Sliding Doors, Sprinkler Metered
- Deck/Patio: Covered, Front Porch, Rear Porch
- Porch/Patio/Deck: Covered, Front Porch, Rear Porch
Parking
- Garage: Yes
- Attached garage: Yes
- Garage Spaces: 2
- Covered Spaces: 2
- Parking Features: Curb Parking, Driveway, Garage Door Opener, Workshop in Garage
Location
- Area: 32807 - Orlando/Azalea Park/Park Manor
- County: Orange
- Development Name: 32807 - Orlando/Azalea Park/Park Manor
- Subdivision: DOVER SHORES ADD 12
- Driving Directions: From Curry Ford to north on Conway then east on Haylock.
- Direction Faces: South
School Information
- Elementary School: Dover Shores Elem
- Middle School: Roberto Clemente Middle
- High School: Boone High
Community
- Community Name: 32807 - Orlando/Azalea Park/Park Manor
Heating & Cooling
- Cooling Type: Central Air
- Heating Type: Central, Electric
Utilities
- Sewer: Public Sewer
- Water: Public
- Utility Description: BB/HS Internet Available, Cable TV Available, Electricity Connected, Fire Hydrant, Public, Sewer Connected, Sprinkler Meter, Street Lights, Underground Utilities, Water Connected
Structural Information
- Architectural Info: Ranch
- Architectural Style: Ranch
- Exterior Const.: Block
- Roof: Shingle
- Stories/Levels: One
- Square Feet: 2,182
- Sq. Ft. Source: Public Records
- Year Built: 1964
Additional Structures
- Other Structures: Shed(s)
Lot Features
- Lot Size (Acres): 0.23
- Lot Size (Sq. Ft.): 9,895
- Lot Size: 9895
- Street/Road Desc.: Asphalt
- Fencing (Description): Chain Link, Wood
Financial Considerations
- Tax Amount: $7,684.49
- Tax Year: 2025
Disclosures and Reports
- Ownership: Fee Simple
- Special Conditions: None
- Legal Description: DOVER SHORES 12TH ADDITION Z/11 LOT 2 BLK A
- Flood Zone Info: X
- APN: 322230217201020
- Property ID: 322230217201020
- Block/Lot/Section: A
Listed by Ruth James Fl
Get Pre-Approved Today
Schools
Schools serving 4415 Haylock Dr
School District:Orange County School District
| Name | Grades | Distance |
|---|---|---|
Dover Shores Elementary School 1200 Gaston Foster Road, Orlando, FL 32812 | K-5 | 0.5 mi |
Roberto Clemente Middle School 6000 Stonewall Jackson Rd, Orlando, FL 32807 | 6-8 | 1.7 mi |
William R Boone High School 1000 East Kaley Street, Orlando, FL 32806 | 9-12 | 2.3 mi |
Disclaimer:
School attendance boundaries provided by ATTOM Data Solutions and are for reference only. Contact the school directly to verify enrollment eligibility.
Price & Sales History for 4415 Haylock Dr
Date
Details
Price
Change
Source
10/13/2026
Listed
$557,000
415.74%
MLS
5/09/2005
Sold
$108,000
—
Public Record
Disclaimer: Historical sales information is derived from public records provided by the county offices. Information is not guaranteed and should be independently verified.
Tax History
Tax History for 4415 Haylock Dr
Year
Property Taxes
Change
Tax Assessment
Change
2025
$7,684
—
$420,590
-1%
2025
$7,684
7%
$426,420
2%
2024
$7,155
9%
$417,179
5%
2023
$6,558
23%
$397,327
36%
2021
$5,313
-11%
$291,953
-18%
2022
$5,952
12%
$354,527
26%
2021
$5,313
15%
$280,301
9%
2019
$4,623
8%
$257,189
9%
2018
$4,276
14%
$235,669
26%
2017
$3,741
1%
$187,650
3%
2016
$3,698
8%
$182,646
11%
2015
$3,437
3%
$165,108
4%
2014
$3,346
9%
$158,449
3%
2013
$3,072
—
$153,218
—
Disclaimer: Historical tax information is derived from public records provided by the county offices. Information is not guaranteed and should be independently verified.
Estimate the Cost
Estimate the Cost for 4415 Haylock Dr
4415 Haylock Drive, Orlando, FL 32807 (MLS# O6446399) is a Single Family property with 4 bedrooms and 2 full bathrooms. 4415 Haylock Drive is currently listed for $557,000 and was received on October 13, 2026. Want to learn more about 4415 Haylock Drive? Do you have questions about finding other Single Family real estate for sale in Orlando? You can browse all Orlando real estate or contact a Coldwell Banker agent to request more information.