This is a carousel with tiles that activate property listing cards. Use the previous and next buttons to navigate.
1/1
$680,000
This is a carousel with tiles that activate property listing cards. Use the previous and next buttons to navigate.
1/1
Property Description
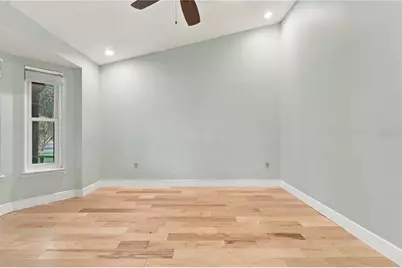
Virtually Staged. Welcome to 4425 Winderwood in sought-after Dr. Phillips! This fantastic 4-bedroom, 3-bath pool home is tucked away in Winderwood, a quiet, tree-lined neighborhood of just 49 homes. The home features a desirable split-bedroom floor plan, an open family room and kitchen, a wood-burning fireplace, and separate formal living and dining rooms, with the living room easily serving as a home office or flex space. All of the bedrooms have new LVP flooring, and the bedrooms and bathrooms have been freshly painted. The popcorn ceilings have also been removed and replaced with a fresh knockdown finish, giving the home an updated look and feel. Step outside and relax on the screened porch overlooking your private pool and beautifully landscaped backyard. The pool enclosure has been re-screened, new ceiling fans have been added to the back porch, and the exterior of the home has been freshly painted with the brick sealed as well. It's a great space for entertaining, relaxing, or simply enjoying the Florida lifestyle. Rest easy knowing many of the big-ticket items and updates have already been taken care of for you, including a new roof in 2024, A/C in 2024, and a new water heater in 2026. Winderwood offers a great Dr. Phillips location approximately 20 minutes from Downtown Orlando and Walt Disney World, 10 minutes from Universal Orlando, and just minutes from all the great dining options along Restaurant Row. Zoned for sought-after Windy Ridge K-8 and Olympia High School. Great house, great neighborhood, and a great location!!
Full Property Details
Full Property Details for 4425 Winderwood Cir
General
- Sold For: $680,000
- HOA FEE: $37/month
- HOA FEE FREQ.: Annually
- Taxes: $4,899 (2025)
- Status: Closed
- Type: Single Family
- Source: MidFloridaRegionalMLS
- MLS ID: O6438658
- Added to Site: 56 day(s) ago
Rental Information
- Min. Lease: 1-2 Years
Interior
- Number of Rooms: 10
- Interior Features: Cathedral Ceiling(s), Ceiling Fan(s), Eating Space In Kitchen, High Ceilings, Kitchen and Family Room Combination, Skylight(s), Solid Surface Counters, Split Bedroom, Stone Counters, Vaulted Ceiling(s), Walk-In Closet(s), Window Treatments
- Fireplace: Yes
- Fireplace(s): Family Room, Wood Burning
- Appliances: Dishwasher, Dryer, Electric Water Heater, Microwave, Range, Refrigerator, Washer
- Furnishings: Unfurnished
- Flooring: Laminate, Luxury Vinyl
Rooms
Bathrooms
- Total Bathrooms: 3
- Full Bathrooms: 3
Bedrooms
- Total Bedrooms: 4
Other Rooms
- Laundry: Inside
Additional Information
- Pool: Yes
- Private Pool: Yes
- Pool Description: Auto Cleaner, Gunite, In Ground, Screen Enclosure
Exterior
- Exterior Features: French Doors, Irrigation System, Sidewalk, Sliding Doors
- Deck/Patio: Covered, Rear Porch, Screened
- Porch/Patio/Deck: Covered, Rear Porch, Screened
Parking
- Garage: Yes
- Attached garage: Yes
- Garage Spaces: 2
- Covered Spaces: 2
- Parking Features: Garage Door Opener, Oversized
Location
- Area: 32835 - Orlando/Metrowest/Orlo Vista
- County: Orange
- Development Name: 32835 - Orlando/Metrowest/Orlo Vista
- Subdivision: WINDERWOOD
- Driving Directions: North on Dr Phillips Blvd to end at Conroy-Windermere Rd is entrance straight into Winderwood subdivision, then Right on Winderwood Cir, to home on the Right.
- Direction Faces: West
School Information
- Elementary School: Windy Ridge Elem
- High School: Olympia High
Community
- Community Name: 32835 - Orlando/Metrowest/Orlo Vista
- Association: Yes
- Assoc. Name: Jan Addison
- Assoc. Fees Include: Common Area Taxes, Escrow Reserves Fund
Heating & Cooling
- Cooling Type: Central Air
- Heating Type: Central, Electric
Utilities
- Sewer: Septic Tank
- Water: Public
- Utility Description: BB/HS Internet Available, Cable TV Available, Cable Connected, Electricity Connected, Fire Hydrant, Public, Street Lights
Structural Information
- Architectural Info: Ranch
- Architectural Style: Ranch
- Exterior Const.: Block, Brick, Stucco
- Roof: Shingle
- Stories/Levels: One
- Square Feet: 2,335
- Sq. Ft. Source: Public Records
- Living Area: 2,335 Sq. Ft.
- Year Built: 1987
Lot Features
- Lot Size (Acres): 0.25
- Lot Size (Sq. Ft.): 11,050
- Lot Size: 11050
- Frontage: Street Paved
- Street/Road Desc.: Paved, Asphalt
- Fencing (Description): Wood
Financial Considerations
- Association Fee: $438
- Assoc Fee Freq.: Annually
- Assoc Fee Desc.: Required
- Tax Amount: $4,899.27
- Tax Year: 2025
Disclosures and Reports
- Ownership: Fee Simple
- Special Conditions: None
- Legal Description: WINDERWOOD 18/13 LOT 29
- Flood Zone Info: X
- APN: 112328933300290
- Property ID: 112328933300290
Listed by Keller Williams Advantage Iii
Sold by Exp Realty Llc
Get Pre-Approved Today
Schools
Schools serving 4425 Winderwood Cir
School District:Orange County School District
| Name | Grades | Distance |
|---|---|---|
Windy Ridge K-8 3900 Beech Tree Drive, Orlando, FL 32835 | K-8 | 0.8 mi |
Chain Of Lakes Middle School 8700 Conroy Windermere Road, Orlando, FL 32835 | 6-8 | 0.9 mi |
Olympia High School 4301 South Apopka Vineland Road, Orlando, FL 32835 | 9-12 | 1 mi |
Disclaimer:
School attendance boundaries provided by ATTOM Data Solutions and are for reference only. Contact the school directly to verify enrollment eligibility.
Price & Sales History for 4425 Winderwood Cir
Date
Details
Price
Change
Source
10/30/2026
Sold
$680,000
-2.86%
MLS
9/18/2026
Listed
$700,000
—
MLS
Disclaimer: Historical sales information is derived from public records provided by the county offices. Information is not guaranteed and should be independently verified.
4425 Winderwood Circle, Orlando, FL 32835 (MLS# O6438658) is a Single Family property that was sold at $680,000 on October 30, 2026. Want to learn more about 4425 Winderwood Circle? Do you have questions about finding other Single Family real estate for sale in Orlando? You can browse all Orlando real estate or contact a Coldwell Banker agent to request more information.