This is a carousel with tiles that activate property listing cards. Use the previous and next buttons to navigate.
1/42
$425,000 Just Listed
This is a carousel with tiles that activate property listing cards. Use the previous and next buttons to navigate.
1/42
Property Description
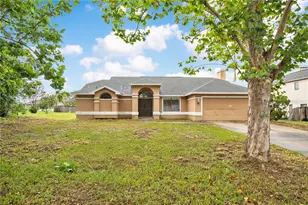
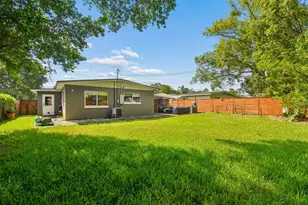
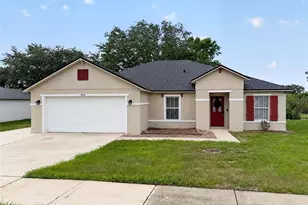
Welcome Home...This home is the one for you. Offering four bedrooms and two full baths and is a split plan. Once you walk in thru the front double doors, you will be greeted with a large living room with lots of natural light. The tile floors really make the home feel palatial. This home has been owned by the original owner since built 1994 and have done some major improvements over the years. There is also a large family room off the kitchen with a real wood burning fireplace. There is a dining area off the living room and in the large kitchen room for a small table to enjoy dinners or breakfast also a counter bar you can sit at while watching TV with family and friends. There are three bedrooms on the one side of the home with one large hall bath with a bathtub and shower combo. Each room is of good size. maybe use one as a personal office space? On the other side of the home you will find the main bedroom which has plenty of room with a large walk in closet. The bathroom is really like a spa with walk in shower and a large soaking tub. The toilet is in its own little spot. You will find a large vanity area with two separate sinks, so no waiting while someone else is doing their thing. Stone counters and toilets and sinks where updated in 2021 with American Standard an upgrade from the originals. The owner had the screened in porch expanded to 480 sq ft. with all new glass windows and updated electric in 2010 creating an additional area to enjoy with family and friends for holiday gatherings. While outback you will enjoy the pavers and cook with an area also with grass to enjoy. This home offers a two car garage and an attic area above so you can store items. These are some of the updates:New Water Proof Flooring in Kitchen 2024, New Kitchen Lighting 2023, New GE Double Oven With Air fryer, New Samsung Refrigerator 2022, New Samsung Washer and Dryer 2022, New Wood Flooring 2019, New Rheems 3.5 Ton, 15 Seer Heat Pump 2019, New Roof 2016, House Painted Outside 2023. Only about 30 minutes to both Walt Disney World and Universal Studios, Close to all shopping and Hospitals and the New Downtown Winter Garden, Plenty of close by shopping and restaurants. As you can see this home is move in ready. Why not make it yours? All measurements should be verified buyers agent and Buyer.
Full Property Details
Full Property Details for 4441 Beagle St
General
- Price: $425,000
- HOA FEE: $20/month
- HOA FEE FREQ.: Annually
- Taxes: $2,156 (2025)
- Status: Active
- Type: Single Family
- Source: MidFloridaRegionalMLS
- MLS ID: O6420956
- Updated: 7/8/2026
- Added to Site: 3 day(s) ago
Rental Information
- Min. Lease: 1-2 Years
Interior
- Number of Rooms: 5
- Interior Features: Cathedral Ceiling(s), Ceiling Fan(s), Eating Space In Kitchen, High Ceilings, Kitchen and Family Room Combination, Living Room/Dining Room Combo, Primary Bedroom Main Floor, Solid Wood Cabinets, Thermostat, Walk-In Closet(s)
- Fireplace: Yes
- Fireplace(s): Family Room
- Appliances: Convection Oven, Dishwasher, Disposal, Dryer, Electric Water Heater, Microwave, Refrigerator, Washer, Water Softener
- Furnishings: Unfurnished
- Flooring: Ceramic Tile, Laminate, Hardwood
Rooms
Bathrooms
- Total Bathrooms: 2
- Full Bathrooms: 2
Bedrooms
- Total Bedrooms: 4
Other Rooms
- Laundry: Electric Dryer Hookup, Laundry Room, Washer Hookup
Additional Information
- Security/Safety: Security System, Smoke Detector(s)
Exterior
- Exterior Features: Irrigation System, Lighting, Outdoor Grill, Private Mailbox, Private Yard, Rain Gutters, Sidewalk
- Deck/Patio: Covered, Front Porch, Porch, Rear Porch, Screened
- Porch/Patio/Deck: Covered, Front Porch, Porch, Rear Porch, Screened
Parking
- Garage: Yes
- Attached garage: Yes
- Garage Spaces: 2
- Covered Spaces: 2
- Parking Features: Driveway, Garage Door Opener, On Street
Location
- Area: 32818 - Orlando/Hiawassee/Pine Hills
- County: Orange
- Development Name: 32818 - Orlando/Hiawassee/Pine Hills
- Subdivision: COUNTRY RUN
- Driving Directions: Colonial West to Apopka Vineland Road, Right onto Country Run Pkwy, Follow down until you see Beagle Street turn left, The home home will be on your left. Sign In The Yard
- Direction Faces: West
School Information
- Elementary School: Prairie Lake Elementary
- Middle School: Robinswood Middle
- High School: Evans High
Community
- Community Name: 32818 - Orlando/Hiawassee/Pine Hills
- Community Features: Sidewalks
- Association: Yes
- Assoc. Name: Joe Baladino
- Pet Restrictions: Please check with Orange County for animal restrictions, size, number of pets allowed.
Heating & Cooling
- Cooling Type: Central Air
- Heating Type: Central
Utilities
- Sewer: Public Sewer
- Water: Public
- Utility Description: Cable TV Available, Electricity Connected, Fire Hydrant, Phone Available, Public, Sewer Connected, Street Lights, Water Connected
Structural Information
- Architectural Info: Contemporary
- Architectural Style: Contemporary
- Exterior Const.: Block, Stucco
- Roof: Shingle
- Windows: Blinds, Rods
- Stories/Levels: One
- Square Feet: 2,181
- Sq. Ft. Source: Public Records
- Year Built: 1994
Lot Features
- Lot Size (Acres): 0.19
- Lot Size (Sq. Ft.): 8,259
- Lot Size: 8259
- Street/Road Desc.: Asphalt
- Fencing (Description): Vinyl
Financial Considerations
- Association Fee: $235
- Assoc Fee Freq.: Annually
- Assoc Fee Desc.: Required
- Tax Amount: $2,156
- Tax Year: 2025
Disclosures and Reports
- Ownership: Fee Simple
- Special Conditions: None
- Legal Description: COUNTRY RUN UNIT 3A 32/71 LOT 298
- Flood Zone Info: X
- APN: 22228183102980
- Property ID: 22228183102980
- Block/Lot/Section: 2
Listed by Keller Williams Realty At The Parks
Get Pre-Approved Today
Schools
Schools serving 4441 Beagle St
School District:Orange County School District
| Name | Grades | Distance |
|---|---|---|
Prairie Lake Elementary 8723 Hackney Prairie Road, Orlando, FL 32818 | K-5 | 1 mi |
Robinswood Middle School 6305 Balboa Drive, Orlando, FL 32818 | 6-8 | 2.7 mi |
Maynard Evans High School 4949 Silver Star Road, Orlando, FL 32808 | 9-12 | 2.7 mi |
Disclaimer:
School attendance boundaries provided by ATTOM Data Solutions and are for reference only. Contact the school directly to verify enrollment eligibility.
Price & Sales History for 4441 Beagle St
Date
Details
Price
Change
Source
7/07/2026
Listed
$425,000
—
MLS
Disclaimer: Historical sales information is derived from public records provided by the county offices. Information is not guaranteed and should be independently verified.
Tax History
Tax History for 4441 Beagle St
Year
Property Taxes
Change
Tax Assessment
Change
2025
$2,156
8%
$148,207
6%
2024
$1,999
7%
$140,244
3%
2023
$1,870
8%
$136,159
6%
2021
$1,729
-2%
$128,343
-3%
2022
$1,770
2%
$132,193
4%
2021
$1,729
4%
$126,571
2%
2019
$1,655
1%
$123,725
2%
2018
$1,636
-3%
$121,418
2%
2017
$1,682
2%
$118,921
2%
2016
$1,649
-1%
$116,475
1%
2015
$1,668
-3%
$115,665
1%
2014
$1,714
2%
$114,747
2%
2013
$1,679
—
$113,051
—
Disclaimer: Historical tax information is derived from public records provided by the county offices. Information is not guaranteed and should be independently verified.
Estimate the Cost
Estimate the Cost for 4441 Beagle St
4441 Beagle Street, Orlando, FL 32818 (MLS# O6420956) is a Single Family property with 4 bedrooms and 2 full bathrooms. 4441 Beagle Street is currently listed for $425,000 and was received on July 07, 2026. Want to learn more about 4441 Beagle Street? Do you have questions about finding other Single Family real estate for sale in Orlando? You can browse all Orlando real estate or contact a Coldwell Banker agent to request more information.