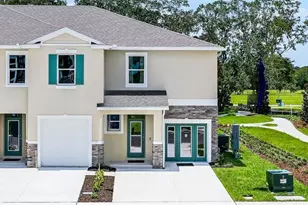
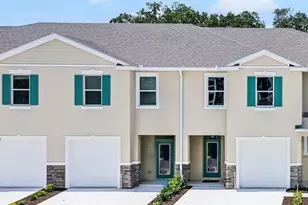
This is a carousel with tiles that activate property listing cards. Use the previous and next buttons to navigate.
1/44
$420,000
This is a carousel with tiles that activate property listing cards. Use the previous and next buttons to navigate.
1/44
Property Description
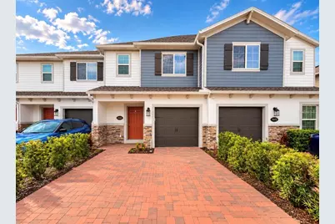
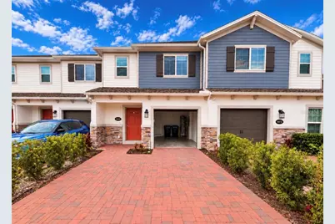
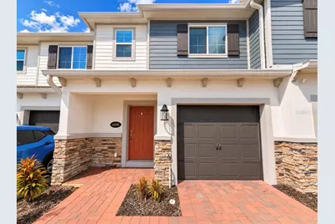
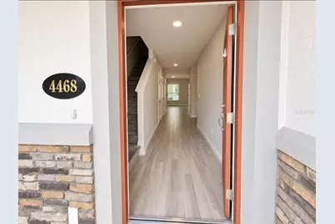
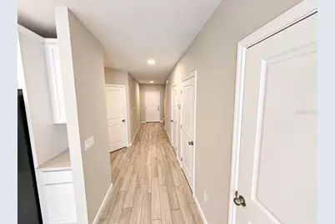
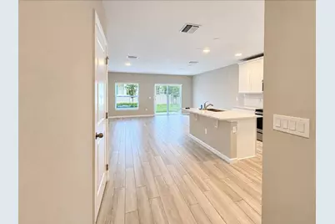
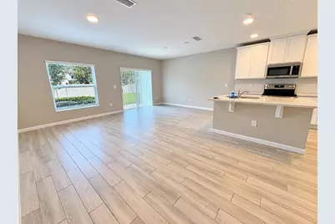
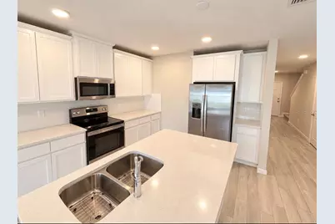
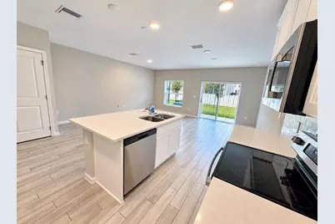
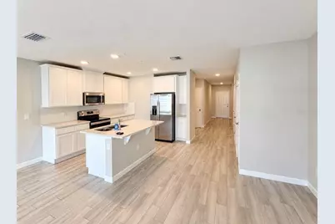
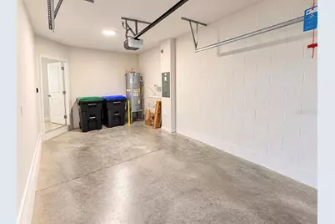
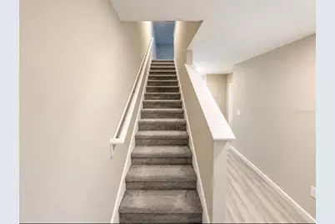
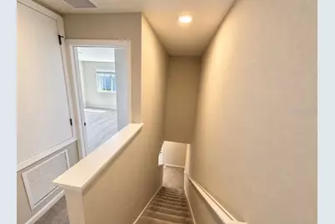
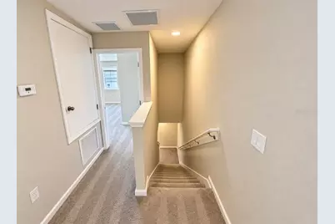
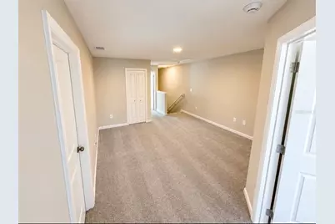
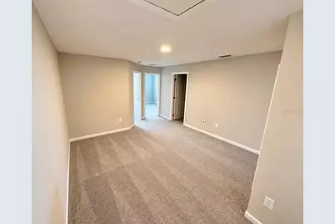
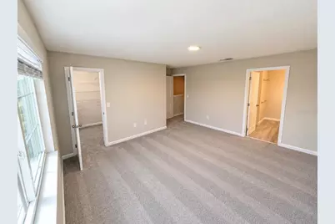
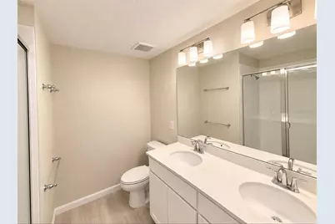
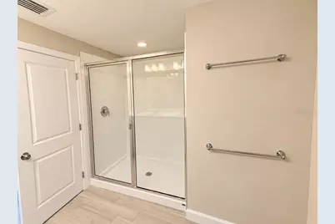
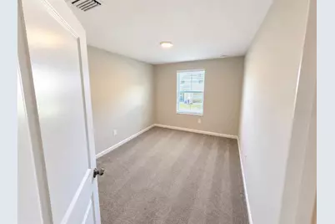
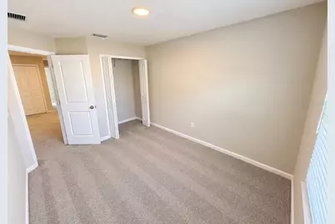
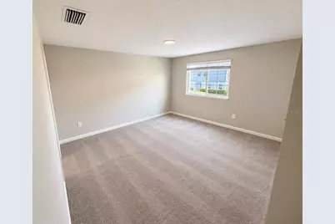
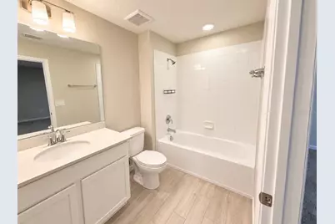
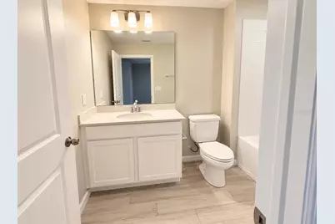
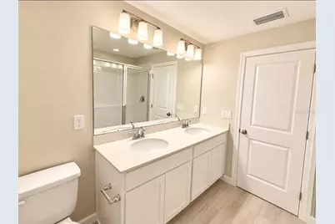
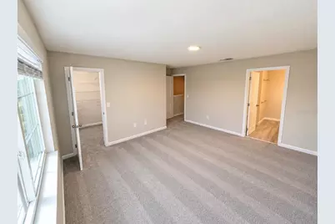
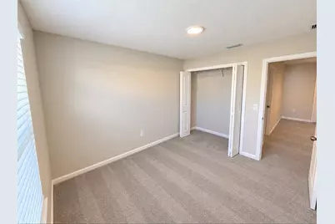
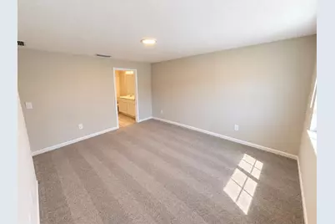
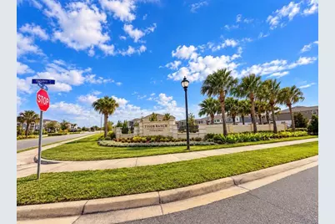
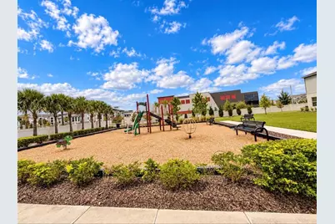
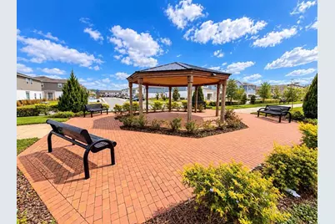
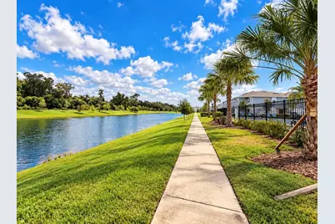
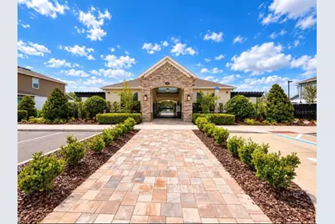
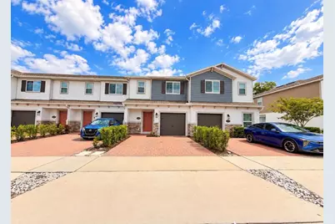
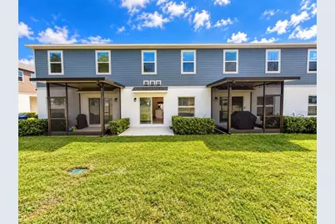
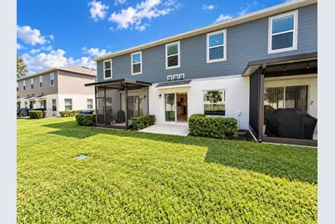
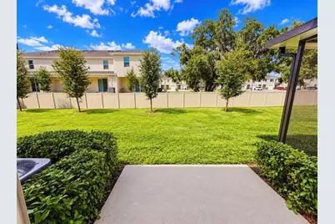
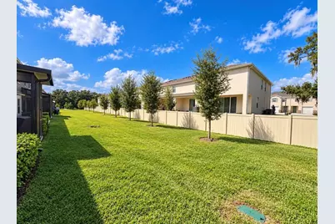
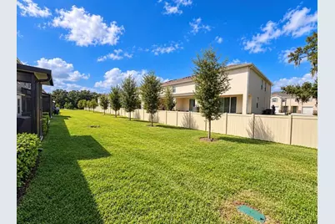
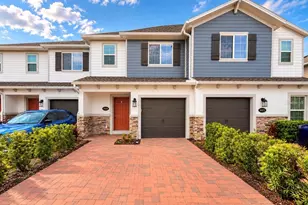
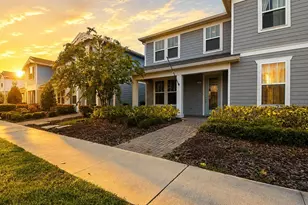
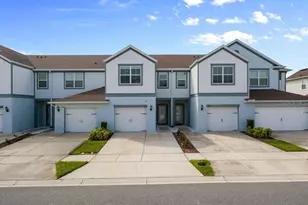
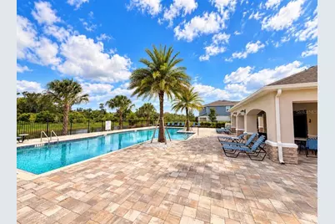
A fantastic opportunity to own a newer townhome in Orlando! Built in 2024, this beautiful 3-bedroom, 2.5-bath residence features a versatile upstairs loft, an attached 1-car garage, and a bright, modern open-concept design. The kitchen offers a spacious island, stainless steel appliances, and an inviting layout that flows seamlessly into the main living area. Located within a gated community featuring a community pool, playground, sidewalks, and attractive outdoor spaces, this property combines modern living with a convenient Orlando location near shopping, dining, and major roadways. Currently tenant-occupied with a lease in place through September 2027, offering an attractive opportunity for buyers looking to add a newer property to their real estate portfolio. It may also appeal to buyers planning ahead for future personal use after the existing lease term, subject to the lease and applicable terms. Built in 2024, beautifully maintained, and already leased-an opportunity worth exploring. Schedule your private showing today!
Full Property Details
Full Property Details for 4468 Campsite Loop
General
- Price: $420,000
- HOA FEE: $229/month
- Taxes: $5,860 (2025)
- Status: Active
- Type: Townhouse
- Source: MidFloridaRegionalMLS
- MLS ID: S5158261
- Updated: 9/25/2026
- Added to Site: 7 day(s) ago
Rental Information
- Min. Lease: 7 Months
Interior
- Number of Rooms: 8
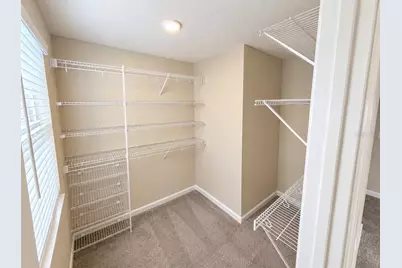
- Interior Features: Kitchen and Family Room Combination, Living Room/Dining Room Combo, Open Floorplan, Solid Surface Counters, Thermostat, Walk-In Closet(s)
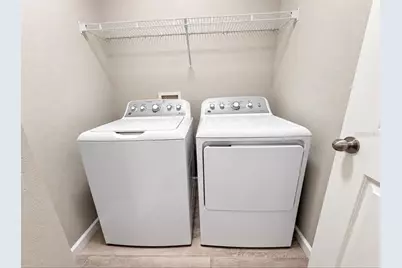
- Appliances: Dishwasher, Dryer, Microwave, Range, Refrigerator, Washer
- Furnishings: Unfurnished
- Flooring: Carpet, Ceramic Tile
Rooms
Bathrooms
- Total Bathrooms: 3
- Full Bathrooms: 2
- Half Bathrooms: 1
Bedrooms
- Total Bedrooms: 3
Other Rooms
- Laundry: Inside, Laundry Room
Additional Information
- Shared Amenities: Playground, Pool, Recreation Facilities
- Security/Safety: Fire Alarm
Exterior
- Exterior Features: Sidewalk
- Deck/Patio: Patio
- Porch/Patio/Deck: Patio
Parking
- Garage: Yes
- Attached garage: Yes
- Garage Spaces: 1
- Covered Spaces: 1
- Parking Features: Garage Door Opener, Guest
Location
- Area: 32824 - Orlando/Taft / Meadow woods
- County: Orange
- Development Name: 32824 - Orlando/Taft / Meadow woods
- Subdivision: TYSON RANCH TWNHMS-PH 2
- Driving Directions: From Lake Nona Town Center, head west toward Boggy Creek Rd. Continue south on Boggy Creek Rd toward Tyson Ranch. Turn into Tyson Ranch, continue on Tyson Ranch Blvd, then turn right onto Campsite Loop. Continue to 4468 Campsite Loop; the property will be on your left.
- Direction Faces: South
School Information
- Elementary School: Stonewyck Elementary
- Middle School: Luminary Middle
- High School: Cypress Creek High
Community
- Community Name: 32824 - Orlando/Taft / Meadow woods
- Community Features: Community Mailbox, Playground, Pool, Sidewalks
- Optional Amenities: Playground, Pool, Recreation Facilities
- Association: Yes
- Assoc. Name: Mathew Fox
- Assoc. Fees Include: Community Pool, Maintenance Grounds, Pool Maintenance, Recreational Facilities
- Pet Restrictions: Please contact HOA for breed restrictions
Heating & Cooling
- Cooling Type: Central Air
- Heating Type: Central, Electric
Utilities
- Sewer: Public Sewer
- Water: Public
- Utility Description: Electricity Connected, Public
Structural Information
- Architectural Info: Craftsman
- Architectural Style: Craftsman
- Builder: MI Homes
- Exterior Const.: Block, Stucco, Vinyl Siding
- Roof: Shingle
- Windows: Blinds
- Stories/Levels: Two
- Square Feet: 1,569
- Sq. Ft. Source: Builder
- Year Built: 2024
Lot Features
- Lot Size (Acres): 0.05
- Lot Size (Sq. Ft.): 2,316
- Lot Size: 2316
- Street/Road Desc.: Asphalt, Paved
Financial Considerations
- Association Fee: $229
- Assoc Fee Freq.: Monthly
- Assoc Fee Desc.: Required
- Tax Amount: $5,860.63
- Tax Year: 2025
Disclosures and Reports
- Ownership: Fee Simple
- Special Conditions: None
- Legal Description: TYSON RANCH TOWNHOMES-PHASE 2 113/46 LOT136
- Flood Zone Info: X
- APN: 332430762701360
- Property ID: 332430762701360
Listed by A & V Florida Realty Group Llc

Get Pre-Approved Today
Schools
Schools serving 4468 Campsite Loop
School District:Orange County School District
| Name | Grades | Distance |
|---|---|---|
Stonewyck Elementary-1481 3001 Stonewyck Street, Orlando, FL 32824 | K-5 | 0.7 mi |
South Creek Middle School 3801 Wetherbee Road, Orlando, FL 32824 | 6-8 | 3.2 mi |
Cypress Creek High School 1101 Bear Crossing Drive, Orlando, FL 32824 | 9-12 | 4.3 mi |
Disclaimer:
School attendance boundaries provided by ATTOM Data Solutions and are for reference only. Contact the school directly to verify enrollment eligibility.
Price & Sales History for 4468 Campsite Loop
Date
Details
Price
Change
Source
9/25/2026
Listed
$420,000
2.44%
MLS
7/31/2024
Sold
$409,990
—
Public Record
Disclaimer: Historical sales information is derived from public records provided by the county offices. Information is not guaranteed and should be independently verified.
Tax History
Tax History for 4468 Campsite Loop
Year
Property Taxes
Change
Tax Assessment
Change
2025
$5,861
—
$369,920
-1%
2025
$5,861
862%
$372,100
1846%
2024
$609
105%
$19,119
—
2023
$297
—
$19,119
—
Disclaimer: Historical tax information is derived from public records provided by the county offices. Information is not guaranteed and should be independently verified.
Estimate the Cost
Estimate the Cost for 4468 Campsite Loop
4468 Campsite Loop, Orlando, FL 32824 (MLS# S5158261) is a Townhouse property with 3 bedrooms, 2 full bathrooms and 1 partial bathroom. 4468 Campsite Loop is currently listed for $420,000 and was received on September 25, 2026. Want to learn more about 4468 Campsite Loop? Do you have questions about finding other Townhouse real estate for sale in Orlando? You can browse all Orlando real estate or contact a Coldwell Banker agent to request more information.