This is a carousel with tiles that activate property listing cards. Use the previous and next buttons to navigate.
1/1
$229,900
This is a carousel with tiles that activate property listing cards. Use the previous and next buttons to navigate.
1/1
Property Description
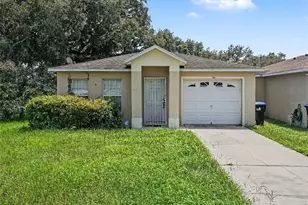
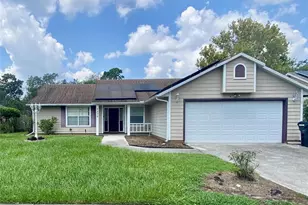
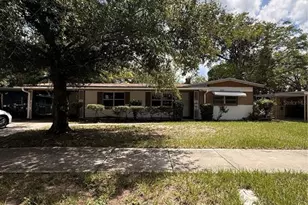
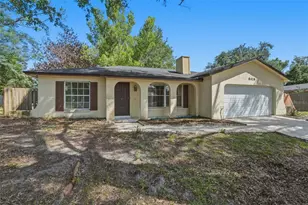
Additional photos coming soon! Welcome to this solid concrete block home offering great potential in a quiet, established neighborhood with convenient access to everything you need. This 3-bedroom, 1.5-bath home features original hardwood floors, a huge screened front porch, plus a covered and screened rear porch-providing plenty of space to relax and entertain. The enclosed garage adds valuable additional space and versatility. Numerous important updates have already been completed, including a new drainfield, new gas water heater, new breaker box, and removal of the cast iron pipes underneath the home. The roof and AC were both replaced in 2019, giving you peace of mind on some of the major components. The home is also economical to maintain, with a water bill of approximately $20 per month. The fully fenced front and backyard provide privacy and room to enjoy the outdoors, complete with an above-ground pool for those warm Florida days. With good bones and many of the major improvements already taken care of, this home is ready for you to add your own cosmetic touches and build sweat equity. Located in a peaceful neighborhood while still being close to restaurants, shopping, hospitals and everyday conveniences. Easy access to major roads, including State Road 414, I-4, 434 and 436, makes commuting and getting around Central Florida convenient. A great opportunity to make this well-maintained home your own!
Full Property Details
Full Property Details for 4505 Rossmore Dr
General
- Sold For: $229,900
- Taxes: $1,108 (2025)
- Status: Closed
- Type: Single Family
- Source: MidFloridaRegionalMLS
- MLS ID: O6442648
- Added to Site: 22 day(s) ago
Rental Information
- Min. Lease: 7 Months
Interior
- Number of Rooms: 6
- Interior Features: Ceiling Fan(s), Window Treatments
- Appliances: Electric Water Heater, Refrigerator
- Furnishings: Unfurnished
- Flooring: Ceramic Tile, Concrete, Laminate, Hardwood
Rooms
Bathrooms
- Total Bathrooms: 2
- Full Bathrooms: 1
- Half Bathrooms: 1
Bedrooms
- Total Bedrooms: 3
Other Rooms
- Laundry: Laundry Room
Additional Information
- Pool: Yes
- Private Pool: Yes
- Pool Description: Above Ground
Exterior
- Exterior Features: Private Mailbox, Private Yard
- Deck/Patio: Covered, Enclosed, Front Porch, Rear Porch, Screened
- Porch/Patio/Deck: Covered, Enclosed, Front Porch, Rear Porch, Screened
Parking
- Garage: Yes
- Attached garage: Yes
- Garage Spaces: 1
- Covered Spaces: 1
- Parking Features: Driveway
Location
- Area: 32810 - Orlando/Lockhart
- County: Orange
- Development Name: 32810 - Orlando/Lockhart
- Subdivision: EDEN PARK ESTATES
- Driving Directions: From the 414 head south on Eden Park. Turn left on Rossmore and home will be a few houses down on the left.
- Direction Faces: South
School Information
- Elementary School: Riverside Elem
- Middle School: Lockhart Middle
- High School: Wekiva High
Community
- Community Name: 32810 - Orlando/Lockhart
Heating & Cooling
- Cooling Type: Central Air
- Heating Type: Central, Electric
Utilities
- Sewer: Septic Tank
- Water: Public
- Utility Description: Cable TV Available, Electricity Connected, Sewer Connected, Water Connected
Structural Information
- Architectural Info: Ranch
- Architectural Style: Ranch
- Exterior Const.: Block
- Roof: Shingle
- Windows: Window Treatments
- Stories/Levels: One
- Square Feet: 1,500
- Sq. Ft. Source: Estimated
- Living Area: 1,500 Sq. Ft.
- Year Built: 1962
Lot Features
- Lot Size (Acres): 0.15
- Lot Size (Sq. Ft.): 6,502
- Lot Size: 6502
- Frontage: Street Paved
- Street/Road Desc.: Paved
- Fencing (Description): Chain Link, Wood
Financial Considerations
- Tax Amount: $1,108.43
- Tax Year: 2025
Disclosures and Reports
- Ownership: Fee Simple
- Special Conditions: None
- Legal Description: EDEN PARK ESTATES Y/25 LOT 16 BLK A
- Flood Zone Info: X
- APN: 292129238601160
- Property ID: 292129238601160
- Block/Lot/Section: A
Get Pre-Approved Today
Schools
Schools serving 4505 Rossmore Dr
School District:Orange County School District
| Name | Grades | Distance |
|---|---|---|
Riverside Elementary School, Orlando, FL 3125 Pembrook Drive, Orlando, FL 32810 | PK-5 | 0.8 mi |
Lockhart Middle School 3411 Doctor Love Rd, Orlando, FL 32810 | 6-8 | 1 mi |
Wekiva High School 2501 N Hiawassee Rd, Apopka, FL 32703 | 9-12 | 2.4 mi |
Disclaimer:
School attendance boundaries provided by ATTOM Data Solutions and are for reference only. Contact the school directly to verify enrollment eligibility.
Price & Sales History for 4505 Rossmore Dr
Date
Details
Price
Change
Source
9/29/2026
Sold
$229,900
—
MLS
Disclaimer: Historical sales information is derived from public records provided by the county offices. Information is not guaranteed and should be independently verified.

4505 Rossmore Drive, Orlando, FL 32810 (MLS# O6442648) is a Single Family property that was sold at $229,900 on September 29, 2026. This property was listed by Carmen Henderson from our Orlando North/Heathrow Office.Want to learn more about 4505 Rossmore Drive? Do you have questions about finding other Single Family real estate for sale in Orlando? You can browse all Orlando real estate or contact a Coldwell Banker agent to request more information.