This is a carousel with tiles that activate property listing cards. Use the previous and next buttons to navigate.
1/22
$270,000
This is a carousel with tiles that activate property listing cards. Use the previous and next buttons to navigate.
1/22
Property Description
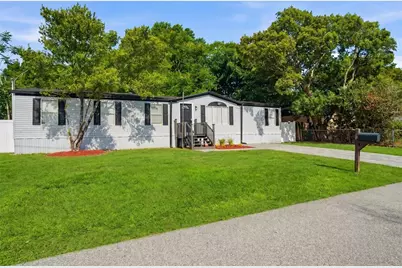
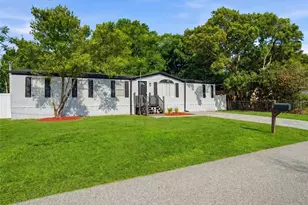
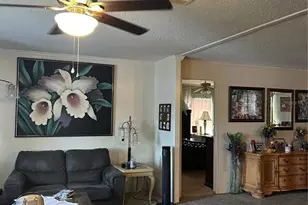
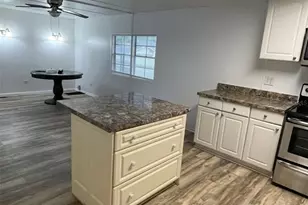
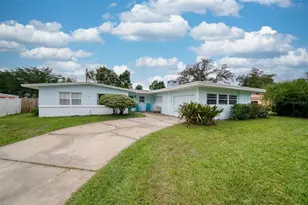
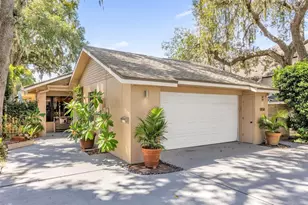
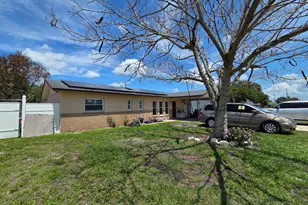
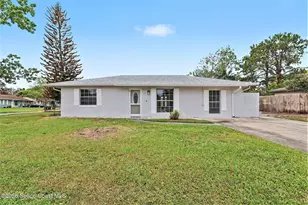
First-time buyer? This is the home you've been waiting for, it's been completely renovated from top to bottom and there is NO HOA! From the moment you pull into your brand-new paved driveway, the curb appeal speaks for itself. Fresh exterior paint, crisp black shutters, and lush landscaping framed by mature trees make this home the standout on the block. The fully fenced backyard with new white vinyl fencing gives you a private retreat perfect for entertaining, pets, or simply relaxing outdoors. Inside, over 1,600 sq.ft. of thoughtfully updated living space awaits. The open-concept living area centers around a cozy fireplace and flows into a stunning new kitchen featuring bright white shaker cabinets, new countertops, a full suite of stainless steel appliances (refrigerator, range, microwave, and dishwasher), subway tile backsplash, and bold matte black fixtures. Whether you're cooking for one or hosting a crowd, this kitchen delivers. The primary suite is a true retreat, boasting a spa-inspired bath with a double vanity, designer matte black fixtures, a soaking tub with tile surround, and a separate walk-in shower with a rainfall showerhead. The second bath has been equally upgraded. Need more space? A versatile bonus room offers endless possibilities, you can use it as a home office, playroom, or convert it into a fourth bedroom to fit your lifestyle. New luxury vinyl plank flooring runs throughout the entire home, complemented by fresh neutral paint and updated light fixtures in every room, creating a bright and airy feel. Rest easy knowing the big-ticket items are already handled: new roof, updated electrical, newer HVAC, and updated plumbing. Whether you're buying your first home or finally ready to stop renting, this fully renovated property offers exceptional value with every upgrade already done. All that's missing is you!
Full Property Details
Full Property Details for 4519 Mobilaire Dr
General
- Price: $270,000
- Taxes: $2,768 (2025)
- Status: Active
- Type: Mobile Home
- Source: MidFloridaRegionalMLS
- MLS ID: O6410124
- Updated: 5/22/2026
- Added to Site: 7 day(s) ago
Rental Information
- Min. Lease: 6 Months
Interior
- Number of Rooms: 7
- Interior Features: Ceiling Fan(s), Kitchen and Family Room Combination, Living Room/Dining Room Combo, Open Floorplan, Split Bedroom, Walk-In Closet(s)
- Fireplace: Yes
- Fireplace(s): Wood Burning
- Appliances: Dishwasher, Disposal, Microwave, Range, Refrigerator
- Furnishings: Unfurnished
- Flooring: Luxury Vinyl
Rooms
Bathrooms
- Total Bathrooms: 2
- Full Bathrooms: 2
Bedrooms
- Total Bedrooms: 3
Other Rooms
- Laundry: Laundry Room
Exterior
- Exterior Features: Private Mailbox, Sliding Doors
Location
- Area: 32822 - Orlando/Ventura
- County: Orange
- Development Name: 32822 - Orlando/Ventura
- Subdivision: CHARLIN PARK FIRST ADD
- Driving Directions: Take Goldenrod and turn L onto Charlin Pkwy. Take a L onto Mobilize. house on your R.
- Direction Faces: West
Community
- Community Name: 32822 - Orlando/Ventura
Heating & Cooling
- Cooling Type: Central Air
- Heating Type: Heat Pump
Utilities
- Sewer: Public Sewer
- Water: Public
- Utility Description: Public
Structural Information
- Exterior Const.: Metal Frame
- Roof: Shingle
- Windows: Blinds
- Stories/Levels: One
- Square Feet: 1,620
- Sq. Ft. Source: Public Records
- Year Built: 2002
Manufactured Home
- Mobile Home Type: Double Wide
Lot Features
- Lot Size (Acres): 0.14
- Lot Size (Sq. Ft.): 6,078
- Lot Size: 6078
- Street/Road Desc.: Paved
- Fencing (Description): Fenced, Vinyl
Financial Considerations
- Tax Amount: $2,768.62
- Tax Year: 2025
Disclosures and Reports
- Ownership: Fee Simple
- Special Conditions: None
- Legal Description: CHARLIN PARK FIRST ADDITION 1/75 LOT 95
- Flood Zone Info: X
- APN: 142330132500950
- Property ID: 142330132500950
Listed by Compass Florida Llc
Get Pre-Approved Today
Schools
Schools serving 4519 Mobilaire Dr
School District:Orange County School District
| Name | Grades | Distance |
|---|---|---|
Three Points Elementary School 4001 South Goldenrod Road, Orlando, FL 32822 | PK-5 | 0.3 mi |
Liberty Middle School, Orlando, FL 3405 South Chickasaw Trail, Orlando, FL 32829 | 6-8 | 1.1 mi |
Colonial High School 6100 Oleander Drive, Orlando, FL 32807 | 9-12 | 4.7 mi |
Disclaimer:
School attendance boundaries provided by ATTOM Data Solutions and are for reference only. Contact the school directly to verify enrollment eligibility.
Price & Sales History for 4519 Mobilaire Dr
Date
Details
Price
Change
Source
5/22/2026
Listed
$270,000
—
MLS
Disclaimer: Historical sales information is derived from public records provided by the county offices. Information is not guaranteed and should be independently verified.
Tax History
Tax History for 4519 Mobilaire Dr
Year
Property Taxes
Change
Tax Assessment
Change
2025
$2,769
—
$152,150
-9%
2025
$2,769
23%
$168,050
38%
2024
$2,257
13%
$121,532
11%
2023
$1,997
280%
$109,486
135%
2021
$526
-71%
$46,605
-52%
2022
$1,807
244%
$97,390
112%
2021
$526
8%
$45,962
2%
2019
$485
2%
$44,929
2%
2018
$475
4%
$44,091
2%
2017
$457
6%
$43,184
2%
2016
$431
-1%
$42,296
1%
2015
$435
72%
$42,002
-3%
2014
$253
-4%
$43,127
-2%
2013
$263
—
$43,866
—
Disclaimer: Historical tax information is derived from public records provided by the county offices. Information is not guaranteed and should be independently verified.
Estimate the Cost
Estimate the Cost for 4519 Mobilaire Dr
4519 Mobilaire Drive, Orlando, FL 32822 (MLS# O6410124) is a Mobile Home property with 3 bedrooms and 2 full bathrooms. 4519 Mobilaire Drive is currently listed for $270,000 and was received on May 22, 2026. Want to learn more about 4519 Mobilaire Drive? Do you have questions about finding other Mobile Home real estate for sale in Orlando? You can browse all Orlando real estate or contact a Coldwell Banker agent to request more information.