This is a carousel with tiles that activate property listing cards. Use the previous and next buttons to navigate.
1/65
$610,000
This is a carousel with tiles that activate property listing cards. Use the previous and next buttons to navigate.
1/65
Property Description
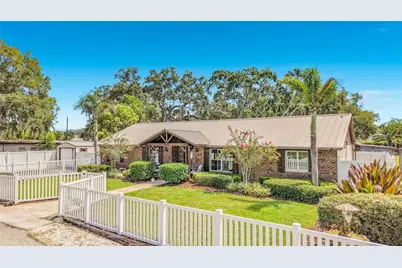
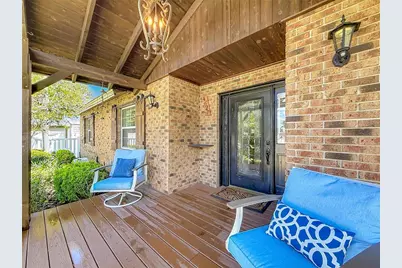
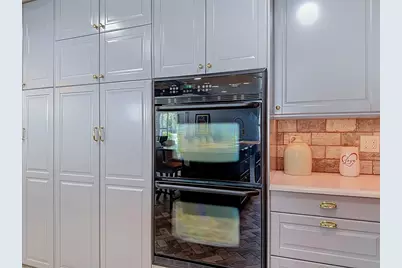
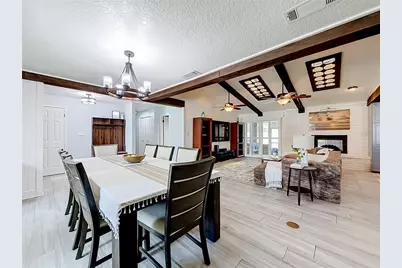
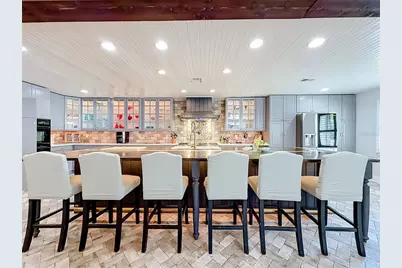
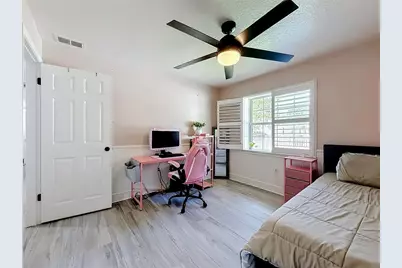
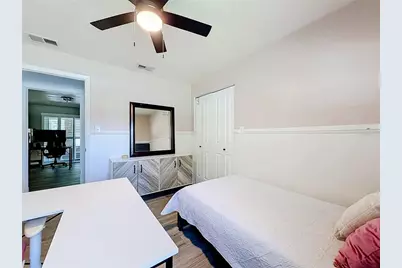
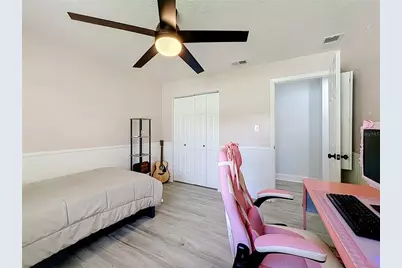
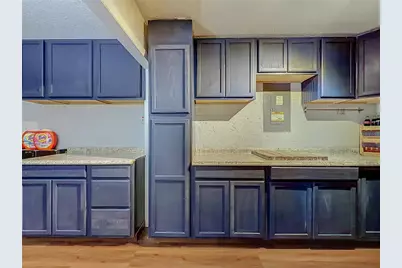
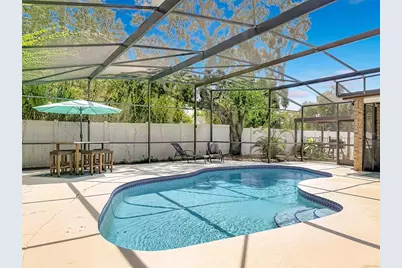
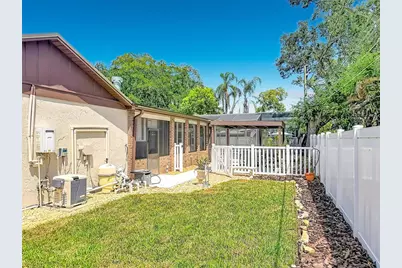
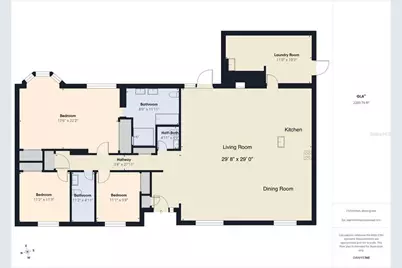
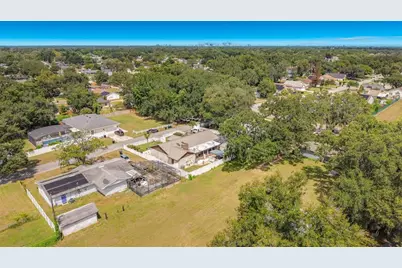
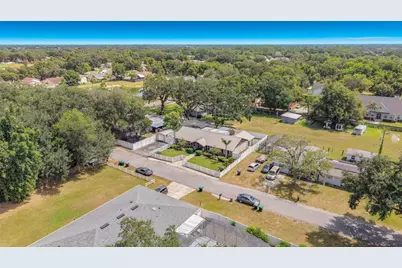
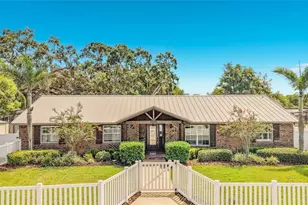
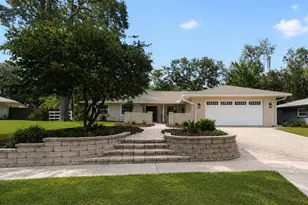
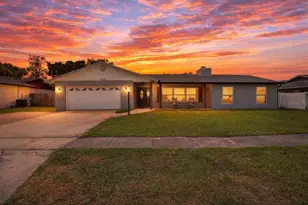
New Price improvement* This beautifully maintained home is priced to sell! It contains extensive upgrades throughout, offering both luxury and peace of mind. This brick exterier home has a lovely covered front porch with high woodbeams. The entire home has been RE-PLUMBED with durable PEX piping, all GFCI outlets have been upgraded and replaced in 2023. A METAL ROOF, impact resistant WINDOWS, HVAC (2018) & a TANKLESS WATER HEATER all in 2017. The Chef's kitchen is truly the heart of the home, featuring Quartz countertops, a pot filler above the stove, a massive 15.5' x 5.5' stained solid oak island with Brass kick bar and a premium 48" viking gas range with griddle and 4 ovens. Both bathrooms have been renovated with quartz countertops and modern finishes and a mini fridge for drinks. The primary bedroom offers 3 built in closets and the primary bath has dual sinks, soaking clawfoot tub while the shower has a built in bench seating. The realistic wood tile Floor throughout the house makes it easy to clean. Enjoy the vaulted ceilings with wood beams, skylights, brick fireplace, plantation shutters in every window of the home including sliding doors, dining & bedrooms and custom lighting throughout the property. The professionally installed lighting package valued at 25k includes New Haven multi-color exteriror lighting around the front, rear and perimeter of the home, pool screen and kitchen undercabinet. The private backyard features a heated pool, freshly painted pool deck and a built-in outdoor grill with a large screened in lanai and private pergola, perfect for year round entertainment. Additional highlights include a whole house GENERAC GENERATOR and VINYL FENCE enclosing the front and backyard of the home for maximum privacy. There's a large pantry door that leads to a hidden laundryroom with multiple built in cabinets. The home also has an extra large shed and a large and wide driveway for extra parking. Home is zoned for Boone High School! Located close to shopping, restaurants, schools, major highways and MCO, Orlando International Airport!! This lovely home sits on a private dead-end street with just a few homes to call neighbors. Don't just read about it, schedule your showing today and see it for yourself.
Full Property Details
Full Property Details for 4627 Canary St
General
- Price: $610,000
- Taxes: $7,480 (2025)
- Status: Active
- Type: Single Family
- Source: MidFloridaRegionalMLS
- MLS ID: O6414318
- Updated: 9/12/2026
- Added to Site: 126 day(s) ago
Rental Information
- Min. Lease: No Minimum
Interior
- Number of Rooms: 6
- Interior Features: Attic Ventilator, Cathedral Ceiling(s), Ceiling Fan(s), Crown Molding, Open Floorplan, Primary Bedroom Main Floor, Skylight(s), Solid Wood Cabinets, Thermostat, Window Treatments
- Fireplace: Yes
- Fireplace(s): Family Room
- Appliances: Convection Oven, Cooktop, Dishwasher, Disposal, Dryer, Electric Water Heater, Microwave, Range, Refrigerator, Tankless Water Heater, Washer
- Furnishings: Unfurnished
- Flooring: Brick/Stone, Vinyl
Rooms
Bathrooms
- Total Bathrooms: 3
- Full Bathrooms: 2
- Half Bathrooms: 1
Bedrooms
- Total Bedrooms: 3
Other Rooms
- Laundry: Laundry Room
Additional Information
- Pool: Yes
- Private Pool: Yes
- Pool Description: In Ground
- Security/Safety: Closed Circuit Camera(s), Security Fencing/Lighting/Alarms, Security Lights, Smoke Detector(s)
Exterior
- Exterior Features: Dog Run, Irrigation System, Lighting, Outdoor Grill, Outdoor Kitchen, Private Mailbox, Private Yard, Rain Gutters, RV Hookup, Sliding Doors, Storage
- Deck/Patio: Covered, Front Porch, Patio, Rear Porch, Screened
- Porch/Patio/Deck: Covered, Front Porch, Patio, Rear Porch, Screened
Parking
- Parking Features: Driveway
Location
- Area: 32812 - Orlando/Conway / Belle Isle
- County: Orange
- Development Name: 32812 - Orlando/Conway / Belle Isle
- Subdivision: NONE
- Driving Directions: If you're driving from south of Orlando/Kissimmee area, Take Florida Turnpike North or US-441/Orange Blossom trial North toward Orlando. Connect to FL-Beachline Expressway (528 East) towards the airport. exit at Semoran Blvd ( 436) and head north. Turn right on Gatlin Ave. Turn left onto Kennedy Ave. Kennedy ave curves and becomes Simmons Rd. Turn left onto Canary Street. House will be on the left side
- Direction Faces: West
School Information
- Elementary School: Shenandoah Elem
- Middle School: Conway Middle
- High School: Boone High
Community
- Community Name: 32812 - Orlando/Conway / Belle Isle
Heating & Cooling
- Cooling Type: Central Air
- Heating Type: Electric
Utilities
- Sewer: Septic Tank
- Water: Public
- Utility Description: BB/HS Internet Available, Cable TV Available, Cable Connected, Electricity Available, Electricity Connected, Public, Sprinkler Meter
Structural Information
- Architectural Info: Ranch
- Architectural Style: Ranch
- Exterior Const.: Block
- Roof: Metal
- Windows: Double Pane Windows, Shutters
- Stories/Levels: One
- Square Feet: 2,305
- Sq. Ft. Source: Appraiser
- Year Built: 1984
Lot Features
- Property View: Pool
- Lot Size (Acres): 0.27
- Lot Size (Sq. Ft.): 12,070
- Lot Size: 12070
- Street/Road Desc.: Asphalt
- Fencing (Description): Vinyl
Financial Considerations
- Assoc Fee Desc.: None
- Tax Amount: $7,480.06
- Tax Year: 2025
Disclosures and Reports
- Ownership: Fee Simple
- Special Conditions: None
- Legal Description: E 120 FT OF W 240 FT OF NE1/4 OF SW1/4 (LESS N 133 FT LESS S 167 FT OF N 400 FT& LESS S 900 FT OF N 1300 FT) OF SEC 16-23-30
- Flood Zone Info: X
- APN: 162330000000022
- Property ID: 162330000000022
Listed by Keller Williams Elite Realty

Get Pre-Approved Today
Schools
Schools serving 4627 Canary St
School District:Orange County School District
| Name | Grades | Distance |
|---|---|---|
Shenandoah Elementary School, Orlando, FL 4827 Conway Road, Orlando, FL 32812 | PK-5 | 0.5 mi |
Conway Middle School 4600 Anderson Road, Orlando, FL 32812 | 6-8 | 1 mi |
William R Boone High School 1000 East Kaley Street, Orlando, FL 32806 | 9-12 | 3.5 mi |
Disclaimer:
School attendance boundaries provided by ATTOM Data Solutions and are for reference only. Contact the school directly to verify enrollment eligibility.
Price & Sales History for 4627 Canary St
Date
Details
Price
Change
Source
9/10/2026
Price Reduced
$610,000
-1.61%
MLS
9/01/2026
Price Reduced
$620,000
-4.6%
MLS
8/27/2026
Price Reduced
$649,900
-2.27%
MLS
6/12/2026
Listed
$665,000
—
MLS
Disclaimer: Historical sales information is derived from public records provided by the county offices. Information is not guaranteed and should be independently verified.
Estimate the Cost
Estimate the Cost for 4627 Canary St
4627 Canary Street, Orlando, FL 32812 (MLS# O6414318) is a Single Family property with 3 bedrooms, 2 full bathrooms and 1 partial bathroom. 4627 Canary Street is currently listed for $610,000 and was received on June 12, 2026. Want to learn more about 4627 Canary Street? Do you have questions about finding other Single Family real estate for sale in Orlando? You can browse all Orlando real estate or contact a Coldwell Banker agent to request more information.