This is a carousel with tiles that activate property listing cards. Use the previous and next buttons to navigate.
$290,000
This is a carousel with tiles that activate property listing cards. Use the previous and next buttons to navigate.
Full Property Details for 4801 Coachmans Dr Dr #3
General
- Price: $290,000
- HOA FEE: $466/month
- Taxes: $1,625 (2025)
- Status: Active
- Type: Condo
- Source: MidFloridaRegionalMLS
- MLS ID: O6432331
- Updated: 9/23/2026
- Added to Site: 9 day(s) ago
Rental Information
- Min. Lease: 8-12 Months
Interior
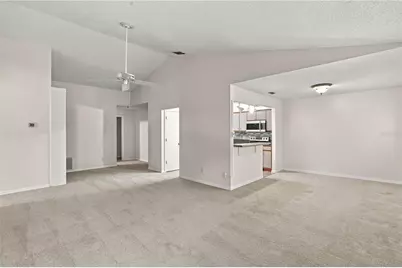
- Number of Rooms: 8
- Interior Features: Ceiling Fan(s)
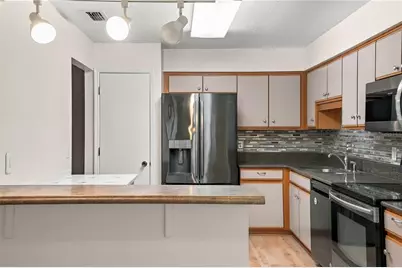
- Appliances: Dishwasher, Dryer, Range, Refrigerator, Washer
- Furnishings: Unfurnished
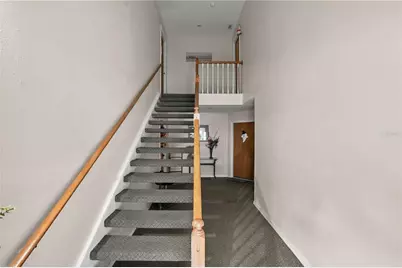
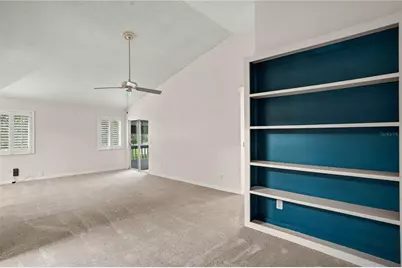
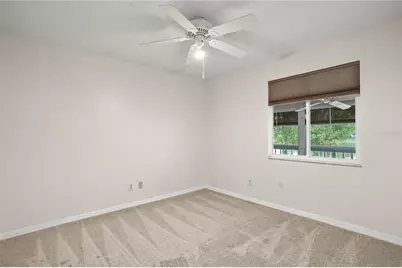
- Flooring: Carpet, Tile
Rooms
Bathrooms
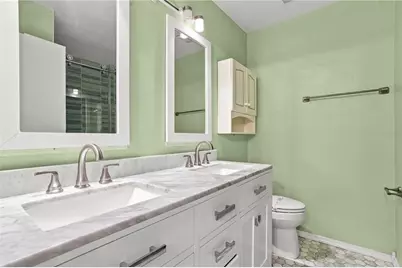
- Total Bathrooms: 2
- Full Bathrooms: 2
Bedrooms
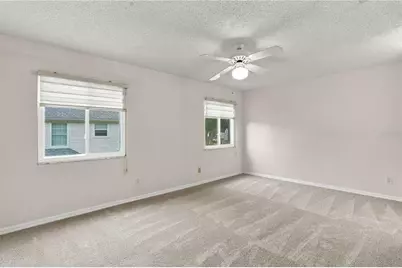
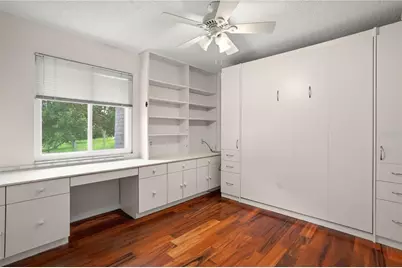
- Total Bedrooms: 3
Other Rooms
- Laundry: Inside, Laundry Room
Additional Information
- Shared Amenities: Clubhouse, Pool
- Security/Safety: Security Lights
Exterior
- Exterior Features: Lighting, Rain Gutters
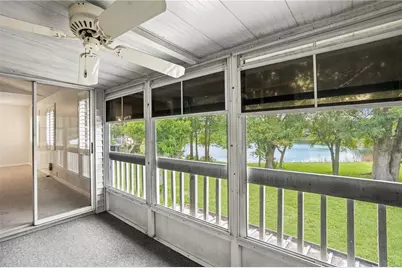
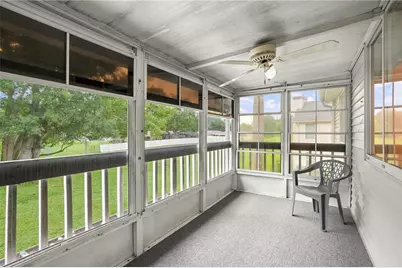
- Deck/Patio: Enclosed, Rear Porch
- Porch/Patio/Deck: Enclosed, Rear Porch
Parking
- Garage: Yes
- Attached garage: Yes
- Garage Spaces: 1
- Covered Spaces: 1
Location
- Area: 32812 - Orlando/Conway / Belle Isle
- County: Orange
- Development Name: 32812 - Orlando/Conway / Belle Isle
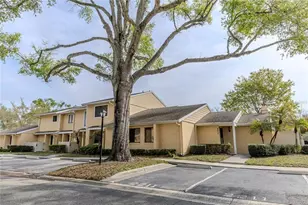
- Subdivision: COACH HOMES AT MARINERS VILLAGE
- Driving Directions: Conway Rd to Michigan St heading towards Semeron. Turn Left onto Two Horse Dr. Turn Right into Coach Homes At Mariners Village. Turn Right at Coachmans Dr. Building will be the first one on the Left (#4801).
- Direction Faces: South
School Information
- Elementary School: Conway Elem
- Middle School: Conway Middle
- High School: Boone High
Community
- Community Name: 32812 - Orlando/Conway / Belle Isle
- Community Features: Lake, Clubhouse, Community Mailbox, Dog Park, Pool
- Optional Amenities: Clubhouse, Pool
- Association: Yes
- Assoc. Name: P&R Management / Ryan
- Assoc. Fees Include: Cable TV, Community Pool, Internet, Maintenance Structure, Maintenance Grounds, Pest Control, Pool Maintenance, Sewer, Trash, Water
- Number of Pets: 2
- Pet Restrictions: See rules and regulations
Heating & Cooling
- Cooling Type: Central Air
- Heating Type: Central
Utilities
- Sewer: Public Sewer
- Water: Public
- Utility Description: Electricity Connected, Sewer Connected, Water Connected
Structural Information
- Architectural Info: Traditional
- Architectural Style: Traditional
- Exterior Const.: Vinyl Siding
- Roof: Shingle
- Common Walls: Corner Unit
- Stories/Levels: One
- Square Feet: 1,451
- Sq. Ft. Source: Public Records
- Year Built: 1989
Lot Features
- Property View: Water
- Lot Size (Acres): 1.46
- Lot Size (Sq. Ft.): 63,638
- Lot Size: 1.4609
- Street/Road Desc.: Paved
Water Features
- Water View: Yes
- Water Front Desc.: Lake
Financial Considerations
- Association Fee: $466
- Assoc Fee Freq.: Monthly
- Assoc Fee Desc.: Required
- Tax Amount: $1,625.02
- Tax Year: 2025
Disclosures and Reports
- Ownership: Fee Simple
- Special Conditions: Probate Listing
- Legal Description: THE COACH HOMES AT MARINERS VILLAGE CONDO PHASE 6 CB 16/86 UNIT 2303 BLDG 23
- Flood Zone Info: X
- APN: 52330144323030
- Property ID: 52330144323030
- Block/Lot/Section: 23
Listed by Keller Williams Elite Partners Iii Realty
Schools serving 4801 Coachmans Dr Dr #3
| Name | Grades | Distance |
|---|---|---|
Conway Elementary School 4100 Lake Margaret Drive, Orlando, FL 32812 | PK-5 | 0.9 mi |
Conway Middle School 4600 Anderson Road, Orlando, FL 32812 | 6-8 | 1.1 mi |
William R Boone High School 1000 East Kaley Street, Orlando, FL 32806 | 9-12 | 2.4 mi |
Price & Sales History for 4801 Coachmans Dr Dr #3
Estimate the Cost for 4801 Coachmans Dr Dr #3
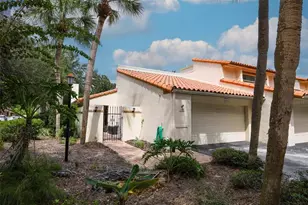
4801 Coachmans Dr Drive #3, Orlando, FL 32812 (MLS# O6432331) is a Condo property with 3 bedrooms and 2 full bathrooms. 4801 Coachmans Dr Drive #3 is currently listed for $290,000 and was received on September 23, 2026. Want to learn more about 4801 Coachmans Dr Drive #3? Do you have questions about finding other Condo real estate for sale in Orlando? You can browse all Orlando real estate or contact a Coldwell Banker agent to request more information.