This is a carousel with tiles that activate property listing cards. Use the previous and next buttons to navigate.
1/28
$675,000 Sale Pending
This is a carousel with tiles that activate property listing cards. Use the previous and next buttons to navigate.
1/28
Property Description
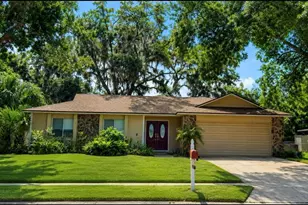
Under contract-accepting backup offers. Welcome to this beautifully renovated pool home in the highly desirable Yorkshire section of University Estates. Boasting 4 bedrooms, 2 bathrooms, 2,530 square feet of living space, and a full 3-car garage, this home sits on a premium homesite overlooking tranquil water and conservation views, creating a private backyard retreat that's hard to find. ROOF 2020, Water Heater 2026. From the moment you enter, stunning wood-look tile flooring and plantation shutters throughout set the tone for the extensive upgrades found throughout the home. Formal living and dining spaces provide flexibility for entertaining, while the open-concept design seamlessly connects the kitchen and family room, making this home ideal for everyday living and hosting guests. The completely remodeled kitchen is the centerpiece of the home, featuring white cabinetry with black hardware, a contrasting two-tone island, quartz countertops, designer tile backsplash, stainless steel appliances, custom range hood, pop-up outlet with USB charging, built-in storage solutions, and a charming breakfast nook with built-in seating and storage. The spacious family room offers custom floating wood shelving surrounding a beautiful wood-burning fireplace while overlooking the pool and backyard. The split-bedroom floor plan provides privacy for everyone. The oversized primary suite occupies its own wing of the home and features French doors leading directly to the covered lanai and pool area. Double doors open into the luxurious primary bathroom, complete with separate granite-topped vanities, a large soaking tub, and a spacious glass-enclosed shower. Also located on the primary wing is an additional bedroom that works perfectly as a guest room, nursery, home office, or flex space. On the opposite side of the home, two generously sized bedrooms share an updated bathroom featuring dual granite vanities, upgraded mirrors, lighting, faucets, and cabinet hardware. This bathroom also serves as a convenient pool bath with direct access to the outdoor living area. Step outside to the true highlight of the property-a massive covered lanai overlooking a beautiful electric-heated pool and spa. Beyond the pool, you'll enjoy a larger backyard with peaceful water views and conservation behind, creating a picturesque setting for entertaining, relaxing, and enjoying Florida living year-round. Additional features include a smart thermostat, hard-wired security system with motion sensors and four exterior cameras, an intercom system, built-in kitchen storage drawers and custom silverware organizers. The oversized 3-car garage features custom overhead storage racks and ample room for vehicles, recreational equipment, a workshop, or home gym. Combined with extensive renovations, resort-style outdoor living, and premium water and conservation views, this property offers the perfect blend of comfort, functionality, and location. Exterior paint 2022. *Transferrable Termite Bond*. Perfectly positioned just minutes from UCF, the UCF football stadium, Research Parkway, and SR-417, this home offers exceptional convenience for professionals and anyone looking to be close to everything East Orlando has to offer.
Full Property Details
Full Property Details for 4844 Sudbury Dr
General
- Price: $675,000
- HOA FEE: $100/month
- HOA FEE FREQ.: Quarterly
- Taxes: $7,934 (2025)
- Status: Pending
- Type: Single Family
- Source: MidFloridaRegionalMLS
- MLS ID: O6417675
- Updated: 6/20/2026
- Added to Site: 23 day(s) ago
Rental Information
- Min. Lease: 1-2 Years
Interior
- Number of Rooms: 7
- Interior Features: Ceiling Fan(s), Open Floorplan, Split Bedroom, Walk-In Closet(s)
- Fireplace: Yes
- Fireplace(s): Family Room, Wood Burning
- Appliances: Dishwasher, Range, Range Hood, Refrigerator
- Furnishings: Unfurnished
- Flooring: Tile
Rooms
Bathrooms
- Total Bathrooms: 2
- Full Bathrooms: 2
Bedrooms
- Total Bedrooms: 4
Other Rooms
- Laundry: Laundry Room
Additional Information
- Shared Amenities: Basketball Court, Clubhouse, Playground, Pool, Recreation Facilities, Tennis Court(s)
- Pool: Yes
- Private Pool: Yes
- Pool Description: Heated, In Ground
- Spa: Yes
Exterior
- Exterior Features: Irrigation System, Rain Gutters, Sidewalk, Sliding Doors
- Deck/Patio: Covered, Rear Porch
- Porch/Patio/Deck: Covered, Rear Porch
Parking
- Garage: Yes
- Attached garage: Yes
- Garage Spaces: 3
- Covered Spaces: 3
- Parking Features: Driveway
Location
- Area: 32826 - Orlando/Alafaya
- County: Orange
- Development Name: 32826 - Orlando/Alafaya
- Subdivision: UNIVERSITY ESTATES
- Driving Directions: Heading North on Alafaya Trail from Colonial Drive/HWY 50 turn RIGHT onto McCullough Rd, turn RIGHT onto Worshester Drive, turn LEFT onto Sudbury Drive, home is on RIGHT.
- Direction Faces: North
School Information
- Elementary School: East Lake Elem
- Middle School: Corner Lake Middle
- High School: East River High
Community
- Community Name: 32826 - Orlando/Alafaya
- Community Features: Clubhouse, Park, Playground, Pool, Tennis Court(s)
- Optional Amenities: Basketball Court, Clubhouse, Playground, Pool, Recreation Facilities, Tennis Court(s)
- Association: Yes
- Assoc. Name: Danielle McKay
- Assoc. Fees Include: Community Pool, Manager, Pool Maintenance, Recreational Facilities
- Pet Restrictions: Buyer to verify all measurements, HOA fees, restrictions and school zones independently.
Heating & Cooling
- Cooling Type: Central Air
- Heating Type: Central, Electric
Utilities
- Sewer: Public Sewer
- Water: Public
- Utility Description: BB/HS Internet Available, Cable TV Available
Structural Information
- Exterior Const.: Stucco, Wood Frame
- Roof: Shingle
- Windows: Blinds
- Stories/Levels: One
- Square Feet: 2,530
- Sq. Ft. Source: Public Records
- Year Built: 1991
Lot Features
- Property View: Water
- Lot Size (Acres): 0.3
- Lot Size (Sq. Ft.): 13,135
- Lot Size: 13135
- Street/Road Desc.: Asphalt, Paved
- Fencing (Description): Other
Water Features
- Water View: Yes
Financial Considerations
- Association Fee: $300
- Assoc Fee Freq.: Quarterly
- Assoc Fee Desc.: Required
- Tax Amount: $7,934.19
- Tax Year: 2025
Disclosures and Reports
- Ownership: Fee Simple
- Special Conditions: None
- Legal Description: UNIVERSITY ESTATES UNIT 1 24/135 LOT 124
- Flood Zone Info: X
- APN: 12231882501240
- Property ID: 12231882501240
- Block/Lot/Section: 1
Listed by The Wilkins Way Llc
Get Pre-Approved Today
Schools
Schools serving 4844 Sudbury Dr
School District:Orange County School District
| Name | Grades | Distance |
|---|---|---|
East Lake Elementary School, Orlando, FL 3971 North Tanner Road, Orlando, FL 32826 | PK-5 | 1.4 mi |
Corner Lake Middle School 1700 Chuluota Road, Orlando, FL 32820 | 6-8 | 4.5 mi |
East River High School 650 East River Falcons Way, Orlando, FL 32833 | 9-12 | 4.8 mi |
Disclaimer:
School attendance boundaries provided by ATTOM Data Solutions and are for reference only. Contact the school directly to verify enrollment eligibility.
Price & Sales History for 4844 Sudbury Dr
Date
Details
Price
Change
Source
6/18/2026
Listed
$675,000
9.76%
MLS
7/27/2022
Sold
$615,000
—
Public Record
Disclaimer: Historical sales information is derived from public records provided by the county offices. Information is not guaranteed and should be independently verified.
Tax History
Tax History for 4844 Sudbury Dr
Year
Property Taxes
Change
Tax Assessment
Change
2025
$7,934
4%
$497,255
6%
2024
$7,608
8%
$470,536
3%
2023
$7,075
50%
$456,831
50%
2021
$4,723
-2%
$304,204
-3%
2022
$4,826
2%
$313,330
9%
2021
$4,723
-11%
$286,439
-3%
2019
$5,336
82%
$296,607
28%
2018
$2,925
-21%
$230,882
2%
2017
$3,701
1%
$226,133
2%
2016
$3,667
-1%
$221,482
1%
2015
$3,718
-1%
$219,942
1%
2014
$3,765
-7%
$218,196
11%
2013
$4,044
—
$195,865
—
Disclaimer: Historical tax information is derived from public records provided by the county offices. Information is not guaranteed and should be independently verified.
Estimate the Cost
Estimate the Cost for 4844 Sudbury Dr
4844 Sudbury Drive, Orlando, FL 32826 (MLS# O6417675) is a Single Family property with 4 bedrooms and 2 full bathrooms. 4844 Sudbury Drive is currently listed for $675,000 and was received on June 18, 2026. Want to learn more about 4844 Sudbury Drive? Do you have questions about finding other Single Family real estate for sale in Orlando? You can browse all Orlando real estate or contact a Coldwell Banker agent to request more information.