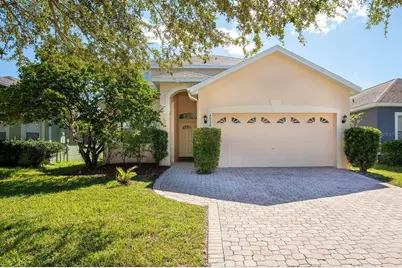
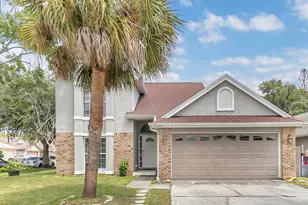
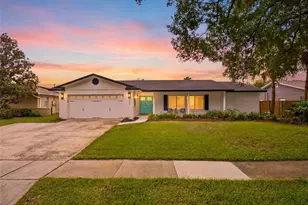
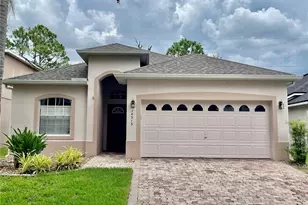
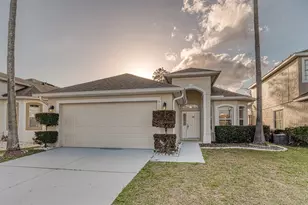
Full Property Details for 4936 Bellthorn Dr
General
- Sold For: $431,000
- HOA FEE: $101/month
- HOA FEE FREQ.: Quarterly
- Taxes: $7,029 (2024)
- Status: Closed
- Type: Single Family
- Source: MidFloridaRegionalMLS
- MLS ID: O6352630
- Added to Site: 321 day(s) ago
Rental Information
Interior
- Number of Rooms: 9
- Interior Features: Ceiling Fan(s), Living Room/Dining Room Combo, Open Floorplan, PrimaryBedroom Upstairs, Stone Counters, Thermostat, Walk-In Closet(s)
- Appliances: None
- Flooring: Luxury Vinyl, Tile
Rooms
- Total Bathrooms: 3
- Full Bathrooms: 3
- Laundry: Electric Dryer Hookup, Inside, Laundry Room, Washer Hookup
Additional Information
- Shared Amenities: Park, Playground, Recreation Facilities, Tennis Court(s)
Exterior
- Exterior Features: Sidewalk, Sliding Doors
- Deck/Patio: Covered, Rear Porch
- Porch/Patio/Deck: Covered, Rear Porch
Parking
- Garage: Yes
- Attached garage: Yes
- Garage Spaces: 2
- Covered Spaces: 2
- Parking Features: Driveway, Garage Door Opener
Location
- Area: 32837 - Orlando/Hunters Creek/Southchase
- County: Orange
- Development Name: 32837 - Orlando/Hunters Creek/Southchase
- Subdivision: HUNTERS CREEK TR 545
- Driving Directions: From S John Young Pkwy, turn onto Town Center Blvd traveling West, turn right Westshire Dr, right onto Bellthorn Dr, and it is the first home on your right.
- Direction Faces: Northwest
School Information
- Elementary School: West Creek Elem
- Middle School: Hunter's Creek Middle
- High School: Freedom High School
Community
- Community Name: 32837 - Orlando/Hunters Creek/Southchase
- Community Features: Dog Park, Park, Playground, Sidewalks, Tennis Court(s)
- Optional Amenities: Park, Playground, Recreation Facilities, Tennis Court(s)
- Association: Yes
- Assoc. Name: Hunters Creek HOA - Bruce
- Assoc. Fees Include: Recreational Facilities
- Pet Restrictions: If you have dogs, you must register with the HOA yearly. Please verify all restrictions with the HOA.
Heating & Cooling
- Cooling Type: Central Air
- Heating Type: Central, Electric
Utilities
- Sewer: Public Sewer
- Water: Public
- Utility Description: Electricity Connected, Water Connected
Structural Information
- Exterior Const.: Block, Stucco
- Roof: Shingle
- Stories/Levels: Two
- Square Feet: 2,369
- Sq. Ft. Source: Public Records
- Living Area: 2,369 Sq. Ft.
- Year Built: 1999
Lot Features
- Lot Size (Acres): 0.12
- Lot Size (Sq. Ft.): 5,400
- Lot Size: 5400
- Frontage: Street Paved
- Street/Road Desc.: Paved
Financial Considerations
- Association Fee: $302
- Assoc Fee Freq.: Quarterly
- Assoc Fee Desc.: Required
- Tax Amount: $7,029
- Tax Year: 2024
Disclosures and Reports
- Ownership: Fee Simple
- Special Conditions: None
- Legal Description: HUNTERS CREEK TRACT 545 38/56 LOT 94 OR
- Flood Zone Info: X
- APN: 312429386500940
- Property ID: 312429386500940
Listed by Berkshire Hathaway Homeservices Results Realty
Sold by Realty Lv, Llc