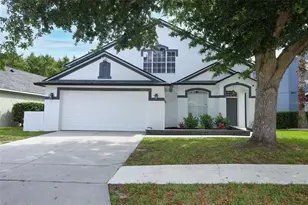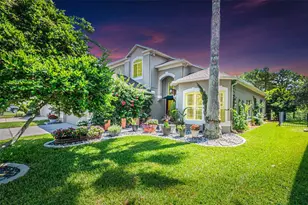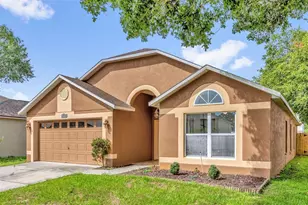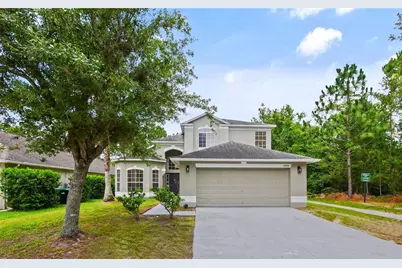

This is a carousel with tiles that activate property listing cards. Use the previous and next buttons to navigate.
1/24
$469,900
This is a carousel with tiles that activate property listing cards. Use the previous and next buttons to navigate.
1/24
Property Description
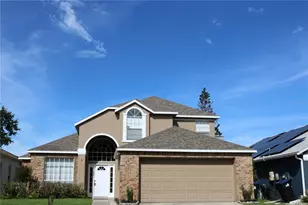
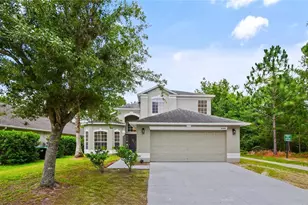
Welcome to this beautifully updated home located in a desirable gated community of Rybolt Reserve. Featuring an open and inviting floor plan, this residence offers a stunning upgraded kitchen with white shaker cabinetry, exotic granite countertops, and brand-new stainless steel appliances. The first floor showcases elegant porcelain tile throughout, while the second floor features durable laminate flooring for a warm and modern feel. The spacious primary suite is conveniently located on the first floor, providing privacy and convenience to the screened in patio. Upstairs, you'll find a versatile bonus room ideal for a media room, home office, playroom, or additional living space. Abundant natural light fills the home, creating a bright and welcoming atmosphere. Step outside to your private backyard retreat featuring a newly paved patio, large gazebo, and a fire pit - perfect for entertaining, relaxing with family and friends, or enjoying Florida evenings year-round. Additional highlights include a two-car garage, freshly painted exterior, fully fenced in yard, plantation shutters and a thoughtfully designed layout that offers both comfort and functionality. With its prime location near UCF, Siemens, Research Park, and easy access to major employers and commuter routes, this move-in-ready home offers the perfect blend of style, convenience, and location.
Full Property Details
Full Property Details for 4944 Native Dancer Ln
General
- Price: $469,900
- HOA FEE: $69/month
- HOA FEE FREQ.: Semi-Annually
- Taxes: $3,981 (2025)
- Status: Active
- Type: Single Family
- Source: MidFloridaRegionalMLS
- MLS ID: O6416253
- Updated: 6/13/2026
- Added to Site: 63 day(s) ago
Rental Information
- Min. Lease: No Minimum
Interior
- Number of Rooms: 8
- Interior Features: Kitchen and Family Room Combination
- Appliances: Dishwasher, Disposal, Dryer, Microwave, Range, Range Hood, Refrigerator, Washer
- Furnishings: Unfurnished
- Flooring: Laminate, Tile
Rooms
Bathrooms
- Total Bathrooms: 3
- Full Bathrooms: 2
- Half Bathrooms: 1
Bedrooms
- Total Bedrooms: 4
Other Rooms
- Laundry: Laundry Room
Additional Information
- Shared Amenities: Gated
Exterior
- Exterior Features: Fire Pit, Lighting, Sliding Doors
- Deck/Patio: Screened
- Porch/Patio/Deck: Screened
Parking
- Garage: Yes
- Attached garage: Yes
- Garage Spaces: 2
- Covered Spaces: 2
- Parking Features: Driveway, Off Street
Location
- Area: 32826 - Orlando/Alafaya
- County: Orange
- Development Name: 32826 - Orlando/Alafaya
- Subdivision: RYBOLT RESERVE PH 01 49 95
- Driving Directions: From Alafaya, East on McCullough, right on Native Dancer
- Direction Faces: East
Community
- Community Name: 32826 - Orlando/Alafaya
- Optional Amenities: Gated
- Association: Yes
- Assoc. Name: Premier Management
- Pet Restrictions: Buyer to verify
Heating & Cooling
- Cooling Type: Central Air
- Heating Type: Electric
Utilities
- Sewer: Public Sewer
- Water: Public
- Utility Description: Public
Structural Information
- Exterior Const.: Block, Stucco
- Roof: Shingle
- Common Walls: Corner Unit
- Windows: Blinds, Window Treatments
- Stories/Levels: Two
- Square Feet: 2,281
- Sq. Ft. Source: Public Records
- Year Built: 2005
Additional Structures
- Other Structures: Gazebo
Lot Features
- Property View: Trees/Woods
- Lot Size (Acres): 0.13
- Lot Size (Sq. Ft.): 5,518
- Lot Size: 5518
- Frontage: Street Paved
- Street/Road Desc.: Paved
- Fencing (Description): Vinyl
Financial Considerations
- Association Fee: $415
- Assoc Fee Freq.: Semi-Annually
- Assoc Fee Desc.: Required
- Tax Amount: $3,981.86
- Tax Year: 2025
Disclosures and Reports
- Ownership: Fee Simple
- Special Conditions: None
- Legal Description: RYBOLT RESERVE PH 1 49/95 LOT 89
- Flood Zone Info: X500
- APN: 12231779300890
- Property ID: 12231779300890
- Block/Lot/Section: .
Listed by Tal Busidan Pa
Get Pre-Approved Today
Schools
Schools serving 4944 Native Dancer Ln
School District:Orange County School District
| Name | Grades | Distance |
|---|---|---|
East Lake Elementary School, Orlando, FL 3971 North Tanner Road, Orlando, FL 32826 | PK-5 | 1.1 mi |
Corner Lake Middle School 1700 Chuluota Road, Orlando, FL 32820 | 6-8 | 3.8 mi |
East River High School 650 East River Falcons Way, Orlando, FL 32833 | 9-12 | 4.2 mi |
Disclaimer:
School attendance boundaries provided by ATTOM Data Solutions and are for reference only. Contact the school directly to verify enrollment eligibility.
Price & Sales History for 4944 Native Dancer Ln
Date
Details
Price
Change
Source
6/13/2026
Listed
$469,900
163.99%
MLS
5/30/2013
Sold
$178,000
—
Public Record
Disclaimer: Historical sales information is derived from public records provided by the county offices. Information is not guaranteed and should be independently verified.
Tax History
Tax History for 4944 Native Dancer Ln
Year
Property Taxes
Change
Tax Assessment
Change
2025
$3,982
6%
$270,185
6%
2024
$3,773
7%
$255,668
3%
2023
$3,515
6%
$248,221
6%
2021
$3,328
-2%
$233,972
-3%
2022
$3,385
2%
$240,991
4%
2021
$3,328
2%
$230,742
2%
2019
$3,253
1%
$225,554
2%
2018
$3,225
2%
$221,348
2%
2017
$3,176
-12%
$216,795
7%
2016
$3,628
4%
$202,137
6%
2015
$3,501
2%
$189,978
5%
2014
$3,429
22%
$180,992
23%
2013
$2,818
—
$147,174
—
Disclaimer: Historical tax information is derived from public records provided by the county offices. Information is not guaranteed and should be independently verified.
Estimate the Cost
Estimate the Cost for 4944 Native Dancer Ln
4944 Native Dancer Lane, Orlando, FL 32826 (MLS# O6416253) is a Single Family property with 4 bedrooms, 2 full bathrooms and 1 partial bathroom. 4944 Native Dancer Lane is currently listed for $469,900 and was received on June 13, 2026. Want to learn more about 4944 Native Dancer Lane? Do you have questions about finding other Single Family real estate for sale in Orlando? You can browse all Orlando real estate or contact a Coldwell Banker agent to request more information.