This is a carousel with tiles that activate property listing cards. Use the previous and next buttons to navigate.
1/1
$140,000
This is a carousel with tiles that activate property listing cards. Use the previous and next buttons to navigate.
1/1
Property Description
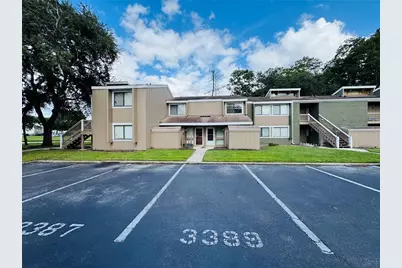
STUNNING PICTURES WILL BE UPLOADED 9/18 - Welcome to a beautifully refreshed 2-bedroom, 1.5-bath condo where modern updates meet peaceful pond-side living. This two-story residence has been thoughtfully renovated to create a bright, comfortable space that feels both stylish and inviting from the moment you arrive. Inside, new Luxury vinyl flooring enhances the open-concept living areas, while abundant natural light pours through the windows and sliding glass doors. The spacious living room offers plenty of room to relax or entertain, with picturesque pond views providing a tranquil backdrop. The updated kitchen combines contemporary style with everyday functionality, featuring sleek countertops, modern cabinetry, and attractive fixtures. Both bathrooms have also been renovated with fresh finishes and a clean, updated aesthetic. Upstairs, you'll find two generously sized bedrooms, each offering natural light and ample storage. Step outside onto the private patio and enjoy your own peaceful outdoor retreat overlooking the pond-ideal for morning coffee, winding down in the evening, or simply enjoying the view. Residents also have access to desirable community amenities, including a swimming pool, tennis courts, and beautifully maintained green spaces. Whether you're looking to relax, stay active, or enjoy time with friends and neighbors, there's plenty to appreciate right outside your door. Location adds even more appeal. With Universal Studios, Walt Disney World, shopping, restaurants, entertainment, parks, schools, and everyday conveniences all within easy reach, you'll enjoy a wonderful balance of accessibility and tranquility. Move-in ready, extensively updated, and beautifully positioned with serene pond views, this condo offers an inviting opportunity to enjoy a refreshed home in a convenient Central Florida location.
Full Property Details
Full Property Details for 5089 Eaglesmere Dr #D09
General
- Sold For: $140,000
- HOA FEE: $638/month
- Taxes: $2,803 (2024)
- Status: Closed
- Type: Condo
- Source: MidFloridaRegionalMLS
- MLS ID: G5117962
- Added to Site: 57 day(s) ago
Rental Information
- Min. Lease: 5 Months
Interior
- Number of Rooms: 5
- Interior Features: Ceiling Fan(s), Open Floorplan, Solid Wood Cabinets, Stone Counters, Thermostat, Walk-In Closet(s), Window Treatments
- Appliances: Dishwasher, Dryer, Range, Refrigerator, Washer
- Furnishings: Unfurnished
- Flooring: Luxury Vinyl
Rooms
Bathrooms
- Total Bathrooms: 2
- Full Bathrooms: 1
- Half Bathrooms: 1
Bedrooms
- Total Bedrooms: 2
Other Rooms
- Laundry: Laundry Closet
Exterior
- Exterior Features: Sidewalk, Tennis Court(s)
- Deck/Patio: Rear Porch
- Porch/Patio/Deck: Rear Porch
Location
- Area: 32819 - Orlando/Bay Hill/Sand Lake
- County: Orange
- Development Name: 32819 - Orlando/Bay Hill/Sand Lake
- Subdivision: WINDHOVER CONDO
- Driving Directions: Head North on Kirkman rd from I-4, turn left on Windhover Dr then right on Eaglesmere Dr
- Direction Faces: West
Community
- Community Name: 32819 - Orlando/Bay Hill/Sand Lake
- Community Features: Clubhouse, Pool, Tennis Court(s)
- Association: Yes
- Assoc. Name: Adrien Escalera Windhover Association
- Assoc. Fees Include: Community Pool, Maintenance Grounds, Manager
- Pet Restrictions: Buyer to verify with HOA
Heating & Cooling
- Cooling Type: Central Air
- Heating Type: Central
Utilities
- Sewer: Public Sewer
- Water: Public
- Utility Description: Cable TV Available, Electricity Available, Electricity Connected, Sewer Available, Sewer Connected, Water Available, Water Connected
Structural Information
- Exterior Const.: Concrete, Wood Siding
- Roof: Shingle
- Stories/Levels: Two
- Square Feet: 999
- Sq. Ft. Source: Public Records
- Living Area: 999 Sq. Ft.
- Year Built: 1974
Lot Features
- Property View: Water
- Lot Size (Acres): 0.12
- Lot Size (Sq. Ft.): 5,300
- Lot Size: 5300
- Street/Road Desc.: Asphalt
Water Features
- Water View: Yes
Financial Considerations
- Association Fee: $638
- Assoc Fee Freq.: Monthly
- Assoc Fee Desc.: Required
- Tax Amount: $2,803.67
- Tax Year: 2024
Disclosures and Reports
- Ownership: Fee Simple
- Special Conditions: None
- Legal Description: WINDHOVER CONDO CB 2/70 UNIT D09-T BLDG33
- Flood Zone Info: X
- APN: 132328935833009
- Property ID: 132328935833009
- Block/Lot/Section: 33
Get Pre-Approved Today
Schools
Schools serving 5089 Eaglesmere Dr #D09
School District:Orange County School District
| Name | Grades | Distance |
|---|---|---|
Dr. Phillips High School 6500 Turkey Lake Road, Orlando, FL 32819 | 9-12 | 1.6 mi |
Palm Lake Elementary School 8000 Pin Oak Drive, Orlando, FL 32819 | K-5 | 1.9 mi |
Chain Of Lakes Middle School 8700 Conroy Windermere Road, Orlando, FL 32835 | 6-8 | 2.6 mi |
Disclaimer:
School attendance boundaries provided by ATTOM Data Solutions and are for reference only. Contact the school directly to verify enrollment eligibility.
Price & Sales History for 5089 Eaglesmere Dr #D09
Date
Details
Price
Change
Source
10/27/2026
Sold
$140,000
-6.6%
MLS
9/17/2026
Listed
$149,900
—
MLS
Disclaimer: Historical sales information is derived from public records provided by the county offices. Information is not guaranteed and should be independently verified.
5089 Eaglesmere Drive #D09, Orlando, FL 32819 (MLS# G5117962) is a Condo property that was sold at $140,000 on October 27, 2026. This property was sold by Laura Gilmore from our Southwest Orlando Office.Want to learn more about 5089 Eaglesmere Drive #D09? Do you have questions about finding other Condo real estate for sale in Orlando? You can browse all Orlando real estate or contact a Coldwell Banker agent to request more information.

