This is a carousel with tiles that activate property listing cards. Use the previous and next buttons to navigate.
1/1
$527,000
This is a carousel with tiles that activate property listing cards. Use the previous and next buttons to navigate.
1/1
Property Description
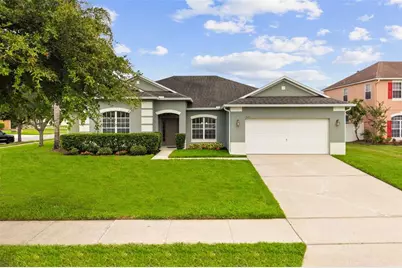
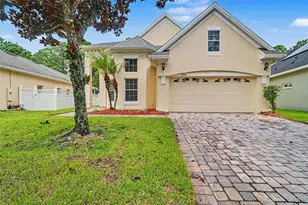
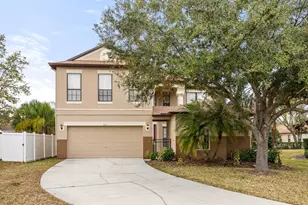
Welcome to a Stunning and Beautiful Move-In Ready Home. This 4-bedroom, 3-bathroom residence delivers the perfect blend of modern luxury and everyday livability. Offering 2,450 square feet of thoughtfully designed living space sitting on a large corner lot. Every inch of this home has been elevated with high-end finishes and brand-new upgrades that today's buyers demand. Step inside and immediately feel the difference with all new flooring. The heart of the home is a beautifully renovated kitchen that dazzles with gleaming quartz countertops plus brand-new stainless steel appliances. The kitchen opens seamlessly into the family room, creating the effortless connection between spaces that defines modern living at its finest. This home offers exceptional versatility with a formal dining room perfect for entertaining, a dedicated office/den ideal for remote work or a quiet retreat, and three generously sized secondary bedrooms serviced by two beautifully appointed full bathrooms. The primary suite is a true sanctuary spacious, serene, and finished with the same elevated attention to detail found throughout the home. The Walk in shower is the best you can get. The beautiful Quartz countertops extend to the bathrooms as well. Home has been freshly painted inside and out. Home offers a 2022 AC, a 2017 ROOF and Paid Solar Panels where your Whole house Electricity averages under $50/month!! The attached oversized garage adds everyday convenience. The HOA offers resort-style amenities including a community pool, basketball court, park and playground, and scenic walking trails. Just is minutes from Orlando International Airport, the 417 Greenway, 528 Beachline, Lake Nona Medical City, and an abundance of top-rated dining. This home is price right to plant roots!
Full Property Details
Full Property Details for 5101 Cedarleaf Ln
General
- Sold For: $527,000
- HOA FEE: $64/month
- HOA FEE FREQ.: Quarterly
- Taxes: $8,178 (2025)
- Status: Closed
- Type: Single Family
- Source: MidFloridaRegionalMLS
- MLS ID: A4696916
- Added to Site: 50 day(s) ago
Interior
- Number of Rooms: 8
- Interior Features: Ceiling Fan(s), Eating Space In Kitchen, Kitchen and Family Room Combination, Open Floorplan, Primary Bedroom Main Floor, Solid Surface Counters, Tray Ceiling(s), Vaulted Ceiling(s)
- Appliances: Bar Fridge, Dishwasher, Dryer, Electric Water Heater, Exhaust Fan, Ice Maker, Microwave, Range, Refrigerator, Washer
- Furnishings: Unfurnished
- Flooring: Carpet, Laminate
Rooms
Bathrooms
- Total Bathrooms: 3
- Full Bathrooms: 3
Bedrooms
- Total Bedrooms: 4
Other Rooms
- Laundry: Electric Dryer Hookup, Inside, Laundry Room, Washer Hookup
Exterior
- Exterior Features: Rain Gutters, Sidewalk
Parking
- Garage: Yes
- Attached garage: Yes
- Garage Spaces: 2
- Covered Spaces: 2
Location
- Area: 32829 - Orlando/Chickasaw
- County: Orange
- Development Name: 32829 - Orlando/Chickasaw
- Subdivision: TIVOLI WOODS VILLAGE C 51 84
- Driving Directions: From Lee Vista, head East on Econ then turn Right on Tivoli Ridge Run. Proceed 2 blocks to Cedarleaf Lane. From 417/Curry ford head West then turn left on Econ and turn left on Tivoli Ridge Run. Proceed 2 blocks to Cedarleaf Lane.
- Direction Faces: West
Community
- Community Name: 32829 - Orlando/Chickasaw
- Community Features: Fishing
- Association: Yes
- Assoc. Name: Sanctuary at Tivoli Woods
Heating & Cooling
- Cooling Type: Central Air
- Heating Type: Central, Electric, Heat Pump
Utilities
- Sewer: Public Sewer
- Water: Public
- Utility Description: Cable Connected, Electricity Connected, Public, Sewer Connected
Structural Information
- Exterior Const.: Block
- Roof: Shingle
- Common Walls: Corner Unit
- Stories/Levels: One
- Square Feet: 2,450
- Sq. Ft. Source: Public Records
- Living Area: 2,450 Sq. Ft.
- Year Built: 2004
Lot Features
- Lot Size (Acres): 0.26
- Lot Size (Sq. Ft.): 11,333
- Lot Size: 11333
- Street/Road Desc.: Concrete
Green Features
- Energy Efficient: Appliances, Lighting
Financial Considerations
- Association Fee: $191
- Assoc Fee Freq.: Quarterly
- Assoc Fee Desc.: Required
- Tax Amount: $8,178
- Tax Year: 2025
Disclosures and Reports
- Ownership: Fee Simple
- Special Conditions: None
- Legal Description: TIVOLI WOODS VILLAGE C 51/84 LOT 193
- Flood Zone Info: X
- APN: 182331201401930
- Property ID: 182331201401930
- Block/Lot/Section: 1
Listed by Joseph Walter Realty Llc
Sold by Nova Real Estate Services Inc

Get Pre-Approved Today
Schools
Schools serving 5101 Cedarleaf Ln
School District:Orange County School District
| Name | Grades | Distance |
|---|---|---|
Hidden Oaks Elementary School, Orlando, FL 9051 Suburban Drive, Orlando, FL 32829 | K-5 | 0.5 mi |
Odyssey Middle School 9290 Lee Vista Boulevard, Orlando, FL 32829 | 6-8 | 1.1 mi |
Colonial High School 6100 Oleander Drive, Orlando, FL 32807 | 9-12 | 5.4 mi |
Disclaimer:
School attendance boundaries provided by ATTOM Data Solutions and are for reference only. Contact the school directly to verify enrollment eligibility.
Price & Sales History for 5101 Cedarleaf Ln
Date
Details
Price
Change
Source
7/17/2026
Sold
$527,000
-2.32%
MLS
6/12/2026
Listed
$539,500
—
MLS
Disclaimer: Historical sales information is derived from public records provided by the county offices. Information is not guaranteed and should be independently verified.
5101 Cedarleaf Lane, Orlando, FL 32829 (MLS# A4696916) is a Single Family property that was sold at $527,000 on July 17, 2026. Want to learn more about 5101 Cedarleaf Lane? Do you have questions about finding other Single Family real estate for sale in Orlando? You can browse all Orlando real estate or contact a Coldwell Banker agent to request more information.