This is a carousel with tiles that activate property listing cards. Use the previous and next buttons to navigate.
1/59
$1,067,900
This is a carousel with tiles that activate property listing cards. Use the previous and next buttons to navigate.
1/59
Property Description
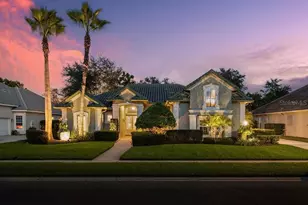
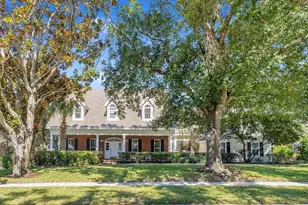
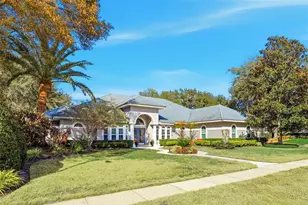
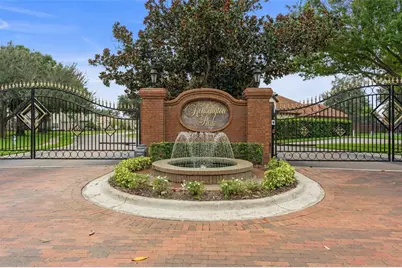
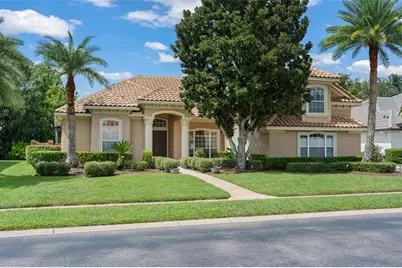
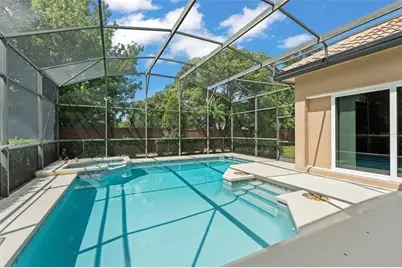
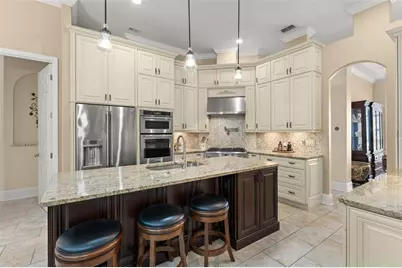
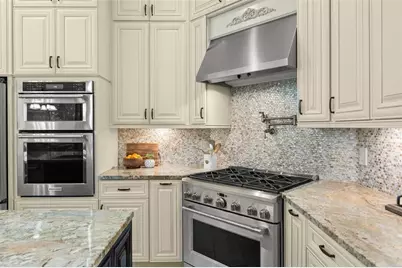
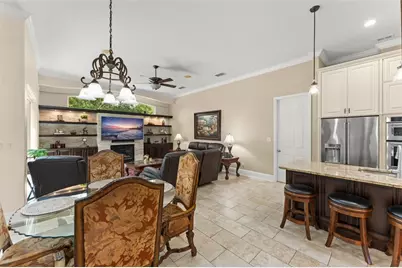
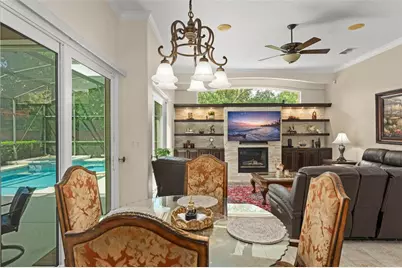
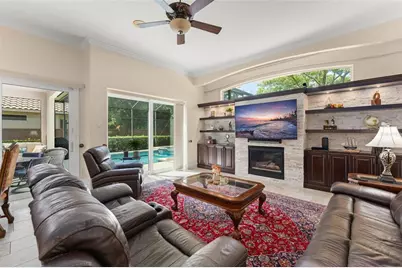
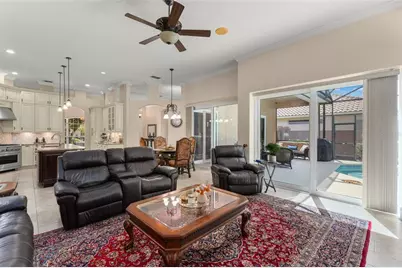
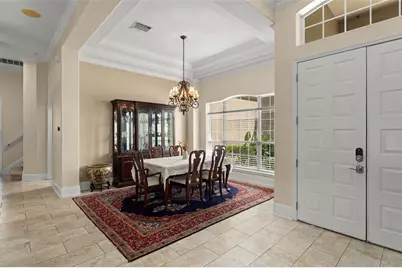
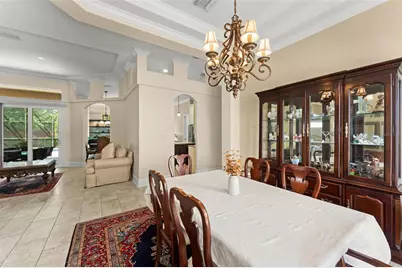
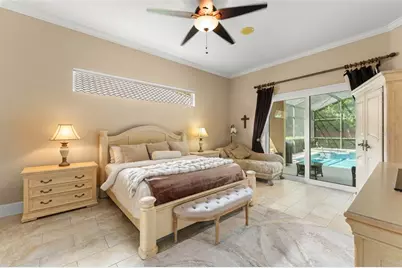
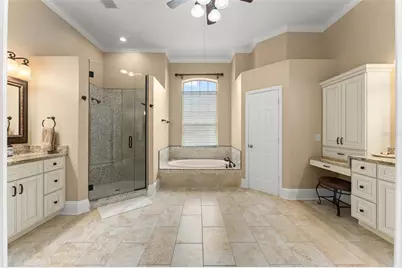
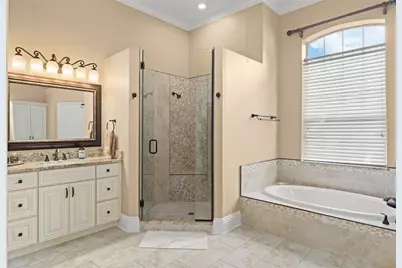
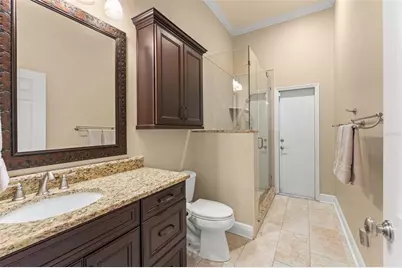
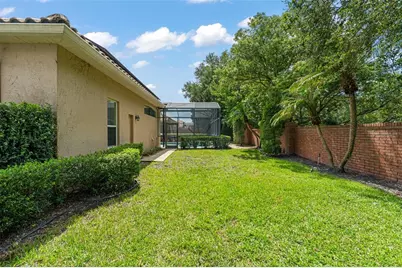
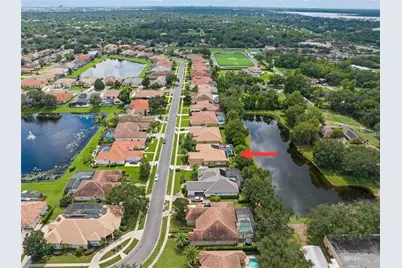
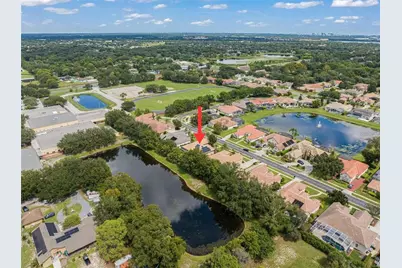
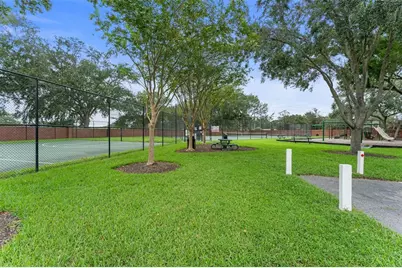
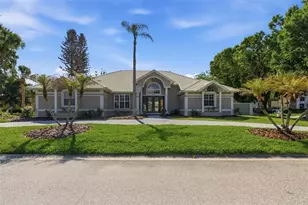
WELCOME TO SOUGHT AFTER GATED KENSINGTON PARK! With more than $156,000 in upgrades the owners have transformed this 4 bedrooms 3 bathroom residence into an exceptional luxury home designed for sophisticated Florida living. At the heart of the home is a spectacular $60,000+ kitchen transformation (2019), completely redesigned with walls opened for an effortless flow, a large center island, custom wood cabinetry with 42" cabinets and 15" stacked uppers, glass-front accents, pot filler, upgraded granite, Café six-burner gas cooktop, Café refrigerator, and a Café dishwasher, alongside a built-in KitchenAid oven and convection/microwave combo. The upgrades continue with a $20,000 renovated primary bath, $5,000 custom primary closet system, $30,000 in porcelain tile flooring throughout the downstairs, and custom built-ins framing a gas fireplace. All four sliding glass doors were replaced in 2023 ($18,000), and BOTH AC systems have been replaced in 2024 and 2026 ($20,000), delivering the kind of meaningful improvements rarely found in one home. An exceptional solar lease adds even more value, featuring TWO battery backup units and a fully transferable lease designed to provide significant energy savings and backup power capability. Additional solar details are available in the attachments. July 2026 Electric bill was only $292! Step outside and enjoy your private Florida retreat with a fully fenced (classic red-brick) backyard, a screened-in pool and lanai, and generous space for entertaining. A 3-car garage completes the home, while gated Kensington Park offers tennis courts, a playground, and an outstanding location near Orlando's premier dining, shopping, entertainment, attractions, and major roadways. This is not simply a beautifully maintained home. It is a substantially renovated residence where the major investments have already been made. EXTENSIVELY UPGRADED. BEAUTIFULLY FINISHED. EXCEPTIONALLY MOVE-IN READY.
Full Property Details
Full Property Details for 5119 Keeneland Cir
General
- Price: $1,067,900
- HOA FEE: $177/month
- Taxes: $9,736 (2025)
- Status: Active
- Type: Single Family
- Source: MidFloridaRegionalMLS
- MLS ID: O6435179
- Updated: 9/25/2026
- Added to Site: 14 day(s) ago
Rental Information
- Min. Lease: 8-12 Months
Interior
- Number of Rooms: 11
- Interior Features: Built-in Features, Ceiling Fan(s), Eating Space In Kitchen, Kitchen and Family Room Combination, Living Room/Dining Room Combo, Open Floorplan, Primary Bedroom Main Floor, Split Bedroom, Stone Counters, Thermostat, Tray Ceiling(s), Vaulted Ceiling(s), Walk-In Closet(s)
- Fireplace: Yes
- Fireplace(s): Living Room
- Appliances: Dishwasher, Disposal, Microwave, Range, Refrigerator, Tankless Water Heater, Water Filtration System
- Furnishings: Unfurnished
- Flooring: Carpet, Tile
Rooms
Bathrooms
- Total Bathrooms: 3
- Full Bathrooms: 3
Bedrooms
- Total Bedrooms: 4
Other Rooms
- Laundry: Inside, Laundry Room
Additional Information
- Shared Amenities: Basketball Court, Gated, Park, Playground, Recreation Facilities, Tennis Court(s)
- Pool: Yes
- Private Pool: Yes
- Pool Description: In Ground, Screen Enclosure
- Spa: Yes
- Spa Description: In Ground
- Security/Safety: Gated Community, Security System, Smoke Detector(s)
Exterior
- Exterior Features: French Doors, Irrigation System, Lighting, Rain Gutters, Sidewalk, Sliding Doors
- Deck/Patio: Covered, Front Porch, Rear Porch, Screened
- Porch/Patio/Deck: Covered, Front Porch, Rear Porch, Screened
Parking
- Garage: Yes
- Attached garage: Yes
- Garage Spaces: 3
- Covered Spaces: 3
- Parking Features: Driveway, Garage Faces Side
Location
- Area: 32819 - Orlando/Bay Hill/Sand Lake
- County: Orange
- Development Name: 32819 - Orlando/Bay Hill/Sand Lake
- Subdivision: KENSINGTON PARK
- Driving Directions: From FL I-4W, take Exit 78 and turn right onto Conroy Road. Turn left onto Kensington Park Blvd. Turn right onto Keeneland Circle. Property will be on the right.
- Direction Faces: East
School Information
- Elementary School: Palm Lake Elem
- Middle School: Chain of Lakes Middle
- High School: Olympia High
Community
- Community Name: 32819 - Orlando/Bay Hill/Sand Lake
- Community Features: Fishing, Deed Restrictions, Gated Community - No Guard, Park, Playground, Sidewalks, Tennis Court(s)
- Optional Amenities: Basketball Court, Gated, Park, Playground, Recreation Facilities, Tennis Court(s)
- Association: Yes
- Assoc. Name: Amy Hidle / Don Asher & Associates
- Assoc. Fees Include: Manager, Private Road, Recreational Facilities
- Number of Pets: 2
- Pet Restrictions: Verify w/HOA.
Heating & Cooling
- Cooling Type: Central Air
- Heating Type: Central, Electric
Utilities
- Sewer: Public Sewer
- Water: Public
- Utility Description: Electricity Connected, Propane, Sewer Connected, Water Connected
Structural Information
- Exterior Const.: Block, Concrete, Stucco
- Roof: Tile
- Stories/Levels: Two
- Square Feet: 3,092
- Sq. Ft. Source: Public Records
- Year Built: 2001
Lot Features
- Property View: Pool
- Lot Size (Acres): 0.28
- Lot Size (Sq. Ft.): 12,150
- Lot Size: 12150
- Frontage: Street Paved, Private Road
- Street/Road Desc.: Paved, Asphalt
- Fencing (Description): Fenced, Masonry
Financial Considerations
- Association Fee: $177
- Assoc Fee Freq.: Monthly
- Assoc Fee Desc.: Required
- Tax Amount: $9,736.61
- Tax Year: 2025
Disclosures and Reports
- Ownership: Fee Simple
- Special Conditions: None
- Legal Description: KENSINGTON PARK 40/126 LOT 10
- Flood Zone Info: X
- APN: 152328387100100
- Property ID: 152328387100100
Listed by Exp Realty Llc
Get Pre-Approved Today
Schools
Schools serving 5119 Keeneland Cir
School District:Orange County School District
| Name | Grades | Distance |
|---|---|---|
Palm Lake Elementary School 8000 Pin Oak Drive, Orlando, FL 32819 | K-5 | 0.8 mi |
Chain Of Lakes Middle School 8700 Conroy Windermere Road, Orlando, FL 32835 | 6-8 | 0.1 mi |
Olympia High School 4301 South Apopka Vineland Road, Orlando, FL 32835 | 9-12 | 0.5 mi |
Disclaimer:
School attendance boundaries provided by ATTOM Data Solutions and are for reference only. Contact the school directly to verify enrollment eligibility.
Price & Sales History for 5119 Keeneland Cir
Date
Details
Price
Change
Source
9/22/2026
Listed
$1,067,900
89.01%
MLS
9/17/2018
Sold
$565,000
—
Public Record
Disclaimer: Historical sales information is derived from public records provided by the county offices. Information is not guaranteed and should be independently verified.
Tax History
Tax History for 5119 Keeneland Cir
Year
Property Taxes
Change
Tax Assessment
Change
2025
$9,737
4%
$635,754
6%
2024
$9,371
7%
$601,594
3%
2023
$8,733
7%
$584,072
17%
2021
$8,140
-4%
$497,707
-12%
2022
$8,462
4%
$567,060
13%
2021
$8,140
5%
$501,068
—
2019
$7,734
15%
$500,930
15%
2018
$6,743
1%
$434,813
2%
2017
$6,660
—
$425,870
2%
2016
$6,636
-2%
$417,111
1%
2015
$6,754
-1%
$414,212
1%
2014
$6,841
2%
$410,925
2%
2013
$6,700
—
$404,852
—
Disclaimer: Historical tax information is derived from public records provided by the county offices. Information is not guaranteed and should be independently verified.
Estimate the Cost
Estimate the Cost for 5119 Keeneland Cir
5119 Keeneland Circle, Orlando, FL 32819 (MLS# O6435179) is a Single Family property with 4 bedrooms and 3 full bathrooms. 5119 Keeneland Circle is currently listed for $1,067,900 and was received on September 22, 2026. Want to learn more about 5119 Keeneland Circle? Do you have questions about finding other Single Family real estate for sale in Orlando? You can browse all Orlando real estate or contact a Coldwell Banker agent to request more information.