This is a carousel with tiles that activate property listing cards. Use the previous and next buttons to navigate.
1/29
$459,000
This is a carousel with tiles that activate property listing cards. Use the previous and next buttons to navigate.
1/29
Property Description
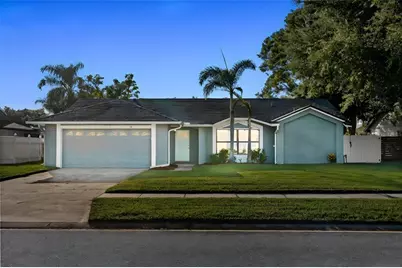
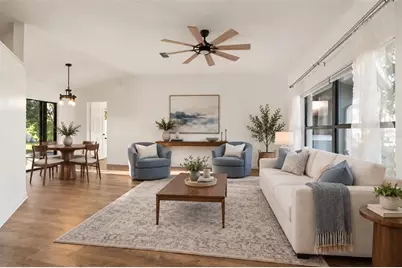
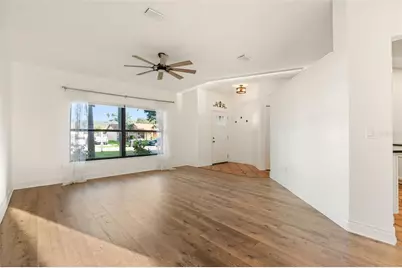
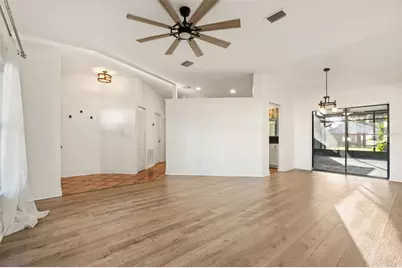
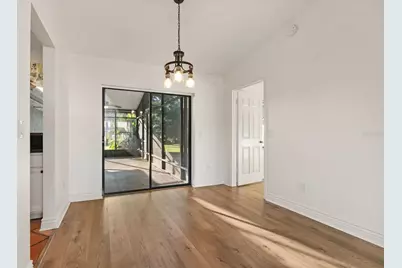
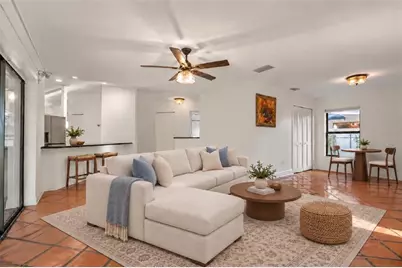
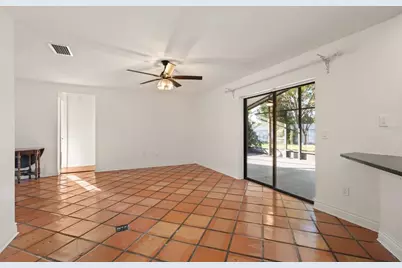
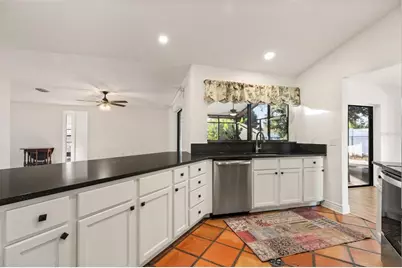
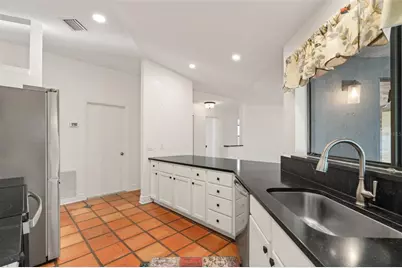
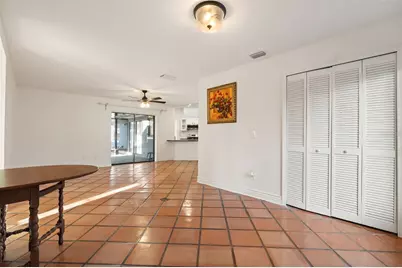
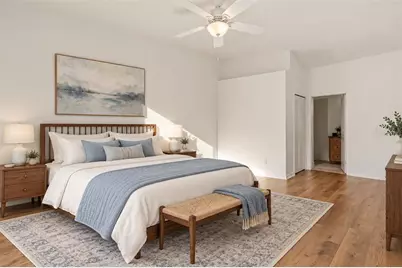
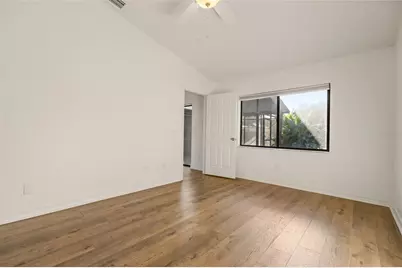
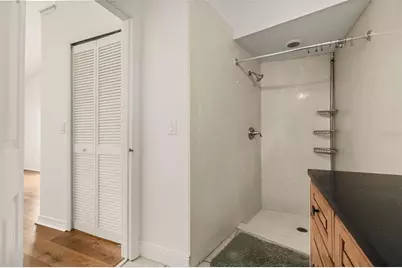
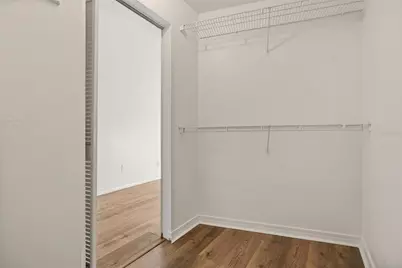
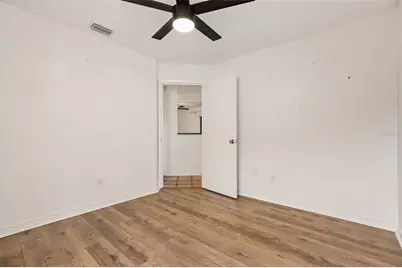
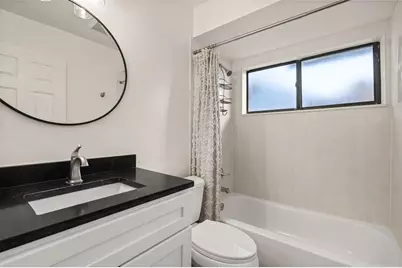
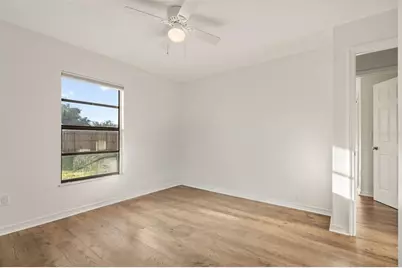
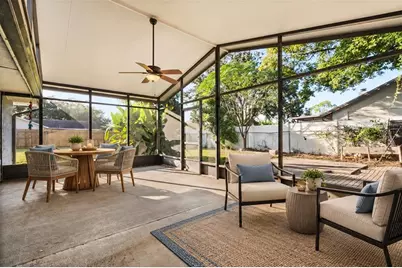
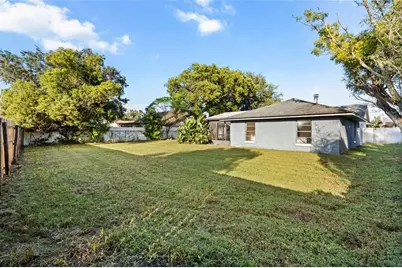
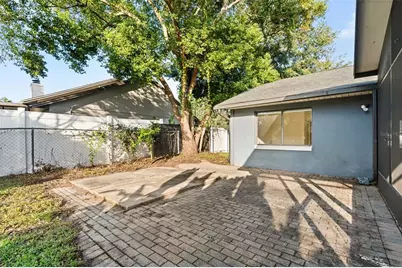
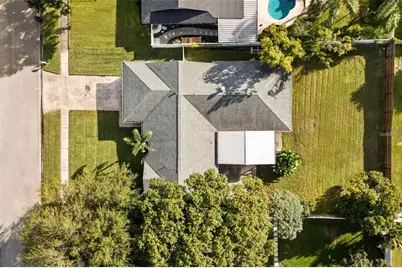
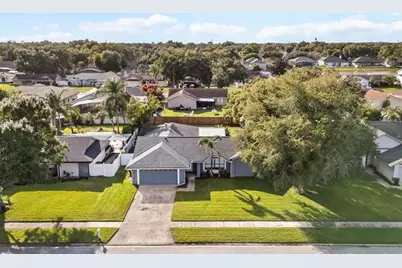
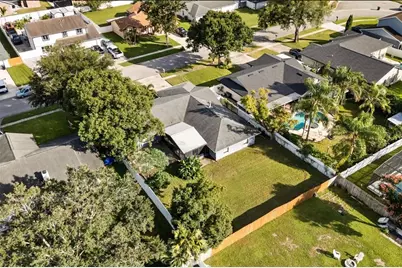
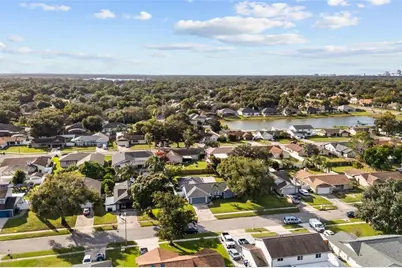
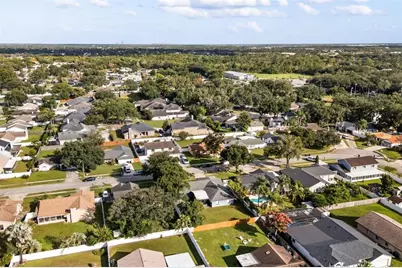
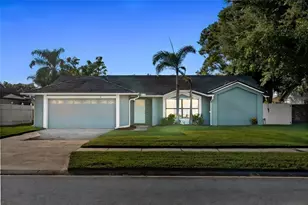
Virtually Staged. ROOF REPLACED DECEMBER 2019 "¢ NO HOA "¢ CONWAY. Warm terracotta floors, abundant natural light, and a beautifully private backyard give this ranch-style home in Wood Green its inviting character. Situated on nearly a quarter acre, this four-bedroom, two-bath home offers 2,116 square feet of single-story living, a thoughtfully designed split-bedroom floor plan, and generous spaces to gather inside and out. Updated luxury vinyl plank flooring and modern light fixtures complement the home's warm finishes, while high ceilings and broad views of the outdoor spaces create an airy, open feel. Two distinct living areas-a separate formal living room and an expansive family room-provide room to entertain, unwind, and make the layout your own. Enjoy a dedicated space for conversation or reading, with another for movie nights, games, and relaxed gatherings. A separate dining room adds a welcoming setting for everyday meals and special occasions. The kitchen blends modern farmhouse touches with the home's natural warmth and character. Stone countertops and newer appliances complement the space, while its connection to the family room keeps conversation flowing during meal preparation and entertaining. Privately positioned apart from the secondary bedrooms, the primary suite features a vaulted ceiling, a walk-in closet, and an en-suite bathroom with a shower stall. Three additional bedrooms provide flexibility for guests, work, and hobbies, and an attached two-car garage provides convenient parking and storage. The screened rear patio is a standout, with a striking A-frame roofline that creates an airy setting for morning coffee, outdoor dining, and evenings overlooking the secluded backyard. With space to garden, gather, and explore the possibility of a future pool, the outdoor setting offers plenty of room to make it your own. The location brings together the established character of Conway and convenient connections to greater Orlando. Wood Green's generous lots and spacing between homes lend the neighborhood a comfortable sense of openness, with local shopping and dining nearby. Barber Park sits just beyond the neighborhood across Gatlin Avenue, offering a splash pad and sports fields for outdoor recreation. The property is zoned for Boone High School, which earned an A in Florida's 2026 school grades. Positioned southeast of downtown Orlando and north of Orlando International Airport, this Conway address offers access to city dining, entertainment, and air travel. For days farther afield, explore the shopping and restaurants of Disney Springs, the Walt Disney World resort area to the southwest, or head east toward Cocoa Beach and the Space Coast via the Beachline Expressway. From recreation close to home to Central Florida outings, this location pairs everyday convenience with plenty to enjoy-all from a home with character, privacy, and no HOA.
Full Property Details
Full Property Details for 5125 Formby Dr
General
- Price: $459,000
- Taxes: $6,929 (2025)
- Status: Active
- Type: Single Family
- Source: MidFloridaRegionalMLS
- MLS ID: O6449149
- Updated: 10/23/2026
- Added to Site: 17 day(s) ago
Rental Information
- Min. Lease: 8-12 Months
Interior
- Number of Rooms: 8
- Interior Features: Ceiling Fan(s), Living Room/Dining Room Combo, Split Bedroom, Stone Counters, Thermostat, Vaulted Ceiling(s), Walk-In Closet(s)
- Appliances: Dishwasher, Dryer, Microwave, Range, Refrigerator, Washer
- Furnishings: Unfurnished
- Flooring: Ceramic Tile, Luxury Vinyl, Other
Rooms
Bathrooms
- Total Bathrooms: 2
- Full Bathrooms: 2
Bedrooms
- Total Bedrooms: 4
Other Rooms
- Laundry: Common Area, Inside
Exterior
- Exterior Features: Lighting, Other, Sidewalk
- Deck/Patio: Patio, Rear Porch, Screened
- Porch/Patio/Deck: Patio, Rear Porch, Screened
Parking
- Garage: Yes
- Attached garage: Yes
- Garage Spaces: 2
- Covered Spaces: 2
- Parking Features: Driveway, Garage Door Opener, On Street
Location
- Area: 32812 - Orlando/Conway / Belle Isle
- County: Orange
- Development Name: 32812 - Orlando/Conway / Belle Isle
- Subdivision: WOOD GREEN
- Driving Directions: Get on I-4 W from W Livingston St and N Garland Ave, Take FL-408 E and FL-15 S to Gatlin Ave in Conway, Continue on Gatlin Ave. Drive to Formby Dr, Turn left onto Gatlin Ave, Turn right onto Barnsley Dr, Barnsley Dr turns left and becomes Formby Dr, Destination will be on the left
- Direction Faces: East
School Information
- Elementary School: Shenandoah Elem
- Middle School: Conway Middle
- High School: Boone High
Community
- Community Name: 32812 - Orlando/Conway / Belle Isle
Heating & Cooling
- Cooling Type: Central Air
- Heating Type: Central
Utilities
- Sewer: Septic Tank
- Water: Public
- Utility Description: Electricity Available, Electricity Connected, Sewer Available, Sewer Connected, Water Available, Water Connected
Structural Information
- Exterior Const.: Block
- Roof: Shingle
- Stories/Levels: One
- Square Feet: 2,116
- Sq. Ft. Source: Public Records
- Year Built: 1987
Lot Features
- Lot Size (Acres): 0.24
- Lot Size (Sq. Ft.): 10,500
- Lot Size: 10500
- Street/Road Desc.: Asphalt
- Fencing (Description): Fenced
Financial Considerations
- Tax Amount: $6,929.27
- Tax Year: 2025
Disclosures and Reports
- Ownership: Fee Simple
- Special Conditions: None
- Legal Description: WOOD GREEN 15/57 LOT 77
- Flood Zone Info: X
- APN: 162330944500770
- Property ID: 162330944500770
Listed by Exp Realty Llc
Get Pre-Approved Today
Schools
Schools serving 5125 Formby Dr
School District:Orange County School District
| Name | Grades | Distance |
|---|---|---|
Shenandoah Elementary School, Orlando, FL 4827 Conway Road, Orlando, FL 32812 | PK-5 | 0.8 mi |
Conway Middle School 4600 Anderson Road, Orlando, FL 32812 | 6-8 | 0.7 mi |
William R Boone High School 1000 East Kaley Street, Orlando, FL 32806 | 9-12 | 3.3 mi |
Disclaimer:
School attendance boundaries provided by ATTOM Data Solutions and are for reference only. Contact the school directly to verify enrollment eligibility.
Price & Sales History for 5125 Formby Dr
Date
Details
Price
Change
Source
10/23/2026
Listed
$459,000
19.53%
MLS
3/02/2022
Sold
$384,000
—
Public Record
Disclaimer: Historical sales information is derived from public records provided by the county offices. Information is not guaranteed and should be independently verified.
Tax History
Tax History for 5125 Formby Dr
Year
Property Taxes
Change
Tax Assessment
Change
2025
$6,929
—
$388,130
-2%
2025
$6,929
5%
$397,240
4%
2024
$6,618
9%
$383,749
6%
2023
$6,052
32%
$363,737
33%
2021
$4,593
-10%
$273,066
-16%
2022
$5,087
11%
$323,873
36%
2021
$4,593
9%
$237,773
-1%
2019
$4,233
6%
$239,304
7%
2018
$4,007
3%
$222,994
4%
2017
$3,879
7%
$213,768
10%
2016
$3,613
4%
$194,787
9%
2015
$3,469
8%
$179,450
10%
2014
$3,216
9%
$163,136
10%
2013
$2,949
—
$148,884
—
Disclaimer: Historical tax information is derived from public records provided by the county offices. Information is not guaranteed and should be independently verified.
Estimate the Cost
Estimate the Cost for 5125 Formby Dr
5125 Formby Drive, Orlando, FL 32812 (MLS# O6449149) is a Single Family property with 4 bedrooms and 2 full bathrooms. 5125 Formby Drive is currently listed for $459,000 and was received on October 23, 2026. Want to learn more about 5125 Formby Drive? Do you have questions about finding other Single Family real estate for sale in Orlando? You can browse all Orlando real estate or contact a Coldwell Banker agent to request more information.
