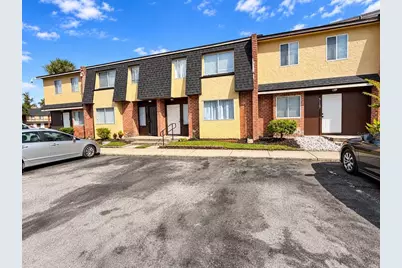
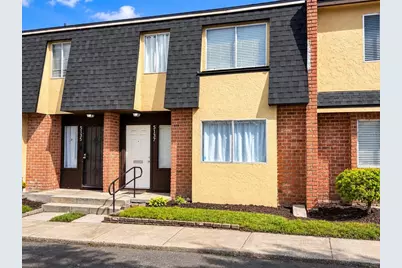
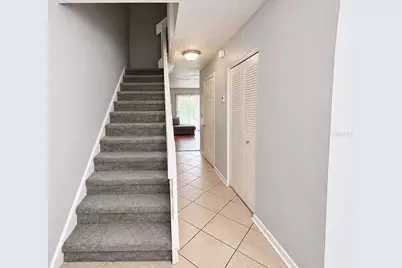
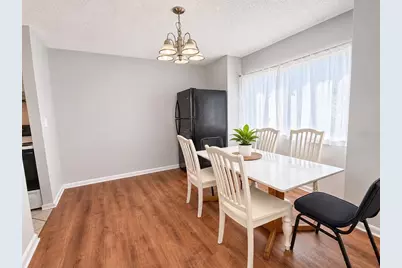
This is a carousel with tiles that activate property listing cards. Use the previous and next buttons to navigate.
$135,000 Just Listed
This is a carousel with tiles that activate property listing cards. Use the previous and next buttons to navigate.
Full Property Details for 5137 Picadilly Circus Ct #3
General
- Price: $135,000
- HOA FEE: $357/month
- Taxes: $2,481 (2025)
- Status: Active
- Type: Condo
- Source: MidFloridaRegionalMLS
- MLS ID: L4966406
- Updated: 11/10/2026
- Added to Site: 2 day(s) ago
Rental Information
- Min. Lease: 1-2 Years
Interior
- Number of Rooms: 7
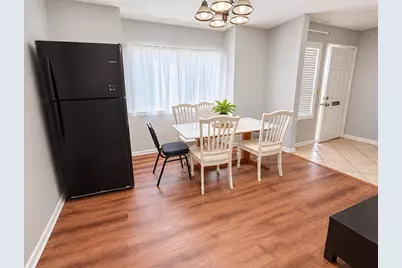
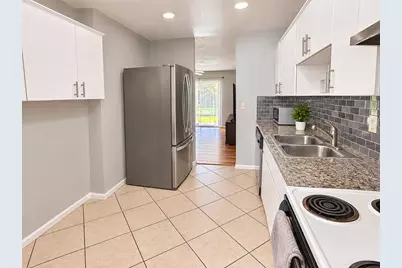
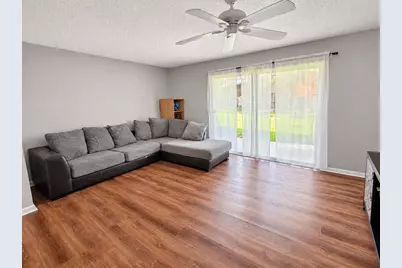
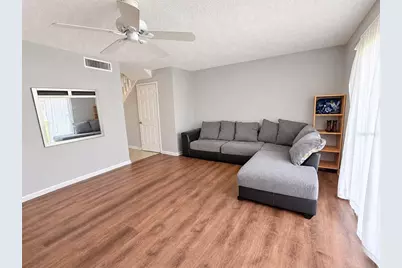
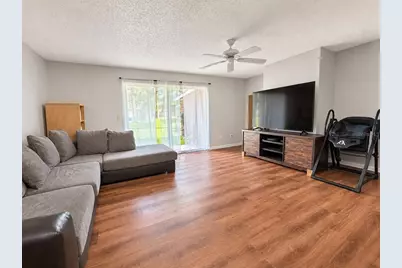
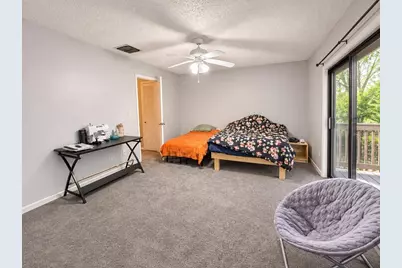
- Interior Features: Ceiling Fan(s), Kitchen and Family Room Combination, Living Room/Dining Room Combo, PrimaryBedroom Upstairs, Thermostat
- Fireplace: Yes
- Fireplace(s): Living Room, Wood Burning
- Appliances: Dishwasher, Dryer, Range, Refrigerator, Washer
- Furnishings: Unfurnished
- Flooring: Carpet, Luxury Vinyl, Tile
Rooms
Bathrooms
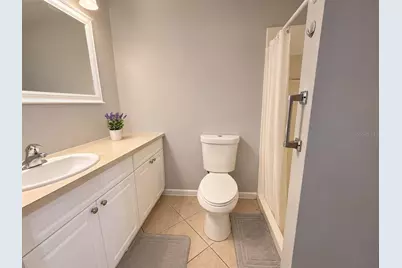
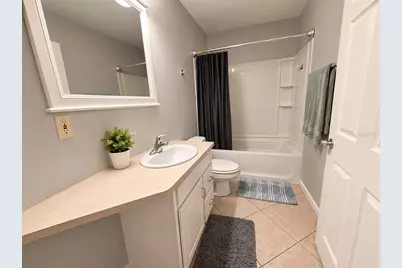
- Total Bathrooms: 3
- Full Bathrooms: 2
- Half Bathrooms: 1
Bedrooms
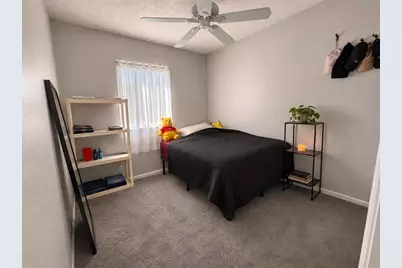
- Total Bedrooms: 3
Other Rooms
- Laundry: Laundry Closet, Upper Level
Exterior
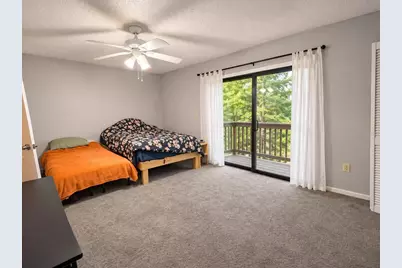
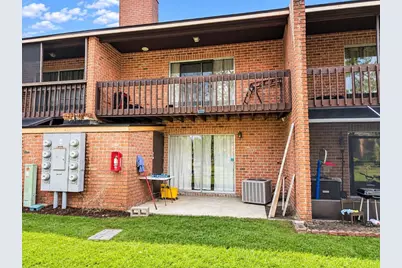
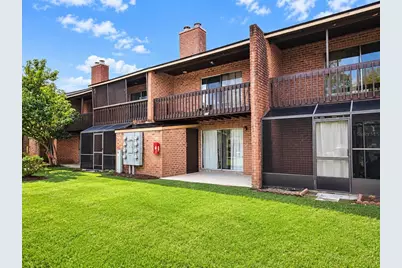
- Exterior Features: Balcony, Lighting, Sidewalk, Sliding Doors, Storage
- Deck/Patio: Rear Porch
- Porch/Patio/Deck: Rear Porch
Location
- Area: 32839 - Orlando/Edgewood/Pinecastle
- County: Orange
- Development Name: 32839 - Orlando/Edgewood/Pinecastle
- Subdivision: HUNTINGTON ON GREEN CONDO
- Driving Directions: From I-4, take Exit 79 for John Young Parkway and head south. Turn left onto Americana Boulevard, then left onto S. Texas Avenue. Turn left into Huntington on the Green and follow the community roads to Picadilly Circus Court.
- Direction Faces: Southwest
School Information
- Elementary School: Millenia Gardens Elementary
- Middle School: Memorial Middle
- High School: Oak Ridge High
Community
- Community Name: 32839 - Orlando/Edgewood/Pinecastle
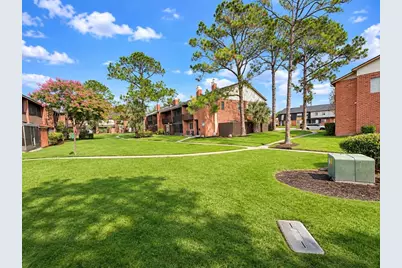
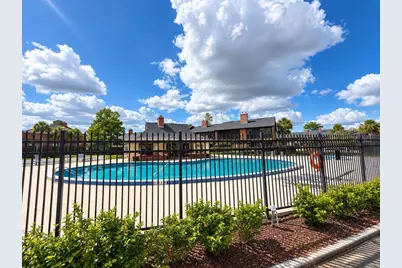
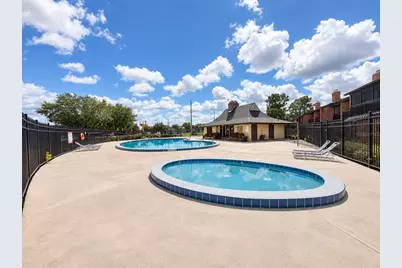
- Community Features: Clubhouse, Playground, Pool, Sidewalks
- Association: Yes
- Assoc. Name: Huntington on The Green Condominium/Leslie Taveras
- Assoc. Fees Include: Community Pool, Insurance, Maintenance Structure, Maintenance Grounds, Pest Control, Pool Maintenance, Trash
- Number of Pets: 2
- Pet Restrictions: Buyer to verify pet restrictions with HOA and/or city/county
Heating & Cooling
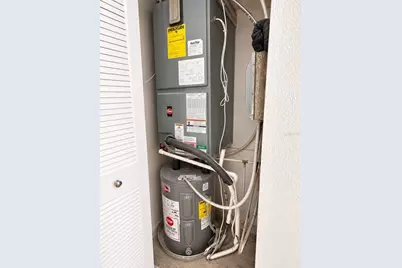
- Cooling Type: Central Air
- Heating Type: Central
Utilities
- Sewer: Public Sewer
- Water: Public
- Utility Description: BB/HS Internet Available, Electricity Connected, Public, Sewer Connected, Water Connected
Structural Information
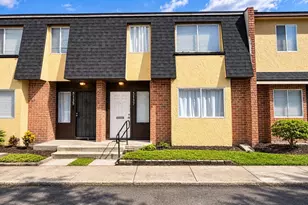
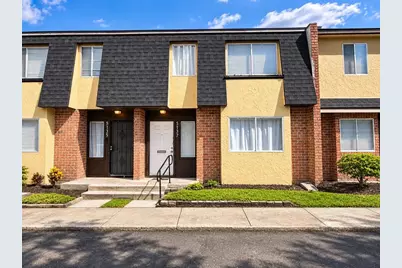
- Exterior Const.: Block, Stucco
- Roof: Shingle
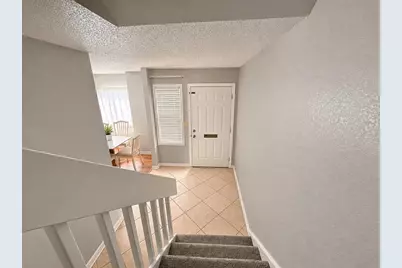
- Stories/Levels: Two
- Square Feet: 1,405
- Sq. Ft. Source: Public Records
- Year Built: 1974
Lot Features
- Lot Size (Acres): 0.01
- Lot Size (Sq. Ft.): 636
- Lot Size: 636
- Street/Road Desc.: Asphalt
Financial Considerations
- Assoc Fee Freq.: Monthly
- Assoc Fee Desc.: Required
- Condo Fee: $357
- Condo Fee Freq: Monthly
- Tax Amount: $2,481
- Tax Year: 2025
Disclosures and Reports
- Ownership: Condominium
- Special Conditions: None
- Legal Description: HUNTINGTON ON THE GREEN CB 4/108 BLDG 7UNIT 3
- Flood Zone Info: X
- APN: 152329379807030
- Property ID: 152329379807030
- Block/Lot/Section: 7
Listed by The Market Realty Company
Schools serving 5137 Picadilly Circus Ct #3
| Name | Grades | Distance |
|---|---|---|
Millennia Gardens Elementary 3515 Gardens Ridge Way, Orlando, FL 32839 | PK-5 | 0.8 mi |
Memorial Middle School, Orlando, FL 2220 29th Street, Orlando, FL 32805 | 6-8 | 1.6 mi |
Oak Ridge High School 700 West Oak Ridge Road, Orlando, FL 32809 | 9-12 | 1.9 mi |
Price & Sales History for 5137 Picadilly Circus Ct #3
Tax History for 5137 Picadilly Circus Ct #3
Estimate the Cost for 5137 Picadilly Circus Ct #3
5137 Picadilly Circus Court #3, Orlando, FL 32839 (MLS# L4966406) is a Condo property with 3 bedrooms, 2 full bathrooms and 1 partial bathroom. 5137 Picadilly Circus Court #3 is currently listed for $135,000 and was received on November 10, 2026. Want to learn more about 5137 Picadilly Circus Court #3? Do you have questions about finding other Condo real estate for sale in Orlando? You can browse all Orlando real estate or contact a Coldwell Banker agent to request more information.
