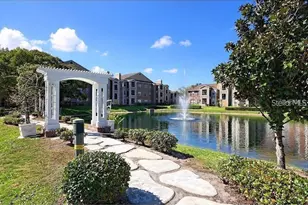
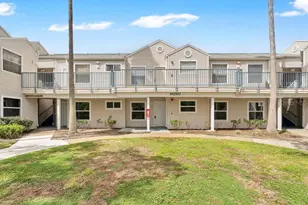
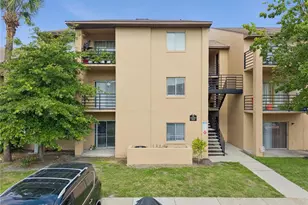
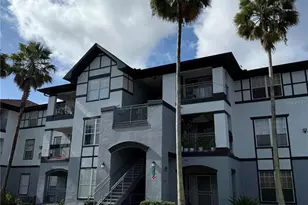
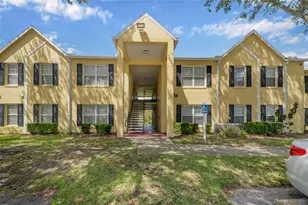
Full Property Details for 5200 Curry Ford Rd #102
General
- Sold For: $120,000
- HOA FEE: $360/month
- Taxes: $2,087 (2025)
- Status: Closed
- Type: Condo
- Source: MidFloridaRegionalMLS
- MLS ID: O6398981
- Added to Site: 184 day(s) ago
Rental Information
Interior
- Number of Rooms: 6
- Interior Features: Eating Space In Kitchen
- Appliances: Dishwasher, Electric Water Heater, Range, Range Hood, Refrigerator
- Furnishings: Unfurnished
- Flooring: Ceramic Tile
Rooms
- Total Bathrooms: 2
- Full Bathrooms: 2
Additional Information
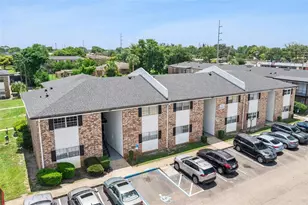
- Shared Amenities: Clubhouse, Laundry, Playground, Pool, Vehicle Restrictions
- Security/Safety: Smoke Detector(s)
Exterior
- Exterior Features: Lighting, Rain Gutters, Sidewalk
- Deck/Patio: Covered, Patio, Porch
- Porch/Patio/Deck: Covered, Patio, Porch
Parking
- Parking Features: Assigned
Location
- Area: 32812 - Orlando/Conway / Belle Isle
- County: Orange
- Development Name: 32812 - Orlando/Conway / Belle Isle
- Subdivision: HACIENDA DEL SOL
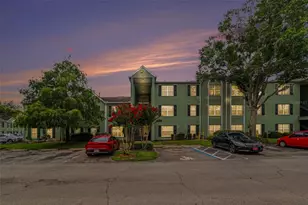
- Driving Directions: 408 East to Conway Road Exit to Curry Ford Road Left on Right. Building 5200 is at the front right side of the community. Park in a guest space.
- Direction Faces: East
School Information
- Elementary School: Dover Shores Elem
- Middle School: Roberto Clemente Middle
- High School: Boone High
Community
- Community Name: 32812 - Orlando/Conway / Belle Isle
- Community Features: Clubhouse, Community Mailbox, Deed Restrictions, Playground, Pool, Sidewalks
- Optional Amenities: Clubhouse, Laundry, Playground, Pool, Vehicle Restrictions
- Association: Yes
- Assoc. Name: Oliver Overton-Morgan, Morgan Property Solutions
- Assoc. Fees Include: Community Pool, Maintenance Structure, Recreational Facilities, Water
- Pet Restrictions: Small animals and dogs only, must apply and be pre-approved by the board., / 15lbs.
Heating & Cooling
- Cooling Type: Central Air
- Heating Type: Central
Utilities
- Sewer: Public Sewer
- Water: Public
- Utility Description: Cable TV Available, Electricity Connected, Fire Hydrant, Public
Structural Information
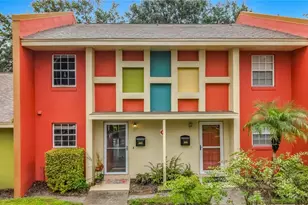
- Architectural Info: Mediterranean
- Architectural Style: Mediterranean
- Exterior Const.: Block, Stucco
- Roof: Tile
- Common Walls: Corner Unit, End Unit
- Windows: Blinds
- Stories/Levels: One
- Square Feet: 1,052
- Sq. Ft. Source: Public Records
- Living Area: 1,052 Sq. Ft.
- Year Built: 1973
Lot Features
- Lot Size (Acres): 0.03
- Lot Size (Sq. Ft.): 1,296
- Lot Size: 1296
- Frontage: Street Paved
- Street/Road Desc.: Paved, Asphalt
Financial Considerations
- Association Fee: $360
- Assoc Fee Freq.: Monthly
- Assoc Fee Desc.: Required
- Tax Amount: $2,087
- Tax Year: 2025
Disclosures and Reports
- Ownership: Condominium
- Special Conditions: None
- Legal Description: HACIENDA DEL SOL CONDO OR 5187/1550 UNIT 102
- Flood Zone Info: X
- APN: 42330326500102
- Property ID: 42330326500102
Listed by Morgan Property Solutions Inc
Sold by Morgan Property Solutions Inc