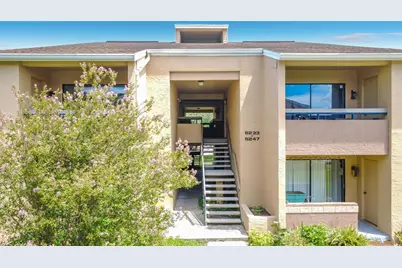
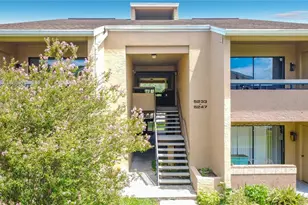
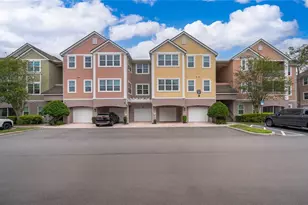
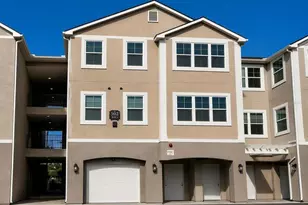
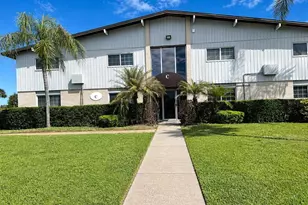
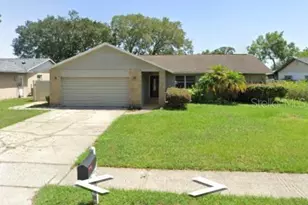
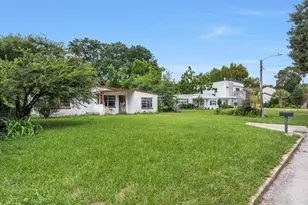
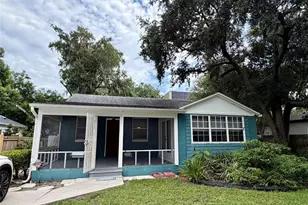
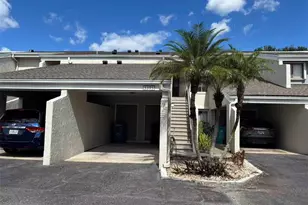
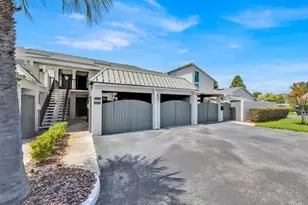
Full Property Details for 5247 Vineland Rd #202
General
- Sold For: $173,000
- HOA FEE: $340/month
- Taxes: $2,791 (2025)
- Status: Closed
- Type: Condo
- Source: MidFloridaRegionalMLS
- MLS ID: O6432018
- Added to Site: 52 day(s) ago
Rental Information
Interior
- Number of Rooms: 6
- Interior Features: Cathedral Ceiling(s), Ceiling Fan(s), High Ceilings, Living Room/Dining Room Combo, Vaulted Ceiling(s), Walk-In Closet(s)
- Appliances: Cooktop, Dishwasher, Disposal, Electric Water Heater, Exhaust Fan, Freezer, Microwave, Refrigerator
- Furnishings: Unfurnished
- Flooring: Ceramic Tile, Laminate, Hardwood
Rooms
- Total Bathrooms: 2
- Full Bathrooms: 2
Additional Information
- Shared Amenities: Shuffleboard Court
- Security/Safety: Smoke Detector(s)
Exterior
- Exterior Features: Balcony, Rain Gutters, Sidewalk, Sliding Doors, Storage
- Deck/Patio: Covered, Deck, Patio, Porch
- Porch/Patio/Deck: Covered, Deck, Patio, Porch
Parking
- Parking Features: Assigned
Location
- Area: 32811 - Orlando/Orlo Vista/Richmond Heights
- County: Orange
- Development Name: 32811 - Orlando/Orlo Vista/Richmond Heights
- Subdivision: TAMARIND PHASE 1
- Driving Directions: From Millenia Mall exit off I4, head west on Conroy. Next light is Vineland road, turn left. Head south approx. 2 miles to Tamarind Community; turn right. Turn immeadiatly to left and head to back of community to 5247 Vineland Road, apt. 202.
- Direction Faces: Northeast
School Information
- Elementary School: Millennia Elementary
- Middle School: Southwest Middle
- High School: Dr. Phillips High
Community
- Community Name: 32811 - Orlando/Orlo Vista/Richmond Heights
- Community Features: Deed Restrictions, Pool, Sidewalks
- Optional Amenities: Shuffleboard Court
- Association: Yes
- Assoc. Name: Tamarind Condos
- Assoc. Fees Include: Community Pool, Maintenance Structure, Maintenance Grounds, Pool Maintenance, Sewer, Water
- Pet Restrictions: Small (16-35 Lbs.)
Heating & Cooling
- Cooling Type: Central Air
- Heating Type: Central, Electric
Utilities
- Sewer: Public Sewer
- Water: Public
- Utility Description: Cable Connected, Electricity Connected, Water Connected
Structural Information
- Architectural Info: Contemporary
- Architectural Style: Contemporary
- Exterior Const.: Block
- Roof: Shingle
- Common Walls: Corner Unit, End Unit
- Windows: Blinds
- Stories/Levels: One
- Square Feet: 1,048
- Sq. Ft. Source: Public Records
- Living Area: 1,048 Sq. Ft.
- Year Built: 1982
Lot Features
- Lot Size (Acres): 0.32
- Lot Size (Sq. Ft.): 13,765
- Lot Size: 13765
- Lot Dimensions: x
- Street/Road Desc.: Asphalt
Financial Considerations
- Association Fee: $340
- Assoc Fee Freq.: Monthly
- Assoc Fee Desc.: Required
- Condo Fee Freq: Monthly
- Tax Amount: $2,791.76
- Tax Year: 2025
Disclosures and Reports
- Ownership: Fee Simple
- Special Conditions: None
- Legal Description: TAMARIND CONDO PHASE 1 OR 3267/1423 BLDG A UNIT 202
- Flood Zone Info: RES
- APN: 182329852201202
- Property ID: 182329852201202
- Block/Lot/Section: 1
Listed by A2z Realty Group
Sold by Marview International Realty Llc