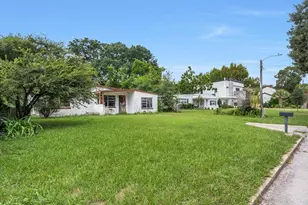
This is a carousel with tiles that activate property listing cards. Use the previous and next buttons to navigate.
1/17
$290,000
This is a carousel with tiles that activate property listing cards. Use the previous and next buttons to navigate.
1/17
Property Description
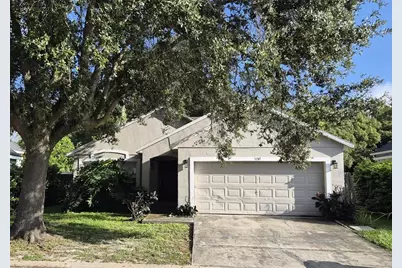
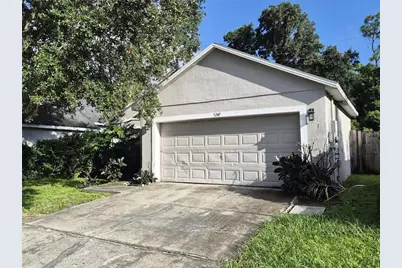
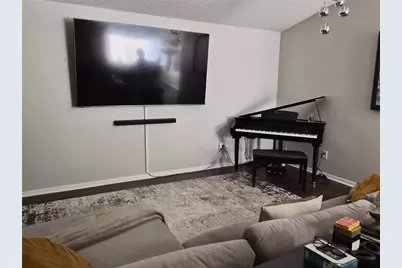
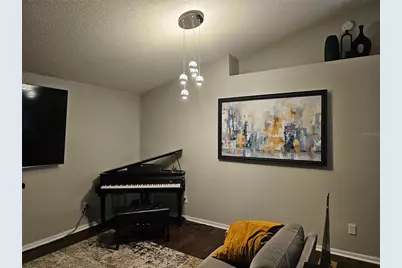
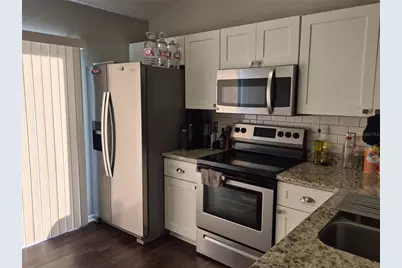
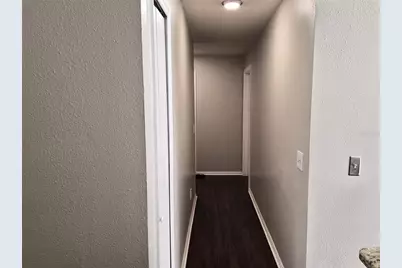
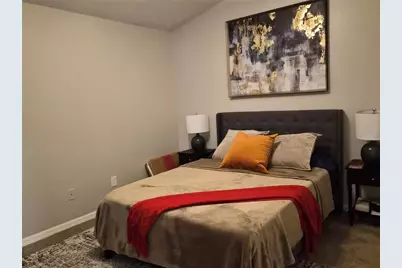
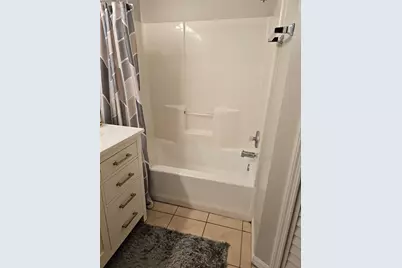
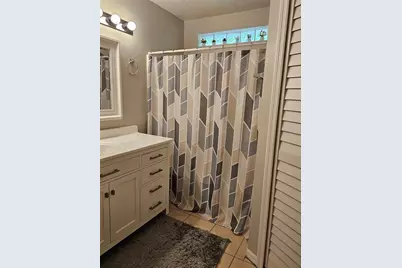
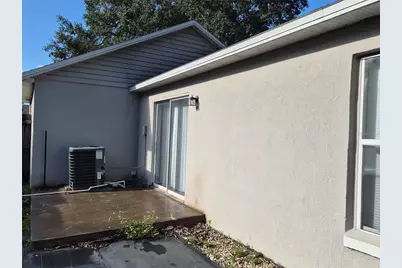
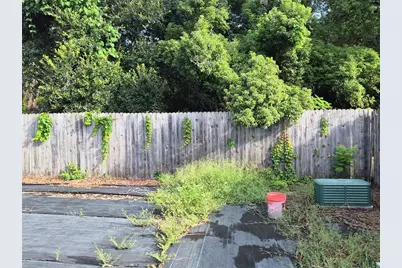
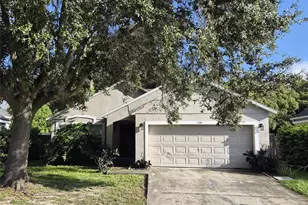
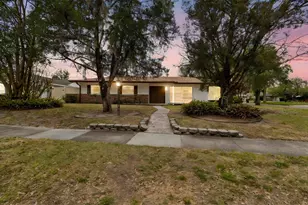
This Single Family Home stand-alone, features 3 cozy bedrooms, 2 full baths, and 1,170 sq. ft. of heated living space. You'll love the attached OVER SIZED 2-car garage, which includes a dedicated laundry area and extra space for a workshop. As you walk through the main entrance, you're welcomed into a wonderfully spacious living room featuring lovely vaulted ceilings. You'll love the master bedroom, which includes its own attached bathroom and a convenient walk-in closet. Warm laminate flooring runs throughout all the main living spaces, with cozy carpet in the bedrooms. The kitchen opens up through sliding glass doors to a lovely private patio and a fully fenced-in backyard, perfect for relaxing next to the serene conservation area behind the property. The front yard is equally charming, featuring a beautiful oak tree and plenty of room to plant your dream flower or vegetable garden. **** There is NO HOA! You'll also enjoy great peace of mind knowing the *** ROOF and HVAC system were both updated in the Spring of 2023 **** The home is conveniently tucked away on a quiet street where the main road ends.
Full Property Details
Full Property Details for 5249 Yaupon St
General
- Price: $290,000
- Taxes: $3,842 (2025)
- Status: Active
- Type: Single Family
- Source: MidFloridaRegionalMLS
- MLS ID: O6443761
- Updated: 9/23/2026
- Added to Site: 9 day(s) ago
Rental Information
- Min. Lease: 7 Months
Interior
- Number of Rooms: 6
- Interior Features: Ceiling Fan(s), Eating Space In Kitchen, High Ceilings, Kitchen and Family Room Combination, Living Room/Dining Room Combo, Open Floorplan, Solid Surface Counters, Solid Wood Cabinets, Vaulted Ceiling(s), Window Treatments
- Appliances: Dishwasher, Disposal, Dryer, Electric Water Heater, Microwave, Range, Refrigerator, Washer
- Furnishings: Negotiable
- Flooring: Carpet, Laminate, Tile
Rooms
Bathrooms
- Total Bathrooms: 2
- Full Bathrooms: 2
Bedrooms
- Total Bedrooms: 3
Other Rooms
- Laundry: In Garage, Washer Hookup
Exterior
- Exterior Features: Private Yard, Sidewalk, Sliding Doors
Parking
- Garage: Yes
- Attached garage: Yes
- Garage Spaces: 2
- Covered Spaces: 2
- Parking Features: Garage Door Opener
Location
- Area: 32811 - Orlando/Orlo Vista/Richmond Heights
- County: Orange
- Development Name: 32811 - Orlando/Orlo Vista/Richmond Heights
- Subdivision: TIMBERLEAF VILLAGE PH 01
- Driving Directions: From Colonial SR 50 go South on Kirkman Road and Raleigh St - at the Crunch Gym / and Bravo store area. About half a mile down, turn Left on Timberleaf Blvd. Turn Left at the STOP sign. Then turn Left on Sago Lane, go down to Yaupon.
- Direction Faces: Northeast
School Information
- Elementary School: Ivey Lane Elem
- Middle School: Carver Middle
- High School: Jones High
Community
- Community Name: 32811 - Orlando/Orlo Vista/Richmond Heights
- Community Features: Sidewalks
- Pet Restrictions: Per County and City Regulation
Heating & Cooling
- Cooling Type: Central Air
- Heating Type: Central, Electric
Utilities
- Sewer: Public Sewer
- Water: Public
- Utility Description: BB/HS Internet Available, Cable TV Available, Cable Connected, Electricity Available, Electricity Connected, Public, Sewer Connected, Street Lights, Underground Utilities, Water Connected
Structural Information
- Exterior Const.: Block, Stucco
- Roof: Shingle
- Windows: Shades, Shutters
- Stories/Levels: One
- Square Feet: 1,170
- Sq. Ft. Source: Public Records
- Year Built: 1998
Lot Features
- Lot Size (Acres): 0.12
- Lot Size (Sq. Ft.): 5,169
- Lot Size: 5169
- Street/Road Desc.: Asphalt, Paved
Financial Considerations
- Tax Amount: $3,842.96
- Tax Year: 2025
Disclosures and Reports
- Ownership: Fee Simple
- Special Conditions: None
- Legal Description: TIMBERLEAF VILLAGE LOT 2 PH 1 31/90 LOT14
- Flood Zone Info: X*
- APN: 312229867900140
- Property ID: 312229867900140
Listed by Bhhs Florida Realty

Get Pre-Approved Today
Schools
Schools serving 5249 Yaupon St
School District:Orange County School District
| Name | Grades | Distance |
|---|---|---|
Orlo Vista Elementary School 3 North Hastings Street, Orlando, FL 32835 | PK-5 | 0.7 mi |
Carver Middle School, Orlando, FL 4500 Columbia Street, Orlando, FL 32811 | 6-8 | 1.1 mi |
Jones High School 801 Rio Grande Avenue, Orlando, FL 32805 | 9-12 | 3.1 mi |
Disclaimer:
School attendance boundaries provided by ATTOM Data Solutions and are for reference only. Contact the school directly to verify enrollment eligibility.
Price & Sales History for 5249 Yaupon St
Date
Details
Price
Change
Source
9/23/2026
Listed
$290,000
-1.69%
MLS
7/31/2023
Sold
$295,000
—
Public Record
Disclaimer: Historical sales information is derived from public records provided by the county offices. Information is not guaranteed and should be independently verified.
Tax History
Tax History for 5249 Yaupon St
Year
Property Taxes
Change
Tax Assessment
Change
2025
$3,843
—
$237,880
-1%
2025
$3,843
4%
$240,890
3%
2024
$3,688
32%
$234,713
11%
2023
$2,804
13%
$211,318
18%
2022
$2,483
9%
$178,858
15%
2021
$2,268
—
$155,456
7%
2021
$2,268
19%
$145,411
18%
2019
$1,904
10%
$122,737
16%
2018
$1,724
11%
$106,052
17%
2017
$1,552
13%
$90,383
25%
2016
$1,374
6%
$72,306
37%
2015
$1,292
4%
$52,775
10%
2014
$1,241
29%
$47,977
10%
2013
$964
—
$43,615
—
Disclaimer: Historical tax information is derived from public records provided by the county offices. Information is not guaranteed and should be independently verified.
Estimate the Cost
Estimate the Cost for 5249 Yaupon St
5249 Yaupon Street, Orlando, FL 32811 (MLS# O6443761) is a Single Family property with 3 bedrooms and 2 full bathrooms. 5249 Yaupon Street is currently listed for $290,000 and was received on September 23, 2026. Want to learn more about 5249 Yaupon Street? Do you have questions about finding other Single Family real estate for sale in Orlando? You can browse all Orlando real estate or contact a Coldwell Banker agent to request more information.