This is a carousel with tiles that activate property listing cards. Use the previous and next buttons to navigate.
1/40
$300,000
This is a carousel with tiles that activate property listing cards. Use the previous and next buttons to navigate.
1/40
Property Description
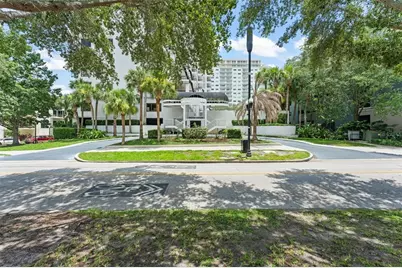
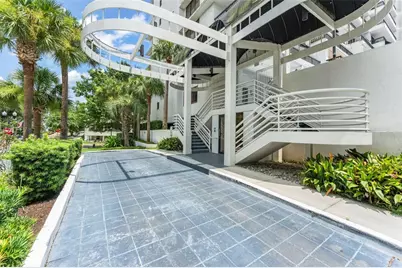
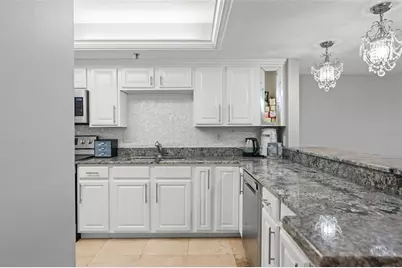
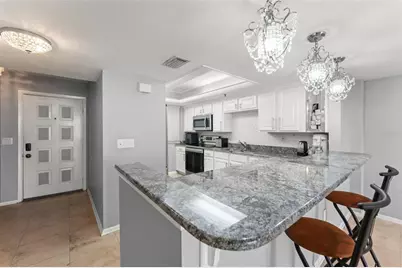
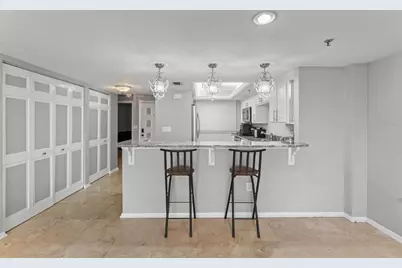
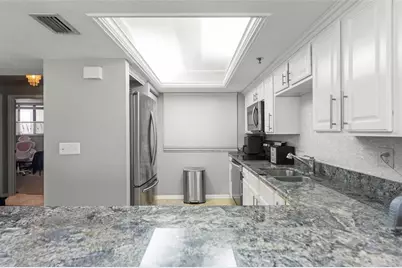
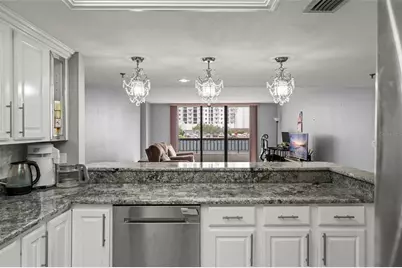
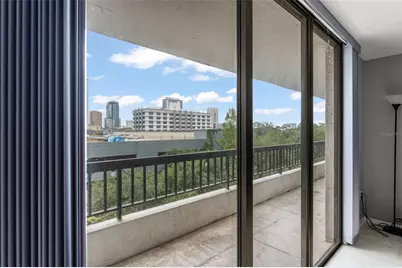
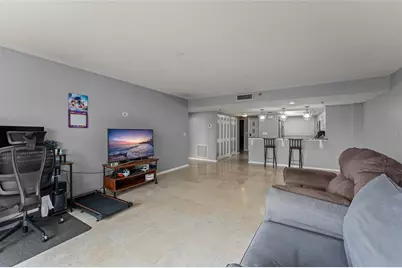
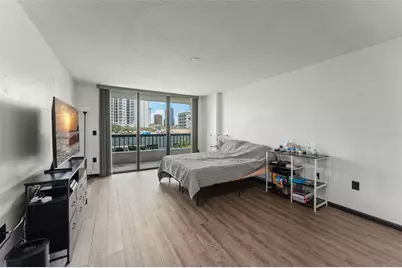
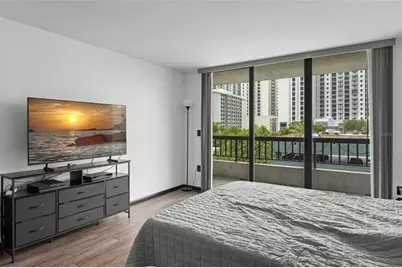
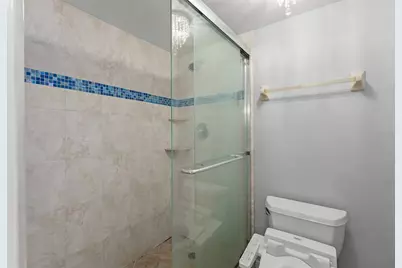
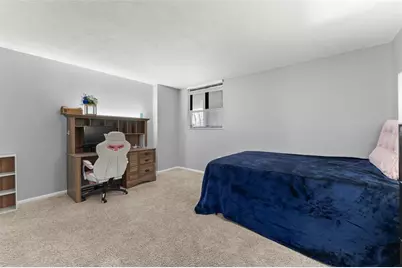
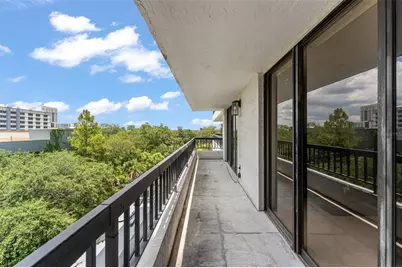
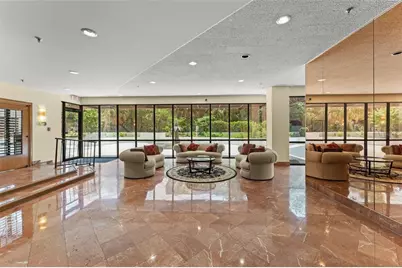
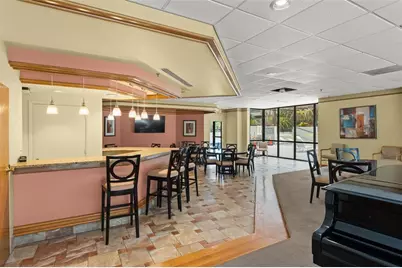
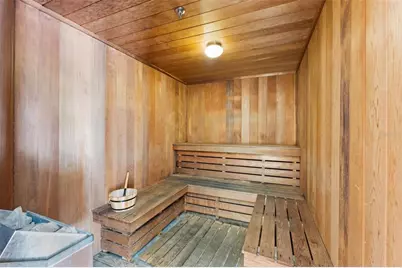
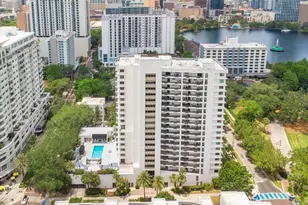
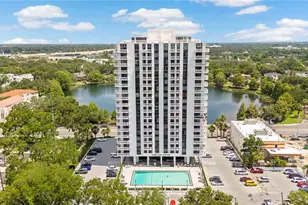
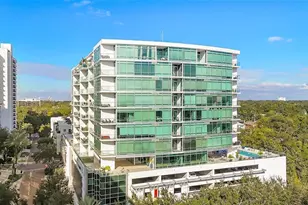
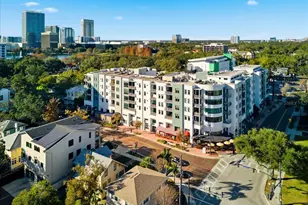
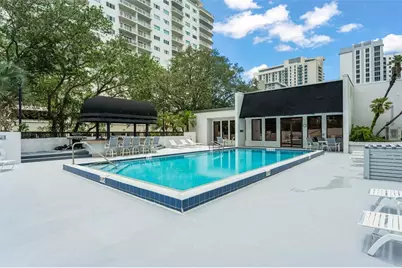
**This house comes with a REDUCED RATE through the seller's preferred lender. This is a lender-paid rate buydown that reduces the buyer's interest rate and monthly payment.** Welcome to 530 E Central Boulevard #503 in Orlando, a 2-bedroom, 2-bath condo thoughtfully arranged for easy, modern living. Set on the 5th floor, this one-story residence offers an elevated setting with a private balcony where you can enjoy fresh air, city views, and a quiet place to unwind. The two-bedroom layout provides flexibility for residents, guests, a home office, or additional living space, while two full bathrooms add convenience for daily routines. A new AC system installed in 2025 provides added comfort and peace of mind. The condo community offers a variety of amenities, including a pool, clubhouse, fitness center, park, and additional recreational facilities. These shared spaces provide options for staying active, entertaining guests, or enjoying time outdoors without leaving the community. Located in Downtown Orlando, the home is close to Lake Eola Park, restaurants, coffee shops, entertainment venues, local events, and everyday conveniences. The area also provides easy access to major roadways, the Central Business District, Thornton Park, the Dr. Phillips Center, and surrounding Orlando destinations, making it a convenient option for buyers seeking an urban lifestyle with nearby amenities.
Full Property Details
Full Property Details for 530 E Central Blvd #503
General
- Price: $300,000
- HOA FEE: $1,519/month
- Taxes: $3,430 (2025)
- Status: Active
- Type: Condo
- Source: MidFloridaRegionalMLS
- MLS ID: O6420844
- Updated: 6/30/2026
- Added to Site: 53 day(s) ago
Rental Information
- Min. Lease: 8-12 Months
Interior
- Number of Rooms: 4
- Interior Features: Eating Space In Kitchen, Kitchen and Family Room Combination, Walk-In Closet(s)
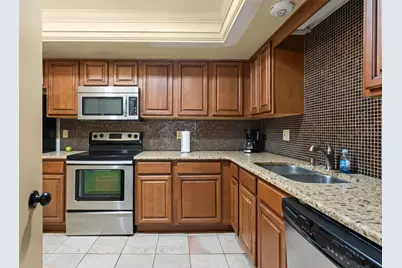
- Appliances: Dishwasher, Dryer, Microwave, Range, Refrigerator, Washer
- Furnishings: Unfurnished
- Flooring: Carpet, Luxury Vinyl, Tile
Rooms
Bathrooms
- Total Bathrooms: 2
- Full Bathrooms: 2
Bedrooms
- Total Bedrooms: 2
Other Rooms
- Laundry: Inside, Laundry Closet
Additional Information
- Security/Safety: Gated Community, Smoke Detector(s)
Exterior
- Exterior Features: Balcony, Garden, Sidewalk, Sliding Doors
Parking
- Garage: Yes
- Attached garage: Yes
- Garage Spaces: 1
- Covered Spaces: 1
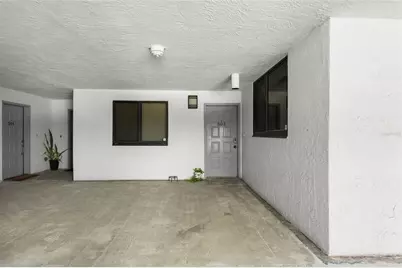
- Parking Features: Assigned, Covered, Garage Door Opener, Garage Faces Rear, Under Building
Location
- Area: 32801 - Orlando
- County: Orange
- Development Name: 32801 - Orlando
- Subdivision: 530 EAST CENTRAL CONDO
- Driving Directions: Head toward N Thornton Ave on E Colonial Dr (US-17/US-92). Turn right onto N Mills Ave (SR-15). Turn right onto E Robinson St (SR-526). Turn left onto N Eola Dr. End at 530 E Central Blvd
- Direction Faces: East
School Information
- Elementary School: Lake Como Elem
- Middle School: Howard Middle
- High School: Edgewater High
Community
- Community Name: 32801 - Orlando
- Community Features: Association Recreation - Owned, Buyer Approval Required, Clubhouse, Community Mailbox, Deed Restrictions, Fitness Center, Park, Pool, Sidewalks
- Association: Yes
- Assoc. Name: Darcy Ennis
- Assoc. Fees Include: 24-Hour Guard, Cable TV, Common Area Taxes, Community Pool, Escrow Reserves Fund, Maintenance Structure, Maintenance Grounds, Pool Maintenance, Recreational Facilities
- Number of Pets: 2
- Pet Restrictions: Buyer to verify with HOA, / 25lbs.
Heating & Cooling
- Cooling Type: Central Air
- Heating Type: Central
Utilities
- Sewer: Public Sewer
- Water: Public
- Utility Description: Electricity Connected
Structural Information
- Exterior Const.: Concrete, Stucco
- Roof: Built-Up, Membrane
- Windows: Blinds
- Stories/Levels: One
- Square Feet: 1,304
- Sq. Ft. Source: Public Records
- Year Built: 1985
Lot Features
- Property View: City, Garden, Park/Greenbelt, Trees/Woods
- Lot Size (Acres): 0.31
- Lot Size (Sq. Ft.): 13,663
- Lot Size: 13663
- Frontage: Street Paved
- Street/Road Desc.: Paved, Asphalt, Brick
Financial Considerations
- Association Fee: $1,519
- Assoc Fee Freq.: Monthly
- Assoc Fee Desc.: Required
- Tax Amount: $3,430.87
- Tax Year: 2025
Disclosures and Reports
- Ownership: Condominium
- Special Conditions: None
- Legal Description: 530 EAST CENTRAL CONDO 3787/2039 UNIT 503
- Flood Zone Info: X
- APN: 252229164001503
- Property ID: 252229164001503
- Block/Lot/Section: 1
Listed by Keller Williams Realty At The Parks

Get Pre-Approved Today
Price & Sales History for 530 E Central Blvd #503
Date
Details
Price
Change
Source
6/30/2026
Listed
$300,000
-1.64%
MLS
2/17/2022
Sold
$305,000
—
Public Record
Disclaimer: Historical sales information is derived from public records provided by the county offices. Information is not guaranteed and should be independently verified.
Tax History
Tax History for 530 E Central Blvd #503
Year
Property Taxes
Change
Tax Assessment
Change
2025
$3,431
-13%
$236,107
-9%
2024
$3,963
—
$258,951
—
2023
$3,948
-20%
$258,951
—
2022
$4,965
1%
$258,951
3%
2021
$4,908
13%
$252,054
16%
2019
$4,333
137%
$217,987
60%
2018
$1,831
2%
$135,969
2%
2017
$1,798
1%
$133,172
2%
2016
$1,783
-1%
$130,433
1%
2015
$1,809
—
$129,526
1%
2014
$1,816
7%
$128,498
2%
2013
$1,690
—
$126,599
—
Disclaimer: Historical tax information is derived from public records provided by the county offices. Information is not guaranteed and should be independently verified.
Estimate the Cost
Estimate the Cost for 530 E Central Blvd #503
530 E Central Boulevard #503, Orlando, FL 32801 (MLS# O6420844) is a Condo property with 2 bedrooms and 2 full bathrooms. 530 E Central Boulevard #503 is currently listed for $300,000 and was received on June 30, 2026. Want to learn more about 530 E Central Boulevard #503? Do you have questions about finding other Condo real estate for sale in Orlando? You can browse all Orlando real estate or contact a Coldwell Banker agent to request more information.