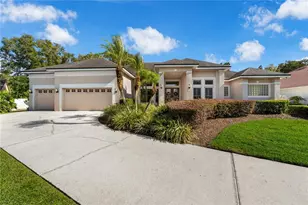
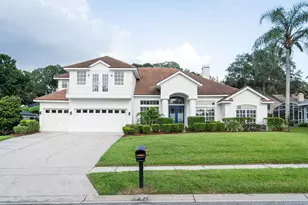
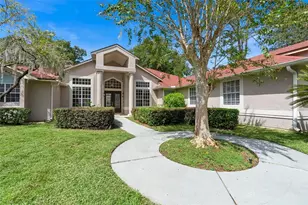
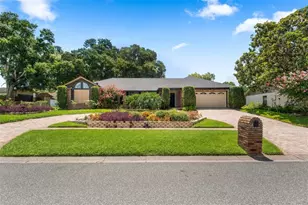
Full Property Details for 5321 Foxshire Ct
General
- Sold For: $782,000
- HOA FEE: $69/month
- HOA FEE FREQ.: Annually
- Taxes: $7,070 (2025)
- Status: Closed
- Type: Single Family
- Source: MidFloridaRegionalMLS
- MLS ID: O6409096
- Added to Site: 125 day(s) ago
Rental Information
Interior
- Number of Rooms: 3
- Interior Features: Attic Fan, Attic Ventilator, Built-in Features, Ceiling Fan(s), Eating Space In Kitchen, High Ceilings, Open Floorplan, Skylight(s), Solid Wood Cabinets, Split Bedroom, Stone Counters, Thermostat, Walk-In Closet(s)
- Fireplace: Yes
- Fireplace(s): Wood Burning
- Appliances: Dishwasher, Disposal, Dryer, Electric Water Heater, Microwave, Range, Refrigerator, Washer
- Furnishings: Unfurnished
- Flooring: Ceramic Tile, Luxury Vinyl
Rooms
- Total Bathrooms: 3
- Full Bathrooms: 2
- Half Bathrooms: 1
- Laundry: Electric Dryer Hookup, Inside, Laundry Room
Additional Information
- Pool: Yes
- Private Pool: Yes
- Pool Description: In Ground, Screen Enclosure
Exterior
- Exterior Features: Irrigation System
- Deck/Patio: Enclosed, Patio, Screened
- Porch/Patio/Deck: Enclosed, Patio, Screened
Parking
- Garage: Yes
- Attached garage: Yes
- Garage Spaces: 2
- Covered Spaces: 2
Location
- Area: 32819 - Orlando/Bay Hill/Sand Lake
- County: Orange
- Development Name: 32819 - Orlando/Bay Hill/Sand Lake
- Subdivision: TURNBURY WOODS
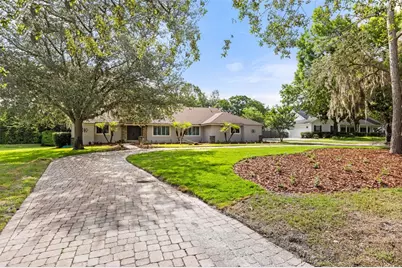
- Driving Directions: From Apopka-Vineland Rd. Turn into Turnburry Woods. Take second right onto Foxshire Ct. 3rd house on the left with big circle driveway.
- Direction Faces: West
School Information
- Elementary School: Palm Lake Elem
- Middle School: Chain of Lakes Middle
- High School: Olympia High
Community
- Community Name: 32819 - Orlando/Bay Hill/Sand Lake
- Community Features: Deed Restrictions
- Association: Yes
- Assoc. Name: Jeff Calvert
Heating & Cooling
- Cooling Type: Central Air
- Heating Type: Central, Electric
Utilities
- Sewer: Septic Tank
- Water: Public
- Utility Description: Cable TV Available, Electricity Connected, Public, Sprinkler Meter, Water Connected
Structural Information
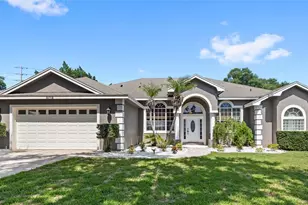
- Architectural Info: Ranch
- Architectural Style: Ranch
- Exterior Const.: Block, Stucco, Wood Frame
- Roof: Shingle
- Stories/Levels: One
- Square Feet: 2,762
- Sq. Ft. Source: Public Records
- Living Area: 2,762 Sq. Ft.
- Year Built: 1985
Lot Features
- Lot Size (Acres): 0.5
- Lot Size (Sq. Ft.): 21,771
- Lot Size: 21771
- Street/Road Desc.: Concrete, Paved
Financial Considerations
- Association Fee: $827
- Assoc Fee Freq.: Annually
- Assoc Fee Desc.: Required
- Tax Amount: $7,070.26
- Tax Year: 2025
Disclosures and Reports
- Ownership: Fee Simple
- Special Conditions: None
- Legal Description: TURNBURY WOODS 13/24 LOT 22
- Flood Zone Info: X
- APN: 152328878300220
- Property ID: 152328878300220
- Block/Lot/Section: na
Listed by Charles Rutenberg Realty Orlando
Sold by Serhant