
This is a carousel with tiles that activate property listing cards. Use the previous and next buttons to navigate.
1/1
$127,500
This is a carousel with tiles that activate property listing cards. Use the previous and next buttons to navigate.
1/1
Property Description
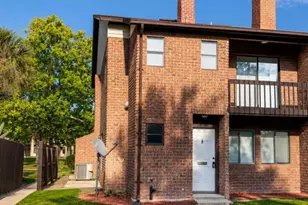
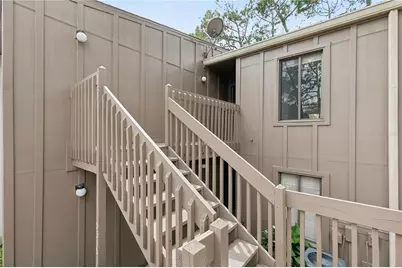
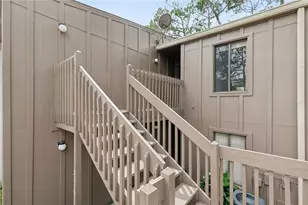
Price Improvement, Now Offered at an Exceptional Value. This well-maintained 2-bedroom, 2-bath condominium offering approximately 1,123 square feet combines comfort, natural light, and a peaceful setting ideal for buyers searching for condos near Orlando, low-maintenance living, or homes with wooded views. The interior features a bright, open-concept layout with vaulted ceilings, exposed beams, and large windows, allowing for abundant natural light throughout. The spacious living and dining area with laminate flooring flows into a well-appointed kitchen with stainless steel appliances, ample cabinetry, and generous counter space.Enjoy the outdoors from your private covered porch and expansive deck overlooking a tranquil wooded setting and nearby creek, providing a quiet and scenic backdrop rarely found at this price point.The split-bedroom floor plan offers flexibility and privacy, suitable for a variety of living arrangements including full-time residence, seasonal use, or investment potential.Recent price improvement enhances the overall value and positions this property competitively within the current market.Conveniently located near shopping, dining, and major roadways, this home offers both accessibility and a serene environment.Schedule your private showing today.
Full Property Details
Full Property Details for 5321 Indian Creek Dr #D
General
- Sold For: $127,500
- HOA FEE: $779/month
- Taxes: $1,691 (2025)
- Status: Closed
- Type: Condo
- Source: MidFloridaRegionalMLS
- MLS ID: O6396164
- Added to Site: 101 day(s) ago
Rental Information
- Min. Lease: 7 Months
Interior
- Number of Rooms: 4
- Interior Features: Ceiling Fan(s), High Ceilings, Living Room/Dining Room Combo, Open Floorplan, Skylight(s), Thermostat, Vaulted Ceiling(s), Walk-In Closet(s)
- Appliances: Dishwasher, Disposal, Dryer, Electric Water Heater, Microwave, Range, Refrigerator, Washer
- Furnishings: Unfurnished
- Flooring: Vinyl
Rooms
Bathrooms
- Total Bathrooms: 2
- Full Bathrooms: 2
Bedrooms
- Total Bedrooms: 2
Other Rooms
- Laundry: In Kitchen, Laundry Closet
Additional Information
- Shared Amenities: Pool, Tennis Court(s)
Exterior
- Exterior Features: Balcony, Sliding Doors
- Deck/Patio: Patio, Rear Porch
- Porch/Patio/Deck: Patio, Rear Porch
Parking
- Carports: Yes
- Carport: 1
- Carport Spaces: 1
- Covered Spaces: 1
- Parking Features: Assigned, Covered, Guest
Location
- Area: 32811 - Orlando/Orlo Vista/Richmond Heights
- County: Orange
- Development Name: 32811 - Orlando/Orlo Vista/Richmond Heights
- Subdivision: CYPRESS WOODS CONDO
- Driving Directions: From I-4 head West on Conroy Rd approximately 2.5 mile. Turn left onto Cypress Woods Dr. Then take your third right onto Indian Creek Dr. At the end turn right and the unit is on the left. Upstairs End Unit facing the creek in back.
- Direction Faces: East
School Information
- Elementary School: Millennia Elementary
- Middle School: Southwest Middle
- High School: Dr. Phillips High
Community
- Community Name: 32811 - Orlando/Orlo Vista/Richmond Heights
- Community Features: Pool, Tennis Court(s)
- Optional Amenities: Pool, Tennis Court(s)
- Association: Yes
- Assoc. Name: Cypress Woods Condo Assoc/Raquel
- Assoc. Fees Include: Pest Control, Pool Maintenance, Trash, Water
- Pet Restrictions: 30lbs.
Heating & Cooling
- Cooling Type: Central Air
- Heating Type: Central, Electric
Utilities
- Sewer: Public Sewer
- Water: Public
- Utility Description: BB/HS Internet Available, Cable TV Available, Electricity Connected, Sewer Connected, Water Connected
Structural Information
- Exterior Const.: Block, Stucco, Wood Siding
- Roof: Shingle
- Common Walls: Corner Unit, End Unit
- Windows: Blinds
- Stories/Levels: One
- Square Feet: 1,123
- Sq. Ft. Source: Public Records
- Living Area: 1,123 Sq. Ft.
- Year Built: 1973
Lot Features
- Property View: Trees/Woods, Water
- Lot Size (Acres): 0.12
- Lot Size (Sq. Ft.): 5,314
- Lot Size: 5314
- Street/Road Desc.: Paved
Water Features
- Water View: Yes
Financial Considerations
- Association Fee: $779
- Assoc Fee Freq.: Monthly
- Assoc Fee Desc.: Required
- Tax Amount: $1,691.68
- Tax Year: 2025
Disclosures and Reports
- Ownership: Fee Simple
- Special Conditions: None
- Legal Description: CYPRESS WOODS CONDO CB 3/24 & 3/135 & 4/80 BLDG 8 UNIT D-09-2
- Flood Zone Info: AE
- APN: 182329190008090
- Property ID: 182329190008090
- Block/Lot/Section: 8
Get Pre-Approved Today
Schools
Schools serving 5321 Indian Creek Dr #D
School District:Orange County School District
| Name | Grades | Distance |
|---|---|---|
Millennia Elementary School 5301 Cypress Creek Drive, Orlando, FL 32811 | PK-5 | 0.7 mi |
Dr. Phillips High School 6500 Turkey Lake Road, Orlando, FL 32819 | 9-12 | 2.1 mi |
Southwest Middle School, Orlando, FL 6450 Doctor Phillips Boulevard, Orlando, FL 32819 | 6-8 | 2.8 mi |
Disclaimer:
School attendance boundaries provided by ATTOM Data Solutions and are for reference only. Contact the school directly to verify enrollment eligibility.
Price & Sales History for 5321 Indian Creek Dr #D
Date
Details
Price
Change
Source
6/16/2026
Sold
$127,500
-1.85%
MLS
5/05/2026
Price Reduced
$129,900
-5.18%
MLS
4/08/2026
Listed
$137,000
—
MLS
Disclaimer: Historical sales information is derived from public records provided by the county offices. Information is not guaranteed and should be independently verified.
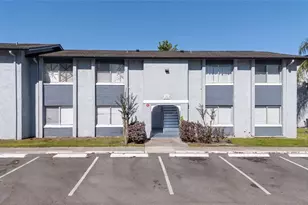
5321 Indian Creek Drive #D, Orlando, FL 32811 (MLS# O6396164) is a Condo property that was sold at $127,500 on June 16, 2026. This property was listed by Scherer Success Home team from our Winter Park Office.Want to learn more about 5321 Indian Creek Drive #D? Do you have questions about finding other Condo real estate for sale in Orlando? You can browse all Orlando real estate or contact a Coldwell Banker agent to request more information.