This is a carousel with tiles that activate property listing cards. Use the previous and next buttons to navigate.
1/56
$675,000
This is a carousel with tiles that activate property listing cards. Use the previous and next buttons to navigate.
1/56
Property Description
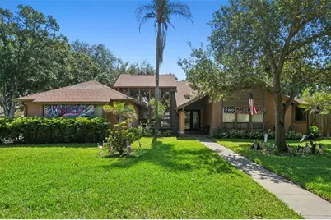
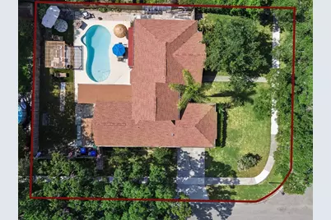
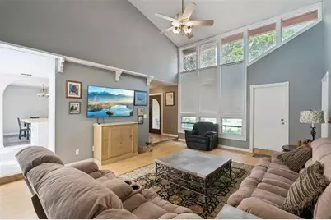
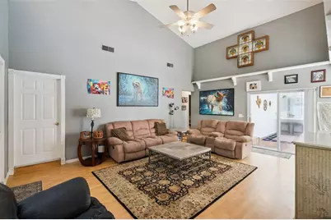
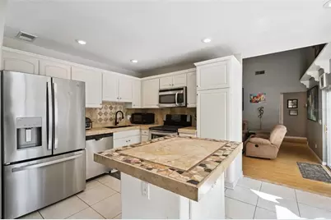
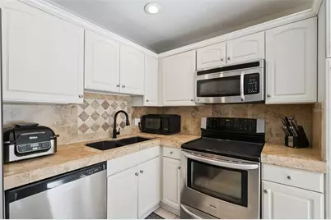
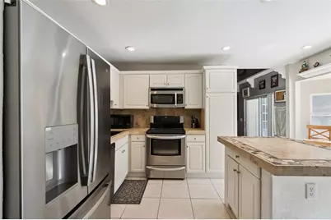
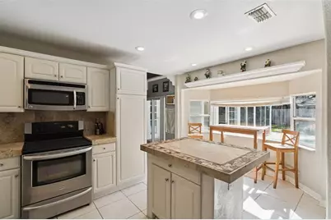
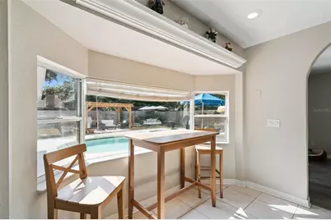
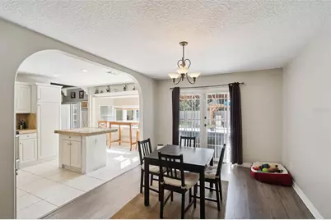
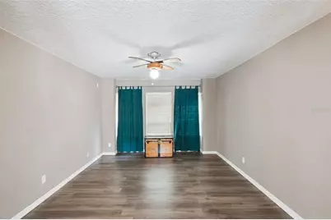
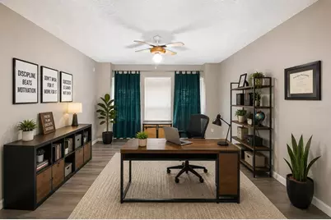
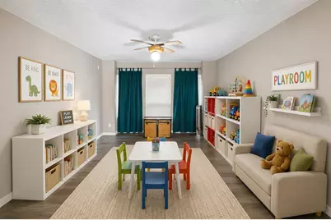
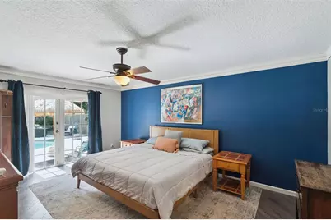
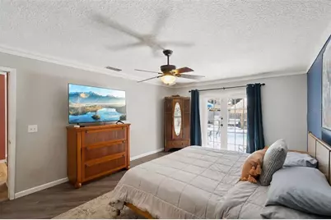
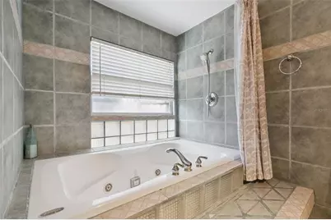
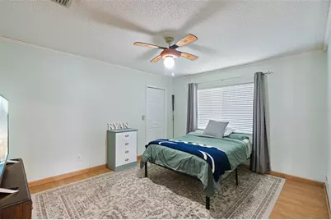
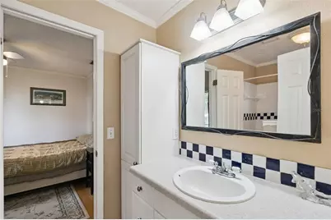
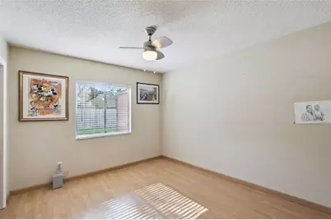
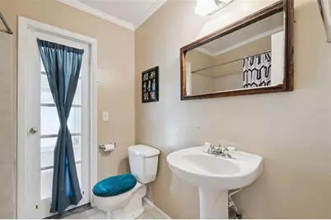
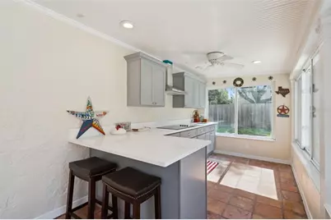
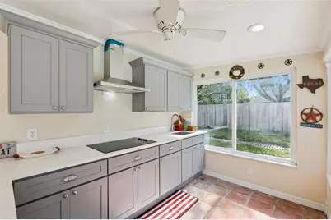
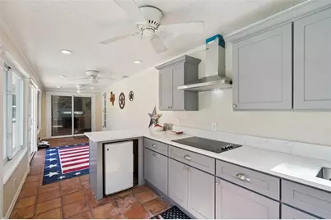
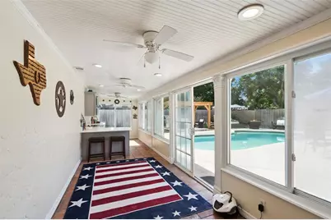
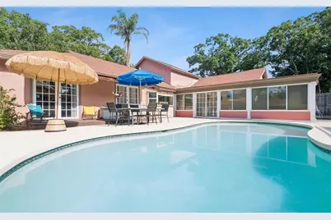
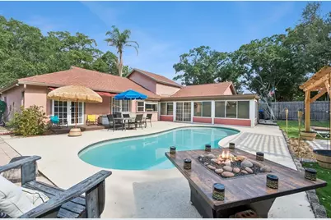
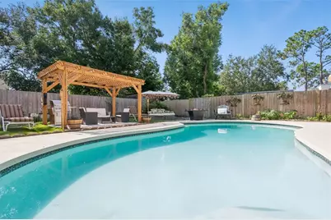
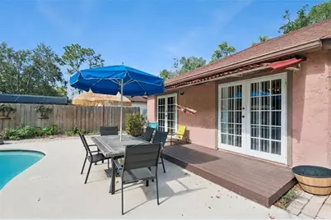
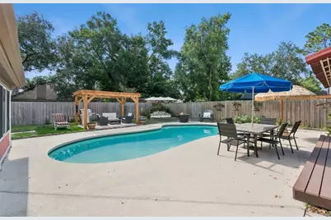
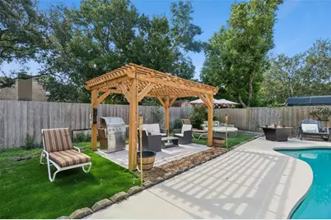
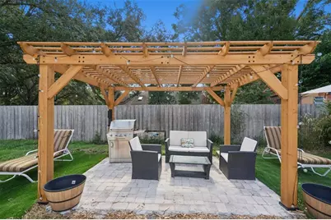
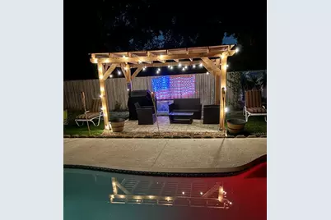
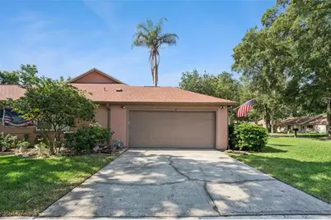
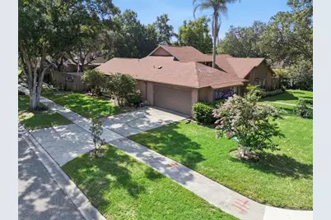
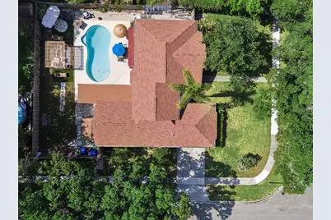
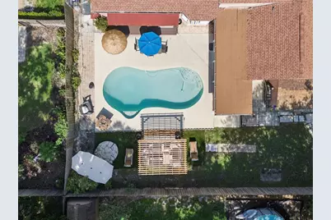
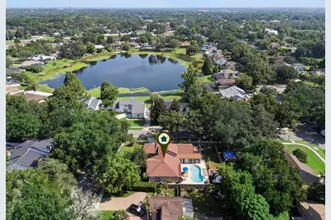
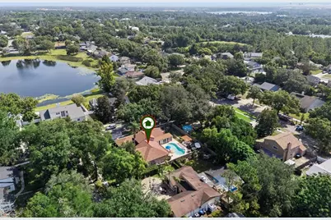
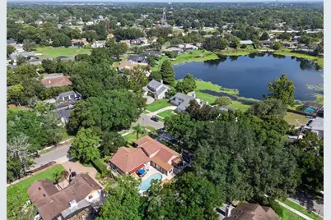
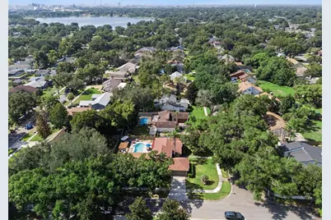
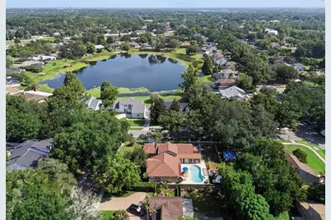
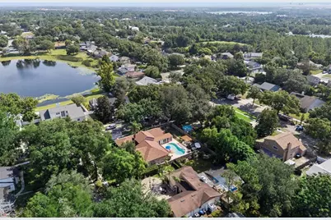
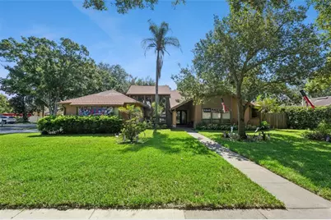
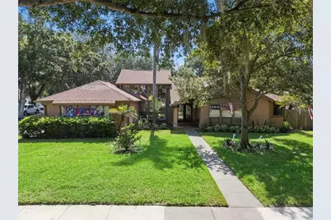
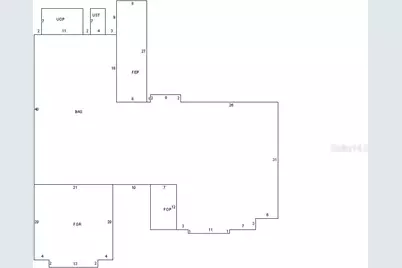
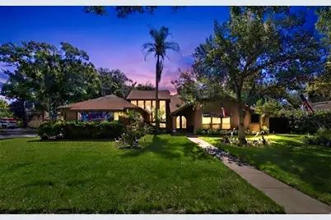
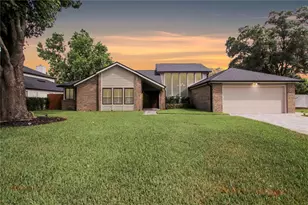
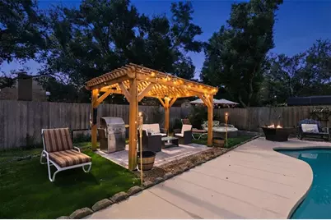
Virtually Staged. Welcome to this inviting pool home situated on a spacious corner lot in the highly desirable Dr. Phillips area. Step inside to a bright and open family room featuring 18 ft ceilings allowing abundant natural light. The home features a versatile bonus room offering endless possibilities as a home office, playroom, fitness room, or additional living room. The thoughtfully designed split-bedroom floor plan provides added privacy, with three secondary bedrooms, Jack & Jill bathroom, and a convenient pool bath located opposite the primary suite. The spacious primary features en-suite bath with dual vanities and Jacuzzi tub and the French doors in bedroom open to your private, fenced backyard. Designed for both relaxation and entertaining, the outdoor space features a sparkling 6-foot-deep pool, a new 14' x 10' wood pergola on stone pavers, Solaire infrared grill and premium OW Lee gas fire pit. The enclosed patio is enhanced by a new summer kitchen (2026) complete with electric cooktop, exterior-vented exhaust hood, modern cabinetry, quartz countertops, and a sink. Updates include a newer roof (2022), two newer A/C units, St. Augustine sod (2026) in the front and side yards, and functional irrigation system to keep the landscaping lush year-round. ARLO security camera system for peace of mind. Side-entry garage offers additional shelving, pull-down attic access for extra storage, and a concrete step cutout designed to accommodate a longer vehicle. ARLO security camera system is included for peace of mind Located in Bay Springs community with low HOA fees, this home is just minutes from Restaurant Row, world-class shopping and dining, top-rated schools, and major highways. Enjoy convenient access to Universal Orlando Resort, as well as Walt Disney World Resort, SeaWorld Orlando, and the attractions of International Drive.
Full Property Details
Full Property Details for 5405 Baybrook Ave
General
- Price: $675,000
- HOA FEE: $14/month
- HOA FEE FREQ.: Annually
- Taxes: $3,272 (2025)
- Status: Active
- Type: Single Family
- Source: MidFloridaRegionalMLS
- MLS ID: O6426318
- Updated: 7/19/2026
- Added to Site: 15 day(s) ago
Rental Information
- Min. Lease: 7 Months
Interior
- Number of Rooms: 9
- Interior Features: Cathedral Ceiling(s), Ceiling Fan(s), Crown Molding, Eating Space In Kitchen
- Appliances: Bar Fridge, Cooktop, Dishwasher, Disposal, Dryer, Electric Water Heater, Microwave, Range, Refrigerator, Washer
- Furnishings: Negotiable
- Flooring: Ceramic Tile, Laminate
Rooms
Bathrooms
- Total Bathrooms: 3
- Full Bathrooms: 3
Bedrooms
- Total Bedrooms: 4
Other Rooms
- Laundry: Inside
Additional Information
- Pool: Yes
- Private Pool: Yes
- Pool Description: Gunite, In Ground
- Security/Safety: Closed Circuit Camera(s)
Exterior
- Exterior Features: Fire Pit, French Doors, Irrigation System, Outdoor Grill, Outdoor Kitchen, Private Yard, Rain Gutters, Sidewalk, Sliding Doors
- Deck/Patio: Front Porch, Patio
- Porch/Patio/Deck: Front Porch, Patio
Parking
- Garage: Yes
- Attached garage: Yes
- Garage Spaces: 2
- Covered Spaces: 2
- Parking Features: Driveway, Garage Door Opener, Garage Faces Side
Location
- Area: 32819 - Orlando/Bay Hill/Sand Lake
- County: Orange
- Development Name: 32819 - Orlando/Bay Hill/Sand Lake
- Subdivision: SHADOW BAY SPGS
- Driving Directions: From Dr Philips Blvd turn east onto Pin Oak Dr, turn left onto Pitch Pine Dr, turn right onto Abelia Dr. and home is on the corner of Abelia and Baybrook Ave.
- Direction Faces: West
School Information
- Elementary School: Palm Lake Elem
- Middle School: Chain of Lakes Middle
- High School: Dr. Phillips High
Community
- Community Name: 32819 - Orlando/Bay Hill/Sand Lake
- Association: Yes
- Assoc. Name: Shadow Bay Springs HOA
- Pet Restrictions: Buyer to verify with HOA and Orange County for any restrictions
Heating & Cooling
- Cooling Type: Central Air, Zoned
- Heating Type: Electric, Zoned
Utilities
- Sewer: Septic Tank
- Water: Public
- Utility Description: BB/HS Internet Available, Electricity Connected, Street Lights, Water Connected
Structural Information
- Architectural Info: Ranch
- Architectural Style: Ranch
- Exterior Const.: Wood Frame
- Roof: Shingle
- Windows: Blinds
- Stories/Levels: One
- Square Feet: 2,375
- Sq. Ft. Source: Public Records
- Year Built: 1983
Lot Features
- Lot Size (Acres): 0.28
- Lot Size (Sq. Ft.): 12,134
- Lot Size: 12134
- Lot Dimensions: 104 x 95 x 129 x 70 x 39.27
- Frontage: Street Paved
- Street/Road Desc.: Paved, Asphalt
- Fencing (Description): Fenced
Financial Considerations
- Association Fee: $165
- Assoc Fee Freq.: Annually
- Assoc Fee Desc.: Required
- Tax Amount: $3,272.67
- Tax Year: 2025
Disclosures and Reports
- Ownership: Fee Simple
- Special Conditions: None
- Legal Description: SHADOW BAY SPRINGS UNIT 1 11/83 LOT 56
- Flood Zone Info: X
- APN: 142328794400560
- Property ID: 142328794400560
- Block/Lot/Section: 7944
Listed by Folio Realty Llc

Get Pre-Approved Today
Schools
Schools serving 5405 Baybrook Ave
School District:Orange County School District
| Name | Grades | Distance |
|---|---|---|
Palm Lake Elementary School 8000 Pin Oak Drive, Orlando, FL 32819 | K-5 | 0.5 mi |
Dr. Phillips High School 6500 Turkey Lake Road, Orlando, FL 32819 | 9-12 | 1.3 mi |
Chain Of Lakes Middle School 8700 Conroy Windermere Road, Orlando, FL 32835 | 6-8 | 1.2 mi |
Disclaimer:
School attendance boundaries provided by ATTOM Data Solutions and are for reference only. Contact the school directly to verify enrollment eligibility.
Price & Sales History for 5405 Baybrook Ave
Date
Details
Price
Change
Source
7/18/2026
Listed
$675,000
—
MLS
Disclaimer: Historical sales information is derived from public records provided by the county offices. Information is not guaranteed and should be independently verified.
Tax History
Tax History for 5405 Baybrook Ave
Year
Property Taxes
Change
Tax Assessment
Change
2025
$3,273
6%
$211,591
6%
2024
$3,089
8%
$200,222
3%
2023
$2,873
7%
$194,390
6%
2021
$2,696
-2%
$183,231
-3%
2022
$2,744
2%
$188,728
4%
2021
$2,696
2%
$180,701
2%
2019
$2,632
1%
$176,638
2%
2018
$2,601
2%
$173,344
2%
2017
$2,561
1%
$169,779
2%
2016
$2,525
-1%
$166,287
1%
2015
$2,563
-2%
$165,131
1%
2014
$2,608
2%
$163,820
2%
2013
$2,560
—
$161,399
—
Disclaimer: Historical tax information is derived from public records provided by the county offices. Information is not guaranteed and should be independently verified.
Estimate the Cost
Estimate the Cost for 5405 Baybrook Ave
5405 Baybrook Avenue, Orlando, FL 32819 (MLS# O6426318) is a Single Family property with 4 bedrooms and 3 full bathrooms. 5405 Baybrook Avenue is currently listed for $675,000 and was received on July 18, 2026. Want to learn more about 5405 Baybrook Avenue? Do you have questions about finding other Single Family real estate for sale in Orlando? You can browse all Orlando real estate or contact a Coldwell Banker agent to request more information.