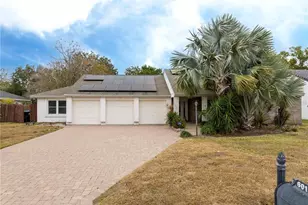
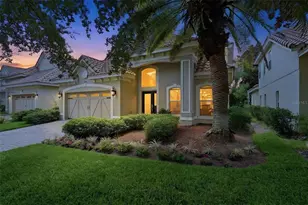
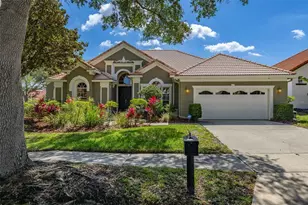
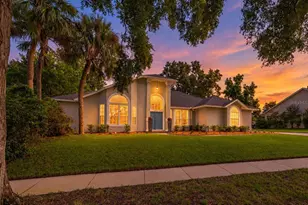
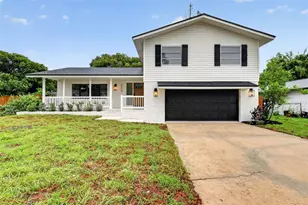
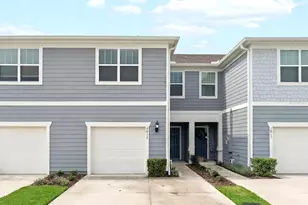
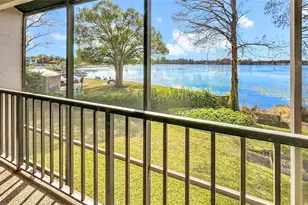
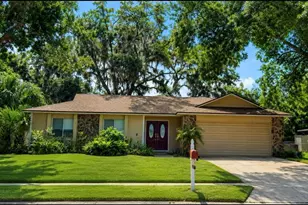
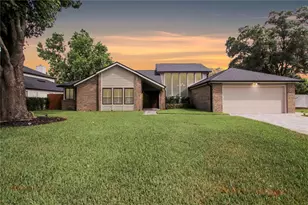
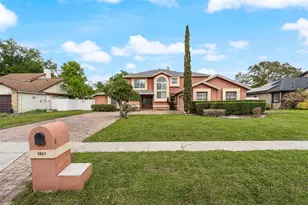
Full Property Details for 5410 Rustic Pine Ct
General
- Sold For: $630,000
- HOA FEE: $11/month
- HOA FEE FREQ.: Annually
- Taxes: $4,315 (2025)
- Status: Closed
- Type: Single Family
- Source: MidFloridaRegionalMLS
- MLS ID: O6432164
- Added to Site: 67 day(s) ago
Rental Information
Interior
- Number of Rooms: 11
- Interior Features: Ceiling Fan(s), Coffered Ceiling(s), Crown Molding, Kitchen and Family Room Combination, Living Room/Dining Room Combo, Primary Bedroom Main Floor
- Fireplace: Yes
- Fireplace(s): Family Room, Wood Burning
- Appliances: Dishwasher, Disposal, Microwave
- Furnishings: Unfurnished
- Flooring: Carpet, Ceramic Tile
Rooms
- Total Bathrooms: 3
- Full Bathrooms: 2
- Half Bathrooms: 1
- Laundry: Inside, Laundry Room
Additional Information
- Pool: Yes
- Private Pool: Yes
- Pool Description: Screen Enclosure, Tile
- Spa: Yes
- Spa Description: In Ground
Exterior
- Exterior Features: Irrigation System, Rain Gutters
- Deck/Patio: Patio
- Porch/Patio/Deck: Patio
Parking
- Garage: Yes
- Attached garage: Yes
- Garage Spaces: 2
- Covered Spaces: 2
Location
- Area: 32819 - Orlando/Bay Hill/Sand Lake
- County: Orange
- Development Name: 32819 - Orlando/Bay Hill/Sand Lake
- Subdivision: HIDDEN ESTATES
- Driving Directions: From Sand Lake Road head west toward the Dr. Phillips area. Turn onto Dr. Phillips Boulevard and continue south past Conroy-Windermere Road. Turn onto Pin Oak Drive to enter the Hidden Estates neighborhood, then follow the signs or turn onto Rustic Pine Court. The home is located on the cul-de-sac.
- Direction Faces: West
Community
- Community Name: 32819 - Orlando/Bay Hill/Sand Lake
- Association: Yes
- Assoc. Name: Hidden Springs/Estates HOA
- Pet Restrictions: All HOA allowances and restrictions should be verified by the Buyer & Buyer's Agent. This information is believed to be true but should always be confirmed.
Heating & Cooling
- Cooling Type: Central Air
- Heating Type: Electric
Utilities
- Sewer: Septic Tank
- Water: Public
- Utility Description: Cable TV Available
Structural Information
- Exterior Const.: Block, Concrete, Stucco
- Roof: Shingle
- Windows: Blinds, Shades
- Stories/Levels: One
- Square Feet: 2,847
- Sq. Ft. Source: Public Records
- Living Area: 2,847 Sq. Ft.
- Year Built: 1986
Lot Features
- Lot Size (Acres): 0.3
- Lot Size (Sq. Ft.): 13,053
- Lot Size: 13053
- Street/Road Desc.: Asphalt
Financial Considerations
- Association Fee: $128
- Assoc Fee Freq.: Annually
- Assoc Fee Desc.: Required
- Tax Amount: $4,315.75
- Tax Year: 2025
Disclosures and Reports
- Ownership: Fee Simple
- Special Conditions: None
- Legal Description: HIDDEN ESTATES 15/38 LOT 81
- Flood Zone Info: C
- APN: 142328346600810
- Property ID: 142328346600810
Listed by Loveland Properties
Sold by The Firm Re